
2024 Enon Station Drive, Chester, VA 23836
Local realty services provided by:Better Homes and Gardens Real Estate Base Camp
2024 Enon Station Drive,Chester, VA 23836
$465,000
- 3 Beds
- 3 Baths
- 1,832 sq. ft.
- Single family
- Active
Listed by: adam carpenter
Office: nexthome advantage
MLS#:2618790
Source:RV
Price summary
- Price:$465,000
- Price per sq. ft.:$253.82
- Monthly HOA dues:$16.67
About this home
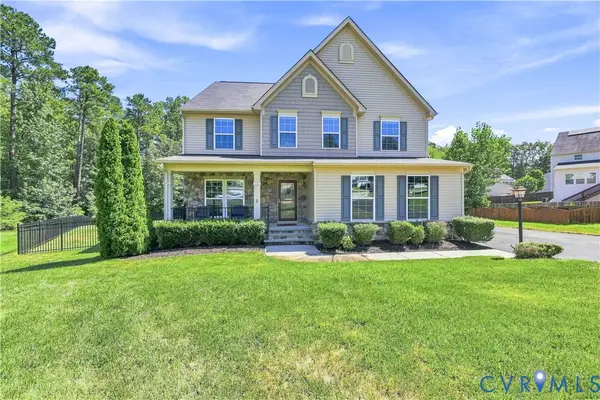
*** BETTER THAN BRAND NEW -- SHOWS LIKE A MODEL HOME *** Why wait months for new construction when you can move right into a home that is practically brand new? Built in 2025, this beautifully maintained home offers all the benefits of new construction without the wait, uncertainty, or construction delays. Located in the desirable Enon Station community, this home combines modern design, functional living spaces, and a convenient Chester location close to shopping, dining, recreation, and major commuter routes. A welcoming covered front porch leads into a versatile flex space that can easily serve as a home office, playroom, formal sitting area, or whatever best suits your lifestyle. The open-concept layout is designed for both everyday living and entertaining, featuring a spacious kitchen with a large center island overlooking the dining area and family room. Natural flow between the living spaces creates an inviting atmosphere for gatherings with family and friends. Upstairs, the generous primary suite offers a peaceful retreat complete with dual closets, while the additional bedrooms provide ample space for family, guests, or a dedicated hobby area. Flexible living options throughout the home make it easy to adapt to your changing needs. Enjoy the peace of mind that comes with owning a nearly new home while avoiding the wait and additional costs often associated with building from the ground up. This is a rare opportunity to enjoy modern construction, contemporary finishes, and a move-in-ready experience in one of Chester's growing communities....
Contact an agent
Home facts
- Year built:2025
- Subdivision & Development:Enon Station
- Listing ID #:2618790
- Added:45 day(s) ago
- Updated:August 24, 2026 at 02:34 PM
Rooms and interior
- Bedrooms:3
- Total bathrooms:3
- Full bathrooms:2
- Half bathrooms:1
- Rooms Total:6
- Flooring:Partially Carpeted, Vinyl
- Bathrooms Description:Double Vanity
- Kitchen Description:Dishwasher, Disposal, Electric Cooking, Kitchen Island, Microwave, Oven, Pantry, Stove
- Basement:Yes
- Basement Description:Crawl Space
- Living area:1,832 sq. ft.
Heating and cooling
- Cooling:Central Air, Electric
- Heating:Electric, Heat Pump
- Central air:Yes
Structure and exterior
- Roof:Asphalt
- Year built:2025
- Building area:1,832 sq. ft.
- Lot area:0.16 Acres
- Lot Features:Level
- Architectural Style:Colonial, Two Story
- Construction Materials:Drywall, Frame, Vinyl Siding
- Exterior Features:Front Porch, Porch, Sprinkler Irrigation
- Levels:Two, Two Story
Schools
- High school:Thomas Dale
- Middle school:Elizabeth Davis
- Elementary school:Enon
Utilities
- Water:Public
- Sewer:Public Sewer
Finances and disclosures
- Price:$465,000
- Price per sq. ft.:$253.82
- Tax amount:$3,246 (2026)
Features and amenities
- Appliances:Dishwasher, Disposal, Electric Cooking, Electric Water Heater, Microwave, Oven, Stove
- Laundry features:Dryer Hookup, Washer Hookup
- Amenities:Ceiling Fans, High Ceilings, Recessed Lighting, Smoke Detectors, Solid Surface Counters, Thermal Windows, Walk-In Closets
Parking
- Parking description:Attached, Direct Access, Garage, Off Street, Oversized
- Garage:Yes
- Garage spaces:2
 The information being provided is for consumers' personal, non-commercial use and may not be used for any purpose other than to identify prospective properties for purchasing. All information provided is deemed reliable but is not guaranteed accurate.The multiple listing information is provided by Central Virginia Regional Multiple Listing Service, LLC from a copyrighted compilation of listings. The compilation of listings and each individual listing are © 2026 Central Virginia Regional Multiple Listing Service, LLC. All rights reserved.
New listings near 2024 Enon Station Drive
- Coming Soon
 $424,990Coming Soon4 beds 3 baths2,346 sq. ft.
3804 N Middlebrook Court, Chester, VA 23831
MLS# 2622899Listed by: WEICHERT BROCKWELL & ASSOCIATE - Coming Soon
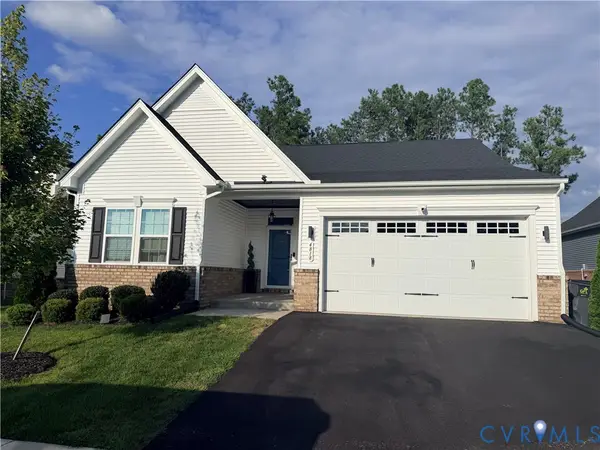 $444,900Coming Soon3 beds 2 baths1,604 sq. ft.
4818 Stavely Road, Chester, VA 23831
MLS# 2622677Listed by: SPRING HILL REAL ESTATE - Coming Soon
 $325,000Coming Soon2 beds 2 baths1,300 sq. ft.
11609 Wilton Drive, Chester, VA 23831
MLS# 2622534Listed by: KELLER WILLIAMS REALTY - Coming Soon
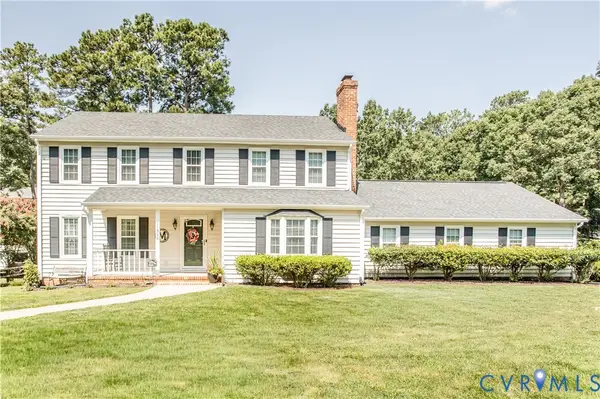 $480,000Coming Soon4 beds 3 baths2,217 sq. ft.
11500 Kralan Drive, Chester, VA 23831
MLS# 2622465Listed by: HARRIS & ASSOC, INC - Coming Soon
 $359,000Coming Soon3 beds 3 baths1,744 sq. ft.
2807 Executive Drive, Chesterfield, VA 23831
MLS# 2622276Listed by: FATHOM REALTY VIRGINIA - Coming Soon
 $397,500Coming Soon4 beds 3 baths2,056 sq. ft.
3670 Hemlock Road, Chesterfield, VA 23831
MLS# 2621488Listed by: REAL BROKER LLC - New
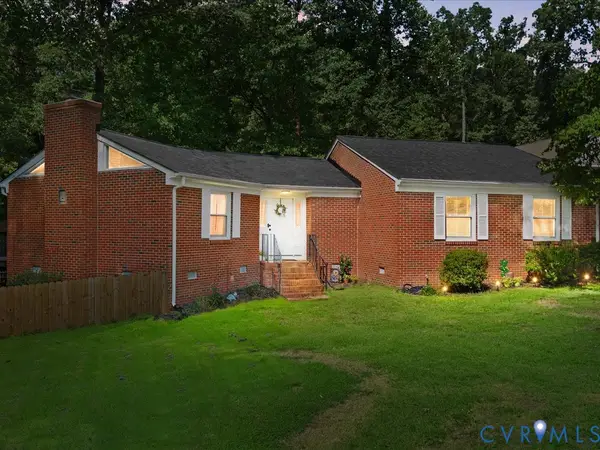 $370,000Active3 beds 2 baths1,650 sq. ft.
12724 S Chester Road, Chesterfield, VA 23831
MLS# 2623011Listed by: RE/MAX COMMONWEALTH - New
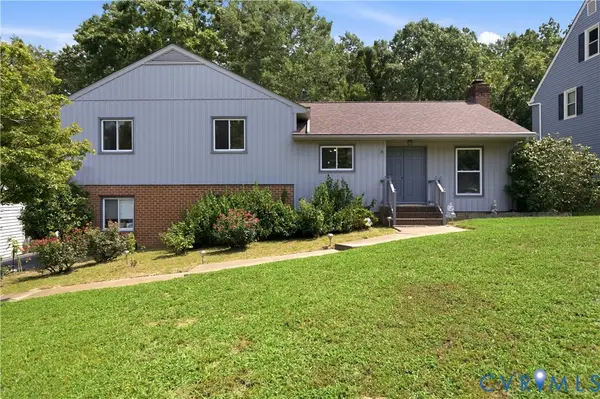 $350,000Active3 beds 3 baths1,882 sq. ft.
3231 Ludgate Road, Chester, VA 23831
MLS# 2622514Listed by: LIZ MOORE & ASSOCIATES - Open Thu, 5 to 7pmNew
 $415,000Active4 beds 3 baths2,208 sq. ft.
3173 Poplar View Place, Chester, VA 23831
MLS# 2622957Listed by: LONG & FOSTER REALTORS - New
 $539,900Active4 beds 3 baths3,264 sq. ft.
3654 Ethens Point Lane, Chester, VA 23831
MLS# 2622170Listed by: LONG & FOSTER REALTORS


Protect your home and budget from life's surprises with an Assurant Home Warranty, backed by a partner that supports you through every step of homeownership. Explore Plans.
© 2026 Better Homes and Gardens Real Estate LLC. An Anywhere Real Estate company. All rights reserved. Better Homes and Gardens® Real Estate is a registered trademark owned by Meredith Operations Corporation, licensed to Better Homes and Gardens Real Estate LLC and used with permission. Better Homes and Gardens Real Estate LLC fully supports the principles of the Fair Housing Act and the Equal Opportunity Act. Listing information is deemed reliable but is not guaranteed accurate.
Each office is independently owned and operated.
Any services or products provided by third parties are not provided by, affiliated with or related to Better Homes and Gardens Real Estate LLC, or its affiliated companies.