
5221 Ecoff Avenue, Chester, VA 23831
Local realty services provided by:Better Homes and Gardens Real Estate Base Camp
5221 Ecoff Avenue,Chester, VA 23831
$459,950
- 3 Beds
- 3 Baths
- 2,970 sq. ft.
- Single family
- Active
Listed by: ethan margulies
Office: lee conner realty & assoc. llc.
MLS#:2618847
Source:RV
Price summary
- Price:$459,950
- Price per sq. ft.:$154.87
About this home
Say hello to 5221 Ecoff Ave! This beautifully updated brick ranch offers the perfect combination of modern upgrades, classic charm, and a convenient Chester location. Situated on a spacious lot across from Ecoff Elementary School and Goyne Park, you'll enjoy easy access to recreation, shopping, dining, and major highways.
Updated in 2026, the home features a new roof, replacement windows, heat pump, and electric water heater. Inside, you'll find original hardwood floors, fresh paint, a bright living room with a wood-burning fireplace, and an updated kitchen with stainless steel appliances and ample cabinet space.
The main level offers three bedrooms, including a primary suite with a renovated private bath. The finished walkout basement provides additional living space with a separate entrance, half bath, laundry area, and plenty of storage—ideal for a recreation room, home office, gym, or guest space.
Outside, enjoy the newly built front deck and spacious backyard surrounded by mature trees, creating the perfect setting for relaxing, entertaining, or enjoying the outdoors.
Don't miss this move-in-ready home offering space, updates, and a fantastic location. Schedule your showing today!...
Contact an agent
Home facts
- Year built:1965
- Subdivision & Development:None
- Listing ID #:2618847
- Added:46 day(s) ago
- Updated:August 26, 2026 at 02:56 PM
Rooms and interior
- Bedrooms:3
- Total bathrooms:3
- Full bathrooms:2
- Half bathrooms:1
- Rooms Total:7
- Flooring:Carpet, Vinyl
- Kitchen Description:Dishwasher, Microwave, Oven, Refrigerator, Stove
- Living area:2,970 sq. ft.
Heating and cooling
- Cooling:Electric
- Heating:Electric, Heat Pump
Structure and exterior
- Roof:Shingle
- Year built:1965
- Building area:2,970 sq. ft.
- Lot area:1.22 Acres
- Architectural Style:Ranch
- Construction Materials:Block, Brick
- Exterior Features:Deck, Patio
- Levels:One
Schools
- High school:Bird
- Middle school:Carver
- Elementary school:Ecoff
Utilities
- Water:Well
- Sewer:Septic Tank
Finances and disclosures
- Price:$459,950
- Price per sq. ft.:$154.87
- Tax amount:$2,522 (2026)
Features and amenities
- Appliances:Dishwasher, Microwave, Oven, Refrigerator, Stove
Parking
- Parking description:Off Street, Underground
 The information being provided is for consumers' personal, non-commercial use and may not be used for any purpose other than to identify prospective properties for purchasing. All information provided is deemed reliable but is not guaranteed accurate.The multiple listing information is provided by Central Virginia Regional Multiple Listing Service, LLC from a copyrighted compilation of listings. The compilation of listings and each individual listing are © 2026 Central Virginia Regional Multiple Listing Service, LLC. All rights reserved.
New listings near 5221 Ecoff Avenue
- Coming Soon
 $390,900Coming Soon3 beds 4 baths2,168 sq. ft.
11200 Magill Terrace Drive, Chester, VA 23831
MLS# 2623242Listed by: REAL BROKER LLC - Coming Soon
 $424,990Coming Soon4 beds 3 baths2,346 sq. ft.
3804 N Middlebrook Court, Chester, VA 23831
MLS# 2622899Listed by: WEICHERT BROCKWELL & ASSOCIATE - Coming Soon
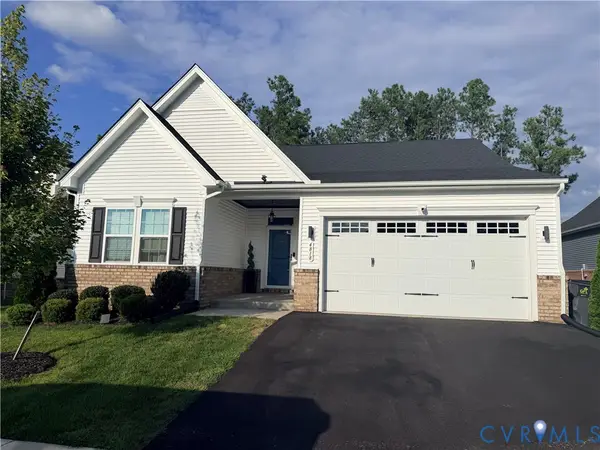 $444,900Coming Soon3 beds 2 baths1,604 sq. ft.
4818 Stavely Road, Chester, VA 23831
MLS# 2622677Listed by: SPRING HILL REAL ESTATE - Coming Soon
 $359,000Coming Soon3 beds 3 baths1,744 sq. ft.
2807 Executive Drive, Chesterfield, VA 23831
MLS# 2622276Listed by: FATHOM REALTY VIRGINIA - Coming Soon
 $397,500Coming Soon4 beds 3 baths2,056 sq. ft.
3670 Hemlock Road, Chesterfield, VA 23831
MLS# 2621488Listed by: REAL BROKER LLC - Open Sat, 11am to 1pmNew
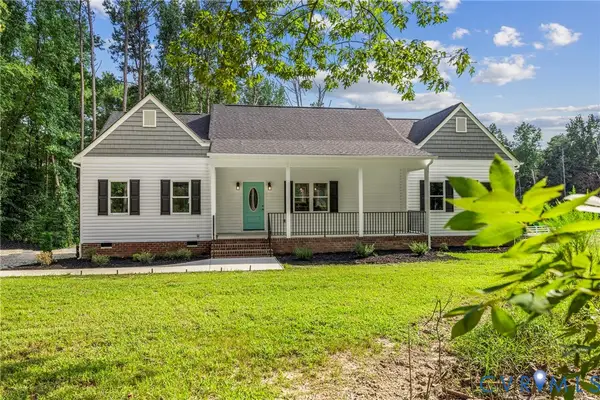 $495,000Active4 beds 2 baths1,770 sq. ft.
2211 Osborne Road, Chester, VA 23831
MLS# 2622629Listed by: REAL BROKER LLC - New
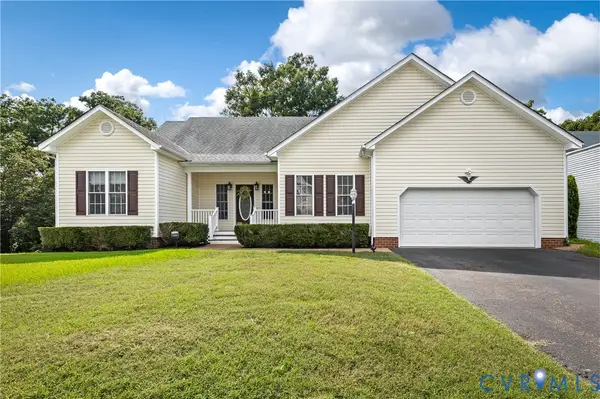 $400,000Active3 beds 2 baths1,720 sq. ft.
11124 Sweetbay Arbor Place, Chester, VA 23831
MLS# 2622655Listed by: LONG & FOSTER REALTORS - New
 $615,000Active5 beds 5 baths4,217 sq. ft.
4512 Forrestal Road, Chester, VA 23831
MLS# 2623075Listed by: EXP REALTY, LLC - New
 $415,000Active4 beds 3 baths2,008 sq. ft.
13406 Greenham Court, Chester, VA 23831
MLS# 2623090Listed by: SAMSON PROPERTIES - New
 $482,000Active4 beds 4 baths2,749 sq. ft.
13306 Castlewellan Drive, Chester, VA 23836
MLS# 2623113Listed by: OPENDOOR BROKERAGE LLC


Protect your home and budget from life's surprises with an Assurant Home Warranty, backed by a partner that supports you through every step of homeownership. Explore Plans.
© 2026 Better Homes and Gardens Real Estate LLC. An Anywhere Real Estate company. All rights reserved. Better Homes and Gardens® Real Estate is a registered trademark owned by Meredith Operations Corporation, licensed to Better Homes and Gardens Real Estate LLC and used with permission. Better Homes and Gardens Real Estate LLC fully supports the principles of the Fair Housing Act and the Equal Opportunity Act. Listing information is deemed reliable but is not guaranteed accurate.
Each office is independently owned and operated.
Any services or products provided by third parties are not provided by, affiliated with or related to Better Homes and Gardens Real Estate LLC, or its affiliated companies.