
13302 Fermanagh Drive, Chesterfield, VA 23832
Local realty services provided by:Better Homes and Gardens Real Estate Base Camp
Listed by: scott winston
Office: re/max commonwealth
MLS#:2612940
Source:RV
Price summary
- Price:$425,000
- Price per sq. ft.:$249.56
About this home
Nestled on 2.32 picturesque acres with two creeks and a rare park-like setting, this exceptionally maintained all-brick ranch offers privacy, comfort, and nearly maintenance-free living in one of the most unique natural settings. Situated on a quiet cul-de-sac, this move-in ready 3-bedroom, 2-bath home features 1,706 square feet of one-level living with hardwood and ceramic tile flooring throughout. The spacious family room showcases a dramatic cathedral ceiling, hardwood flooring, a brick fireplace with gas logs, and two doors leading to the expansive rear deck—perfect for relaxing and enjoying the peaceful surroundings. The eat-in kitchen offers ceramic tile flooring, while the formal dining room features elegant crown molding and a chandelier. The primary suite includes a private full bath. Additional highlights include newer tilt-in thermal windows, fresh interior paint, loads of crown molding, ceiling fans, a dimensional roof (2013), and a heat pump/air handler (2015). The exterior is almost completely maintenance-free with vinyl fascia, gutters and gutter guards, railings, and porch posts, plus a brick and cement front porch and attractive brick and paver walkway.
The unfinished 416 sq ft walk-out basement/workshop includes concrete flooring, electricity, a window, and exterior access only—ideal for storage, lawn equipment, or hobbies. Partial fenced rear yard. Includes refrigerator, washer, and dryer. A rare opportunity to own a beautifully maintained home surrounded by nature while still being convenient to everything Chesterfield has to offer....
Contact an agent
Home facts
- Year built:1987
- Listing ID #:2612940
- Added:5 day(s) ago
- Updated:May 26, 2026 at 07:33 AM
Rooms and interior
- Bedrooms:3
- Total bathrooms:2
- Full bathrooms:2
- Rooms Total:6
- Flooring:Wood
- Dining Description:Dining Area, Separate/Formal Dining Room
- Kitchen Description:Dishwasher, Electric Cooking, Microwave, Oven, Refrigerator, Stove
- Basement:Yes
- Basement Description:Partial, Unfinished
- Living area:1,703 sq. ft.
Heating and cooling
- Cooling:Central Air
- Heating:Electric, Heat Pump
- Central air:Yes
Structure and exterior
- Roof:Composition
- Year built:1987
- Building area:1,703 sq. ft.
- Lot area:2.32 Acres
- Lot Features:Cul-de-sac
- Architectural Style:Ranch
- Construction Materials:Brick, Drywall, Frame
- Exterior Features:Deck, Front Porch
- Levels:One
Schools
- High school:Manchester
- Middle school:Bailey Bridge
- Elementary school:Spring Run
Utilities
- Water:Well
- Sewer:Septic Tank
Finances and disclosures
- Price:$425,000
- Price per sq. ft.:$249.56
- Tax amount:$3,143 (2025)
Features and amenities
- Appliances:Dishwasher, Dryer, Electric Cooking, Electric Water Heater, Microwave, Oven, Refrigerator, Stove, Washer
- Laundry features:Dryer, Dryer Hookup, Washer
- Amenities:Cathedral Ceilings, Ceiling Fans, Laminate Counters, Smoke Detectors, Thermal Windows, Walk-In Closets
Parking
- Parking description:Circular Driveway, Off Street
 The information being provided is for consumers' personal, non-commercial use and may not be used for any purpose other than to identify prospective properties for purchasing. All information provided is deemed reliable but is not guaranteed accurate.The multiple listing information is provided by Central Virginia Regional Multiple Listing Service, LLC from a copyrighted compilation of listings. The compilation of listings and each individual listing are © 2026 Central Virginia Regional Multiple Listing Service, LLC. All rights reserved.
New listings near 13302 Fermanagh Drive
- Coming Soon
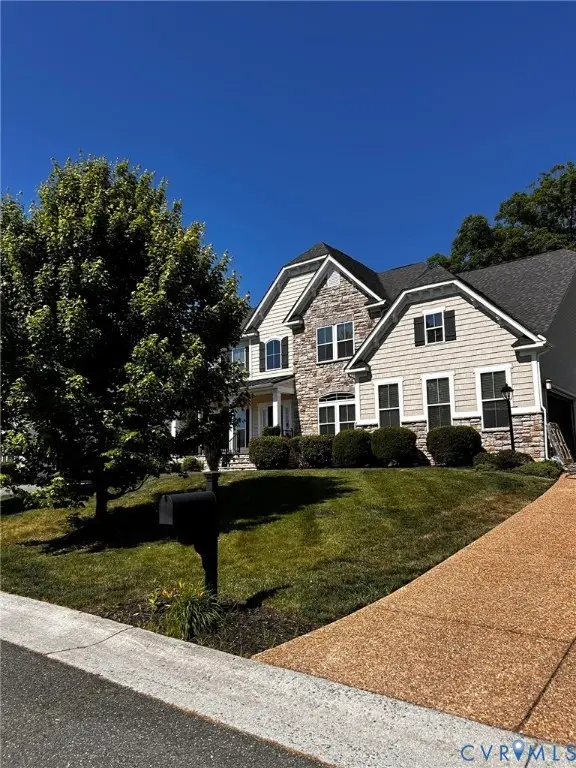 $769,987Coming Soon5 beds 5 baths
8400 Hampton Farms Drive, Moseley, VA 23120
MLS# 2614097Listed by: INNERVISION REALTY - Coming Soon
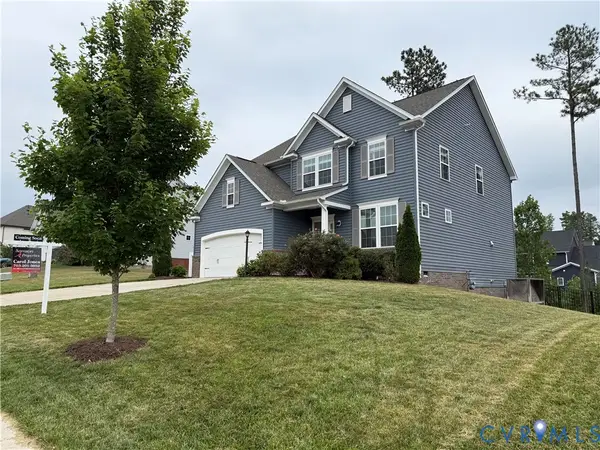 $639,900Coming Soon5 beds 4 baths
8413 Timberstone Drive, Chesterfield, VA 23832
MLS# 2610702Listed by: SAMSON PROPERTIES - Coming Soon
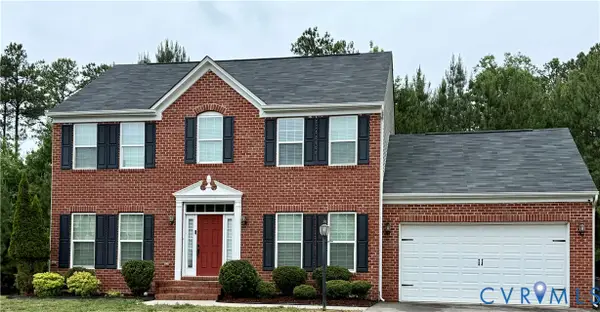 $405,000Coming Soon4 beds 3 baths
6001 Regal Crest Drive, Chesterfield, VA 23832
MLS# 2611784Listed by: REDFIN CORPORATION - New
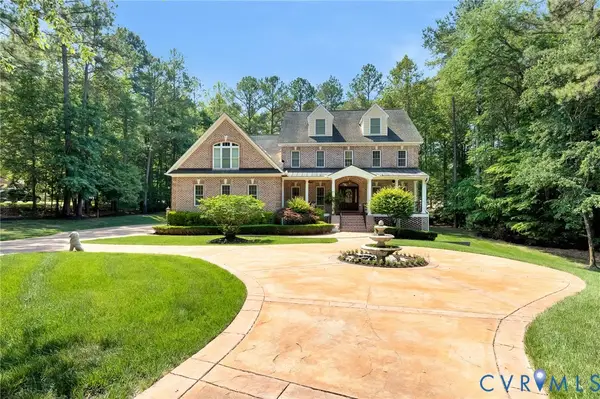 $1,150,000Active5 beds 6 baths6,389 sq. ft.
13519 River Otter Court, Chesterfield, VA 23838
MLS# 2613966Listed by: J AND S REAL ESTATE - Coming Soon
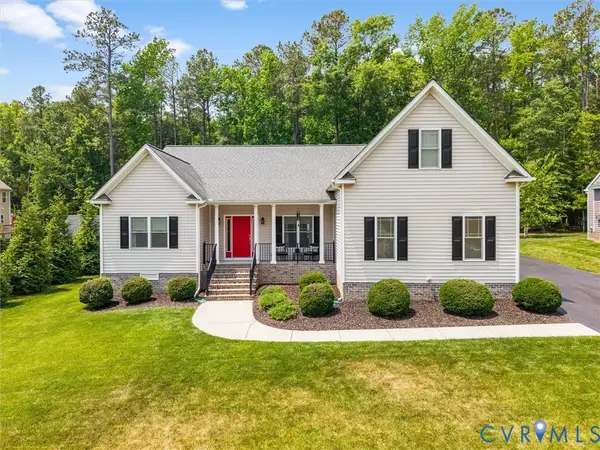 $575,000Coming Soon6 beds 3 baths
10824 Avening Road, Chesterfield, VA 23832
MLS# 2613952Listed by: REAL BROKER LLC - Coming Soon
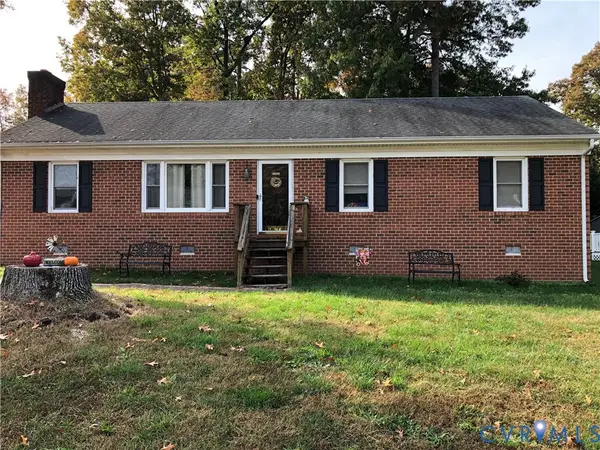 $375,000Coming Soon3 beds 2 baths
10217 Ridgerun Road, Chesterfield, VA 23832
MLS# 2613961Listed by: PLENTURA REALTY LLC - New
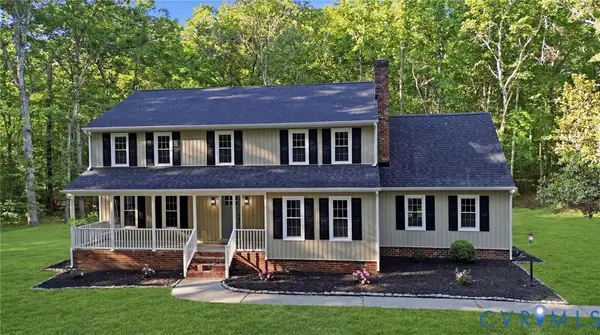 $950,000Active4 beds 3 baths2,366 sq. ft.
11641 Coalboro Road, Chesterfield, VA 23838
MLS# 2613235Listed by: EXP REALTY LLC - New
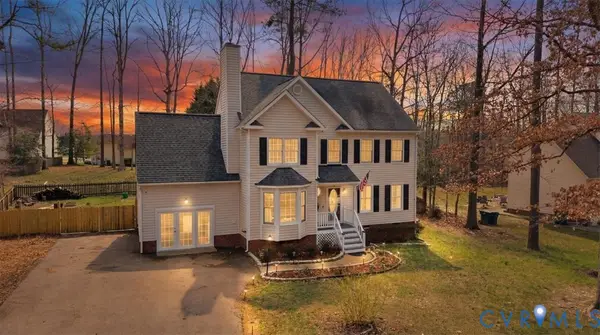 $475,000Active5 beds 3 baths2,480 sq. ft.
7907 Waterman Lane, Chesterfield, VA 23832
MLS# 2613691Listed by: REAL BROKER LLC 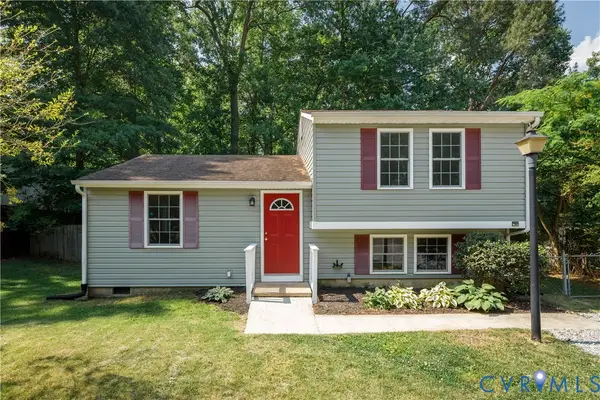 $299,900Pending3 beds 2 baths1,232 sq. ft.
3404 Hollow Wood Court, Midlothian, VA 23832
MLS# 2613610Listed by: PROVIDENCE HILL REAL ESTATE- Coming Soon
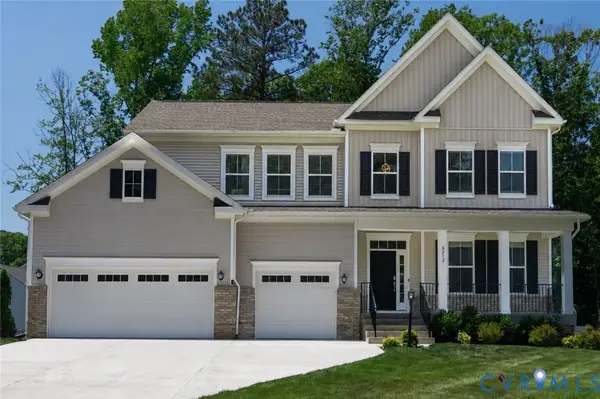 $825,000Coming Soon7 beds 5 baths
Address Withheld By Seller, Chesterfield, VA 23832
MLS# 2613856Listed by: RANSOME REALTY GROUP


Protect your home and budget from life's surprises with an Assurant Home Warranty, backed by a partner that supports you through every step of homeownership. Explore Plans.
© 2026 Better Homes and Gardens Real Estate LLC. An Anywhere Real Estate company. All rights reserved. Better Homes and Gardens® Real Estate is a registered trademark owned by Meredith Operations Corporation, licensed to Better Homes and Gardens Real Estate LLC and used with permission. Better Homes and Gardens Real Estate LLC fully supports the principles of the Fair Housing Act and the Equal Opportunity Act. Listing information is deemed reliable but is not guaranteed accurate.
Each office is independently owned and operated.
Any services or products provided by third parties are not provided by, affiliated with or related to Better Homes and Gardens Real Estate LLC, or its affiliated companies.