
14615 Houghton Street, Chesterfield, VA 23832
Local realty services provided by:Better Homes and Gardens Real Estate Native American Group
14615 Houghton Street,Chesterfield, VA 23832
$450,000
- 4 Beds
- 3 Baths
- - sq. ft.
- Single family
- Coming Soon
Listed by: anne haring
Office: the kerzanet group llc.
MLS#:2619965
Source:RV
Price summary
- Price:$450,000
- Monthly HOA dues:$41.67
About this home
Welcome to this beautifully maintained two-story home, perfectly situated on a quiet cul-de-sac overlooking the 13th green in the sought-after Birkdale Golf Community! Move-in ready, this home offers peace of mind with a new roof (2019), HVAC (2013), hot water heater (2022), and newer appliances.
Step inside to a stunning two-story foyer with hardwood floors, an elegant chandelier, and an open staircase. The inviting living room features a charming bay window that fills the space with natural light. The dining room can serve as an office or formal dining. The bright kitchen offers white cabinetry, Corian countertops, a sunny bay-window breakfast area, and opens seamlessly to the cozy family room with a gas fireplace—perfect for everyday living and entertaining. A convenient laundry room and half bath complete the first floor.
Upstairs, the spacious owner's suite provides a relaxing retreat with an en-suite bath featuring dual vanities, a soaking tub, and a separate shower. Three additional bedrooms and another full bath offer plenty of room for family, guests, or a home office.
Step outside to enjoy the private backyard, where a spacious deck provides the perfect spot to unwind while taking in peaceful golf course views. Additional features include gutter guards for easy maintenance, an encapsulated crawl space and irrigation.
Living in Birkdale means more than just owning a home—it's a lifestyle. Enjoy access to the public golf course (available for a fee), scenic sidewalks with dog walking stations, charming gazebos with Little Free Libraries, and an active community filled with social events throughout the year. This is a wonderful opportunity to enjoy comfort, convenience, and a vibrant neighborhood in one exceptional home....
Contact an agent
Home facts
- Year built:1995
- Listing ID #:2619965
- Updated:July 25, 2026 at 03:59 AM
Rooms and interior
- Bedrooms:4
- Total bathrooms:3
- Full bathrooms:2
- Half bathrooms:1
- Rooms Total:8
- Flooring:Partially Carpeted, Vinyl, Wood
- Dining Description:Breakfast Area, Separate/Formal Dining Room
- Bathrooms Description:Garden Tub/Roman Tub
- Kitchen Description:Dishwasher, Disposal, Microwave, Oven, Pantry
- Basement:Yes
- Basement Description:Crawl Space
Heating and cooling
- Cooling:Central Air
- Heating:Forced Air, Natural Gas
- Central air:Yes
Structure and exterior
- Roof:Composition
- Year built:1995
- Lot Features:Cul-de-sac, Level, On Golf Course
- Architectural Style:Transitional, Two Story
- Construction Materials:Drywall, Frame, Wood Siding
- Exterior Features:Deck, Porch, Sprinkler Irrigation
- Levels:Two, Two Story
Schools
- High school:Manchester
- Middle school:Bailey Bridge
- Elementary school:Spring Run
Utilities
- Water:Public
- Sewer:Public Sewer
Finances and disclosures
- Price:$450,000
- Tax amount:$3,341 (2026)
Features and amenities
- Appliances:Dishwasher, Disposal, Gas Water Heater, Microwave, Oven
- Laundry features:Dryer Hookup, Washer Hookup
- Amenities:Bay Windows, High Ceilings, Management, Solid Surface Counters, Walk-In Closets
Parking
- Parking description:Attached, Driveway, Garage, Paved, Paved Driveway
- Garage:Yes
- Garage spaces:2
 The information being provided is for consumers' personal, non-commercial use and may not be used for any purpose other than to identify prospective properties for purchasing. All information provided is deemed reliable but is not guaranteed accurate.The multiple listing information is provided by Central Virginia Regional Multiple Listing Service, LLC from a copyrighted compilation of listings. The compilation of listings and each individual listing are © 2026 Central Virginia Regional Multiple Listing Service, LLC. All rights reserved.
New listings near 14615 Houghton Street
- New
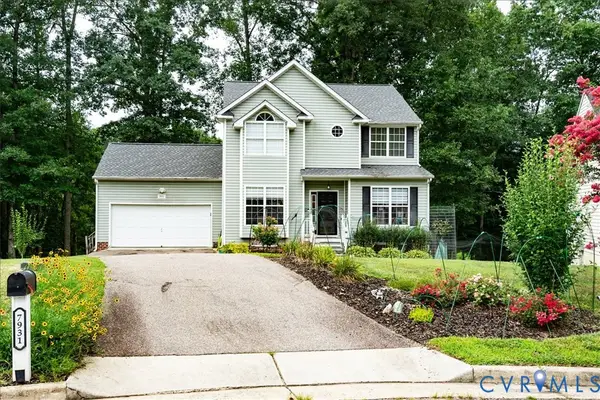 $250,000Active4 beds 3 baths2,108 sq. ft.
7931 Mill River Lane, Chesterfield, VA 23832
MLS# 2617702Listed by: BHHS PENFED REALTY - New
 Listed by BHGRE$299,950Active3 beds 1 baths1,344 sq. ft.
20101 River Road, Moseley, VA 23838
MLS# 2620196Listed by: BHG BASE CAMP - New
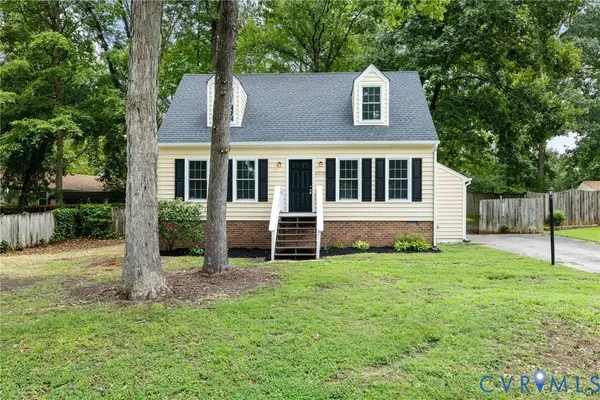 $324,950Active4 beds 1 baths1,310 sq. ft.
4707 Conestoga Place, Chesterfield, VA 23832
MLS# 2619868Listed by: JOYNER FINE PROPERTIES - Coming Soon
 $494,950Coming Soon4 beds 4 baths
5713 Kings Grove Drive, Chesterfield, VA 23832
MLS# 2620107Listed by: NEXTHOME ADVANTAGE - New
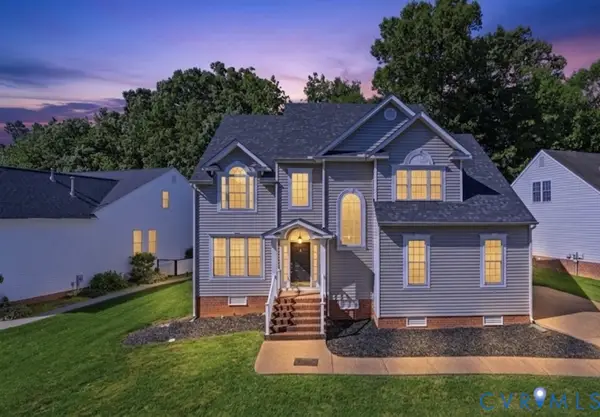 $565,000Active5 beds 3 baths2,944 sq. ft.
9118 Stonecreek Club Place, Chesterfield, VA 23832
MLS# 2620173Listed by: PLENTURA REALTY LLC - Coming Soon
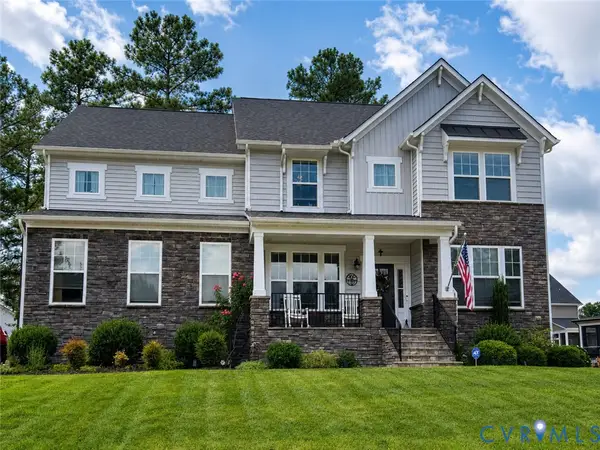 $699,900Coming Soon5 beds 5 baths
8800 Glen Royal Drive, Chesterfield, VA 23832
MLS# 2620089Listed by: EXP REALTY, LLC - New
 $774,999Active6 beds 5 baths3,630 sq. ft.
14301 Summercreek Terrace, Chesterfield, VA 23832
MLS# 2620141Listed by: ICON REALTY GROUP, ERA POWERED - Coming Soon
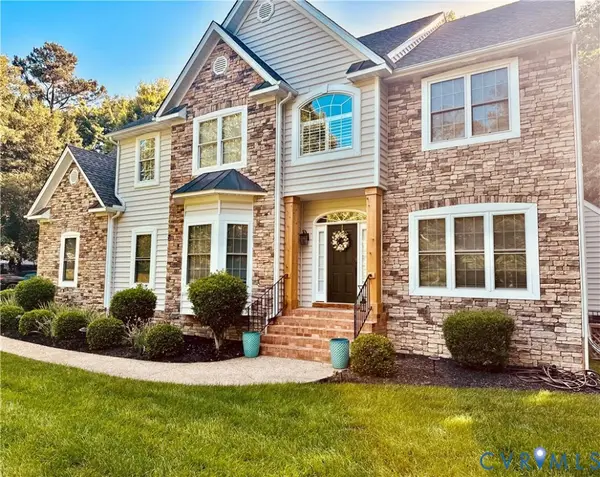 $689,000Coming Soon5 beds 5 baths
8401 Macandrew Terrace, Chesterfield, VA 23838
MLS# 2619988Listed by: CALL IT CLOSED INTERNATIONAL I - New
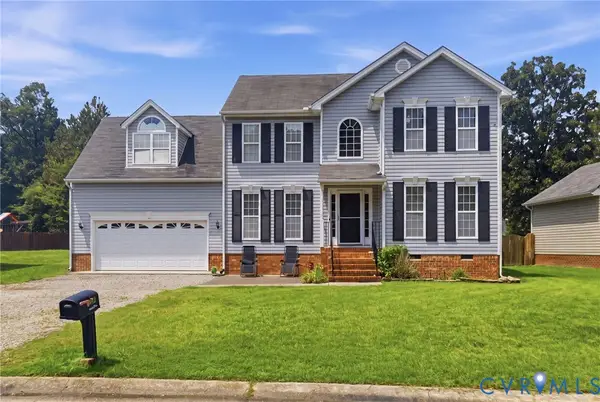 $439,950Active4 beds 3 baths2,253 sq. ft.
6812 Lake Caroline Drive, Chesterfield, VA 23832
MLS# 2620119Listed by: LONG & FOSTER REALTORS - New
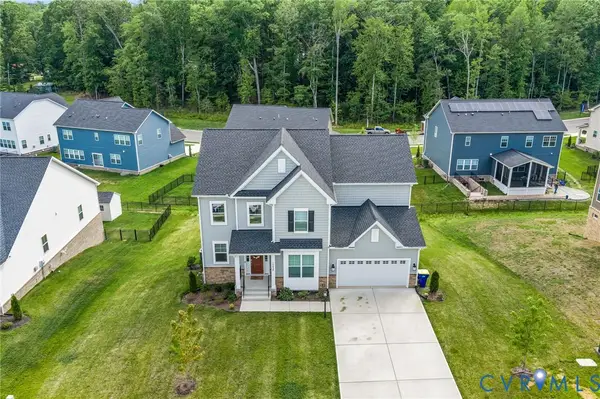 $655,000Active4 beds 3 baths2,785 sq. ft.
15430 Greenhart Drive, Chesterfield, VA 23832
MLS# 2619860Listed by: THE RICK COX REALTY GROUP


Protect your home and budget from life's surprises with an Assurant Home Warranty, backed by a partner that supports you through every step of homeownership. Explore Plans.
© 2026 Better Homes and Gardens Real Estate LLC. An Anywhere Real Estate company. All rights reserved. Better Homes and Gardens® Real Estate is a registered trademark owned by Meredith Operations Corporation, licensed to Better Homes and Gardens Real Estate LLC and used with permission. Better Homes and Gardens Real Estate LLC fully supports the principles of the Fair Housing Act and the Equal Opportunity Act. Listing information is deemed reliable but is not guaranteed accurate.
Each office is independently owned and operated.
Any services or products provided by third parties are not provided by, affiliated with or related to Better Homes and Gardens Real Estate LLC, or its affiliated companies.