
8800 Glen Royal Drive, Chesterfield, VA 23832
Local realty services provided by:Better Homes and Gardens Real Estate Native American Group
8800 Glen Royal Drive,Chesterfield, VA 23832
$694,900
- 5 Beds
- 5 Baths
- 3,514 sq. ft.
- Single family
- Active
Upcoming open houses
- Sun, Sep 2702:00 pm - 04:00 pm
Listed by: khaliyah barakhyahu
Office: exp realty, llc.
MLS#:2620089
Source:RV
Price summary
- Price:$694,900
- Price per sq. ft.:$197.75
- Monthly HOA dues:$66
About this home
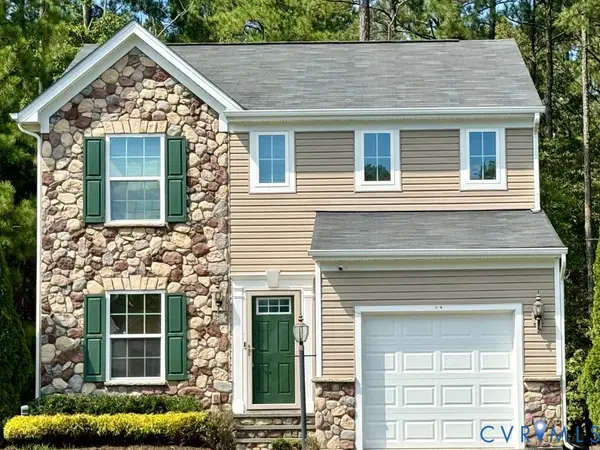
Assumable VA Mortgage! Need more space without sacrificing function? This beautiful 5-bedroom, 4.5-bath Harpers Mill home offers approximately 3,514 square feet, including a first-floor bedroom and full bath that is ideal for guests, multigenerational living, or a private home office.
The open main level is designed for everyday living and entertaining. The chef-inspired kitchen offers a large center island, abundant cabinetry, generous counter space, and an open view into the family room, where a cozy fireplace and custom built-in shelving create an inviting gathering space. The interior has been freshly painted, and blinds are installed throughout the home. Upstairs, a flexible additional living area features custom woodwork and a built-in entertainment center, creating an ideal space for movie nights, gaming, relaxing, or a second family room.
The luxury owner’s suite features a tray ceiling, double vanity, and a spacious 5-foot ceramic-tile shower. Additional bedrooms and bathrooms provide plenty of space for family members and guests.
Outside, enjoy a fenced backyard with a custom concrete patio, irrigation system, professional landscaping, and a French drain. Additional improvements include a whole-home generator, LeafFilter gutter protection, upgraded front gutters, SafeRacks garage storage, a garage sink, Blue Stone cabinetry, and updated ceiling fans.
Located in Harpers Mill with access to community amenities, this home combines generous space, thoughtful improvements, and a flexible floor plan. Schedule your private showing today....
Contact an agent
Home facts
- Year built:2019
- Subdivision & Development:Harpers Mill
- Listing ID #:2620089
- Added:62 day(s) ago
- Updated:September 24, 2026 at 02:36 PM
Rooms and interior
- Bedrooms:5
- Total bathrooms:5
- Full bathrooms:4
- Half bathrooms:1
- Rooms Total:10
- Kitchen Description:Dishwasher, Disposal, Gas Cooking, Microwave
- Basement:Yes
- Basement Description:Crawl Space
- Living area:3,514 sq. ft.
Heating and cooling
- Cooling:Central Air, Zoned
- Heating:Forced Air, Natural Gas, Zoned
- Central air:Yes
Structure and exterior
- Roof:Shingle
- Year built:2019
- Building area:3,514 sq. ft.
- Lot area:0.32 Acres
- Architectural Style:Two Story
- Construction Materials:Frame, Stone, Vinyl Siding
- Exterior Features:Front Porch, Patio
- Levels:Two, Two Story
Schools
- High school:Cosby
- Middle school:Bailey Bridge
- Elementary school:Winterpock
Utilities
- Water:Public
- Sewer:Public Sewer
Finances and disclosures
- Price:$694,900
- Price per sq. ft.:$197.75
- Tax amount:$6,000 (2026)
Features and amenities
- Appliances:Dishwasher, Disposal, Gas Cooking, Gas Water Heater, Microwave, Tankless Water Heater
- Amenities:High Ceilings
Parking
- Parking description:Attached, Direct Access, Garage, Garage Faces Rear
- Garage:Yes
- Garage spaces:2
 The information being provided is for consumers' personal, non-commercial use and may not be used for any purpose other than to identify prospective properties for purchasing. All information provided is deemed reliable but is not guaranteed accurate.The multiple listing information is provided by Central Virginia Regional Multiple Listing Service, LLC from a copyrighted compilation of listings. The compilation of listings and each individual listing are © 2026 Central Virginia Regional Multiple Listing Service, LLC. All rights reserved.
New listings near 8800 Glen Royal Drive
- Coming Soon
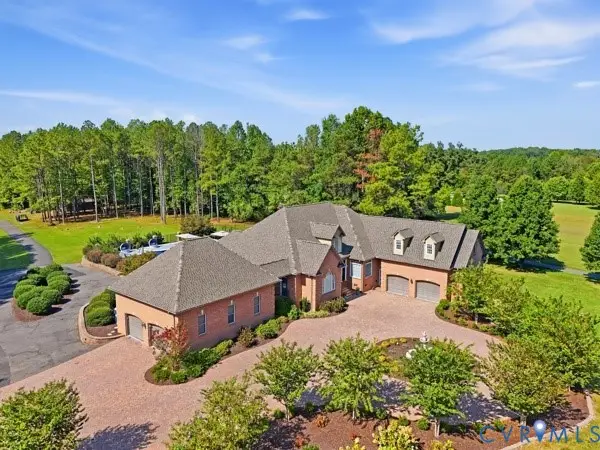 $975,000Coming Soon4 beds 4 baths3,596 sq. ft.
6101 Woodpecker Road, Chesterfield, VA 23838
MLS# 2625607Listed by: FIRST CHOICE REALTY - Coming Soon
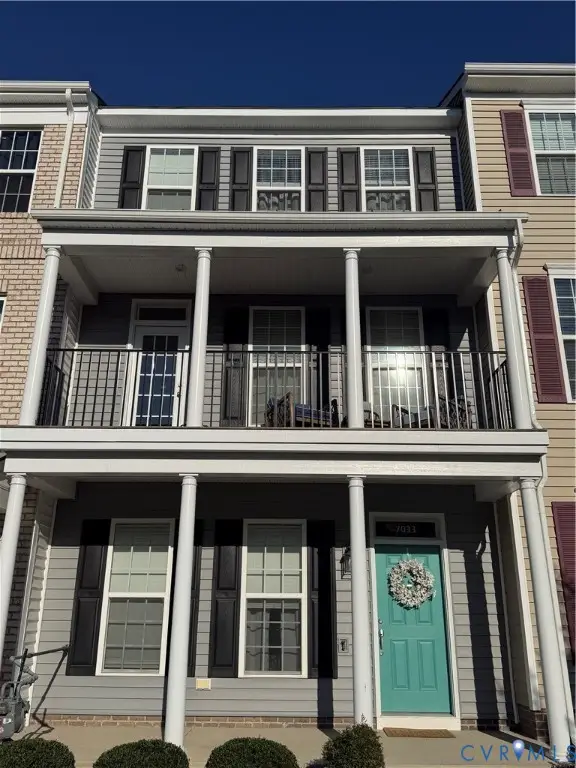 $400,000Coming Soon3 beds 4 baths2,120 sq. ft.
7033 Dunton Road, Chesterfield, VA 23832
MLS# 2625730Listed by: KW METRO CENTER - Coming Soon
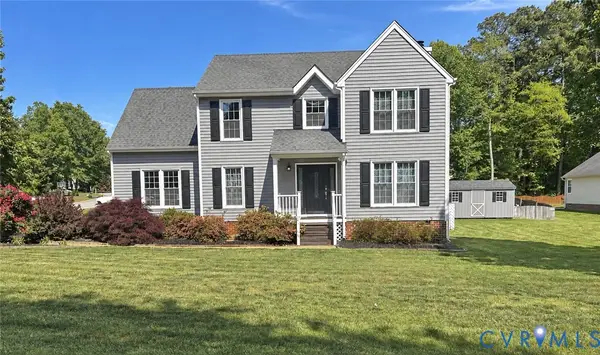 $385,000Coming Soon4 beds 3 baths1,874 sq. ft.
7625 Southford Lane, Chesterfield, VA 23832
MLS# 2625675Listed by: REAL BROKER LLC - Coming Soon
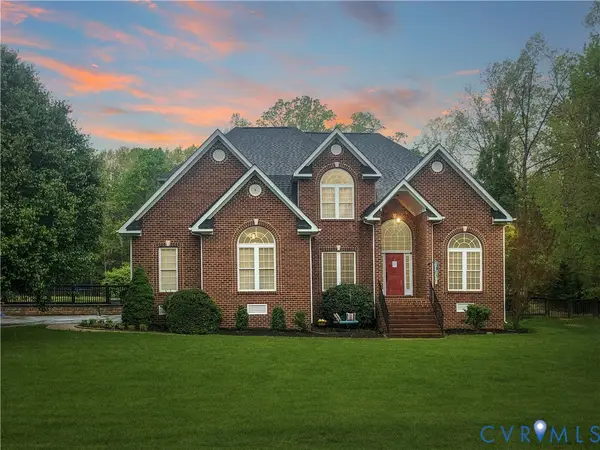 $600,000Coming Soon4 beds 3 baths2,730 sq. ft.
12946 Carters Garden Drive, Chesterfield, VA 23838
MLS# 2624400Listed by: BHHS PENFED REALTY - Coming Soon
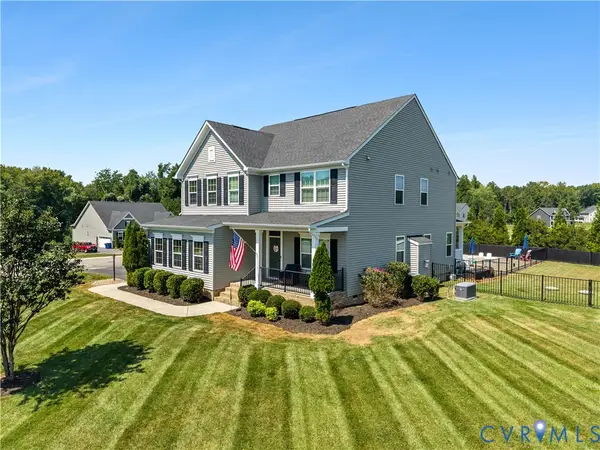 $650,000Coming Soon5 beds 3 baths2,708 sq. ft.
11707 Amara Drive, Chesterfield, VA 23838
MLS# 2623204Listed by: BHHS PENFED REALTY - Coming Soon
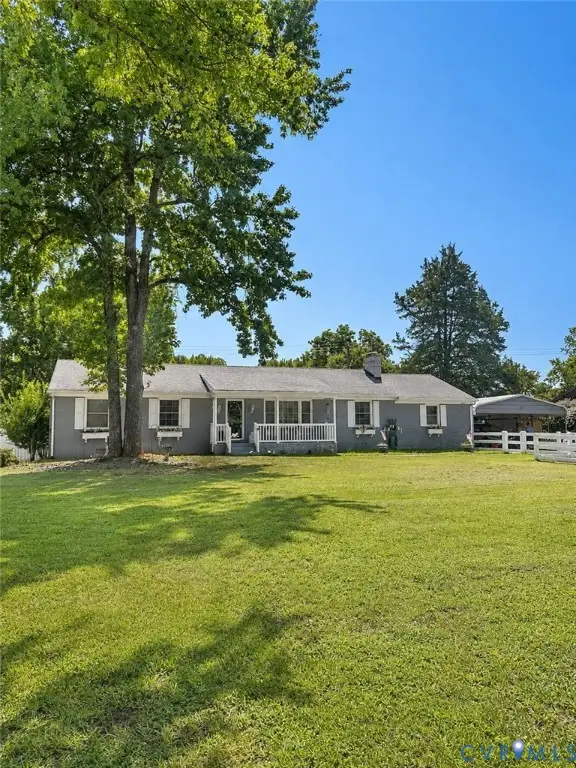 $388,000Coming Soon3 beds 2 baths1,872 sq. ft.
11241 Winterpock, Chesterfield, VA 23838
MLS# 2625665Listed by: REAL BROKER LLC - Coming Soon
 $437,000Coming Soon4 beds 3 baths1,941 sq. ft.
13819 Ashbourne Hollow Circle, Chesterfield, VA 23832
MLS# 2622768Listed by: JOYNER FINE PROPERTIES - Coming Soon
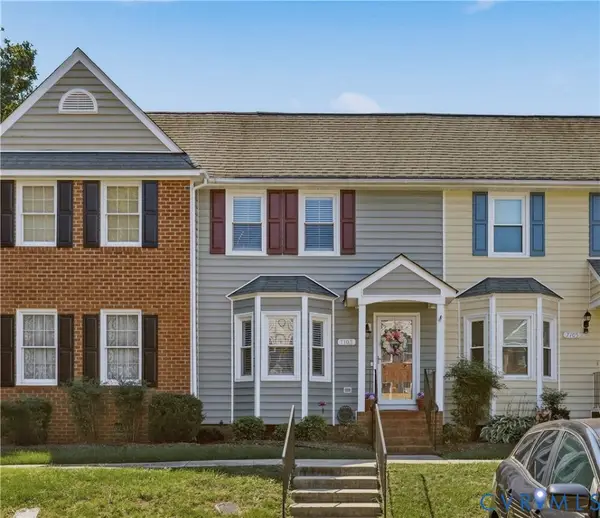 $270,000Coming Soon2 beds 2 baths1,236 sq. ft.
7103 Stonington Court, Chesterfield, VA 23832
MLS# 2625428Listed by: LONG & FOSTER REALTORS - Coming Soon
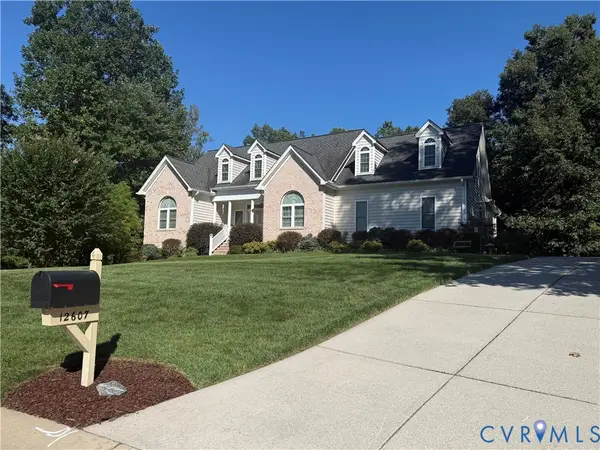 $725,000Coming Soon4 beds 3 baths2,822 sq. ft.
12607 Lerwick Place, Chesterfield, VA 23838
MLS# 2624847Listed by: KELLER WILLIAMS REALTY - Coming Soon
 $350,000Coming Soon3 beds 3 baths1,402 sq. ft.
6007 Regal Crest Drive, Chesterfield, VA 23832
MLS# 2624499Listed by: BHHS PENFED REALTY


Protect your home and budget from life's surprises with an Assurant Home Warranty, backed by a partner that supports you through every step of homeownership. Explore Plans.
© 2026 Better Homes and Gardens Real Estate LLC. An Anywhere Real Estate company. All rights reserved. Better Homes and Gardens® Real Estate is a registered trademark owned by Meredith Operations Corporation, licensed to Better Homes and Gardens Real Estate LLC and used with permission. Better Homes and Gardens Real Estate LLC fully supports the principles of the Fair Housing Act and the Equal Opportunity Act. Listing information is deemed reliable but is not guaranteed accurate.
Each office is independently owned and operated.
Any services or products provided by third parties are not provided by, affiliated with or related to Better Homes and Gardens Real Estate LLC, or its affiliated companies.