
8531 Waterfowl Flyway, Chesterfield, VA 23838
Local realty services provided by:Better Homes and Gardens Real Estate Native American Group
8531 Waterfowl Flyway,Chesterfield, VA 23838
$725,000
- 4 Beds
- 3 Baths
- - sq. ft.
- Single family
- Sold
Listed by: wes fertig
Office: joyner fine properties
MLS#:2606573
Source:RV
Sorry, we are unable to map this address
Price summary
- Price:$725,000
- Monthly HOA dues:$44.92
About this home
Welcome to this nearly new, Energy Star® certified home built in 2023, nestled in the coveted Cypress Glenn section of The Highlands. Offering 4 bedrooms, 3 full baths, and 2,920 square feet, this stunning Augusta II floor plan by Main Street Homes pairs a show-stopping modern farmhouse exterior with thoughtful design, modern comfort, and upscale finishes throughout.
Step inside to 9-foot ceilings and an open, light-filled layout perfect for everyday living and entertaining. The gracious foyer is flanked by a stylish private office with double glass doors and flows into the gourmet eat-in kitchen featuring quartz countertops, a large center island, curated lighting package, and a sunny breakfast nook—all overlooking the dramatic two-story great room with gas fireplace and enhanced trim package.
The first-floor primary suite offers a true retreat tucked privately off the great room, with a massive walk-in closet and luxurious en suite bath with double vanity, garden tub, and separate shower with bench. Also on the main level, a second bedroom and full bath are configured as a private in-law suite—perfect for multigenerational living—plus a laundry room off the attached 2-car garage.
Upstairs, two large additional bedrooms, a full bath, and an expansive loft deliver flexible living space, crowned by a striking interior balcony overlooking the great room. Thoughtful upgrades include an instant hot water heater and remote-controlled second-story blinds. Outside, a gorgeous covered front porch and rear Trex deck overlook a spacious, level backyard framed by a peaceful wooded backdrop.
Life at The Highlands is resort-style living at its finest: a championship 18-hole golf course, clubhouse, three lakefront pools, tennis courts, playground, scenic trails, fishing dock, and water access for canoeing and kayaking. Savor on-site dining at The Reserve—a locally owned restaurant with an elegant bar and covered patio. This is more than a home—it's a lifestyle. Don't miss it!...
Contact an agent
Home facts
- Year built:2023
- Listing ID #:2606573
- Added:46 day(s) ago
- Updated:May 26, 2026 at 06:54 AM
Rooms and interior
- Bedrooms:4
- Total bathrooms:3
- Full bathrooms:3
- Rooms Total:8
- Flooring:Carpet, Ceramic Tile, Wood
- Dining Description:Breakfast Area, Dining Area, Separate/Formal Dining Room
- Bathrooms Description:Double Vanity, Garden Tub/Roman Tub
- Kitchen Description:Built-In Oven, Dishwasher, Disposal, Gas Cooking, Ice Maker, Kitchen Island, Microwave, Pantry, Refrigerator
- Bedroom Description:Main Level Primary
- Basement:Yes
- Basement Description:Crawl Space
Heating and cooling
- Cooling:Central Air
- Heating:Electric, Forced Air, Natural Gas
- Central air:Yes
Structure and exterior
- Year built:2023
- Lot Features:Level
- Architectural Style:Craftsman, Two Story
- Construction Materials:Drywall, Frame, Vinyl Siding
- Exterior Features:Deck, Front Porch, Lighting, Porch, Sprinkler Irrigation
- Levels:Two, Two Story
Schools
- High school:Matoaca
- Middle school:Matoaca
- Elementary school:Gates
Utilities
- Water:Public
Finances and disclosures
- Price:$725,000
- Tax amount:$5,204 (2025)
Features and amenities
- Appliances:Built-In Oven, Dishwasher, Disposal, Dryer, Gas Cooking, Gas Water Heater, Ice Maker, Instant Hot Water, Microwave, Refrigerator, Washer
- Laundry features:Dryer, Dryer Hookup, Washer, Washer Hookup
- Amenities:Balcony, Cathedral Ceilings, Ceiling Fans, French Doors/Atrium Doors, Granite Counters, High Ceilings, Management, Recessed Lighting, Smoke Detectors, Thermal Windows, Walk-In Closets, Window Treatments
- Pool features:Community
Parking
- Parking description:Attached, Direct Access, Driveway, Garage, Garage Door Opener, Paved, Paved Driveway, Two Spaces
- Garage:Yes
- Garage spaces:2
 The information being provided is for consumers' personal, non-commercial use and may not be used for any purpose other than to identify prospective properties for purchasing. All information provided is deemed reliable but is not guaranteed accurate.The multiple listing information is provided by Central Virginia Regional Multiple Listing Service, LLC from a copyrighted compilation of listings. The compilation of listings and each individual listing are © 2026 Central Virginia Regional Multiple Listing Service, LLC. All rights reserved.
New listings near 8531 Waterfowl Flyway
- Coming Soon
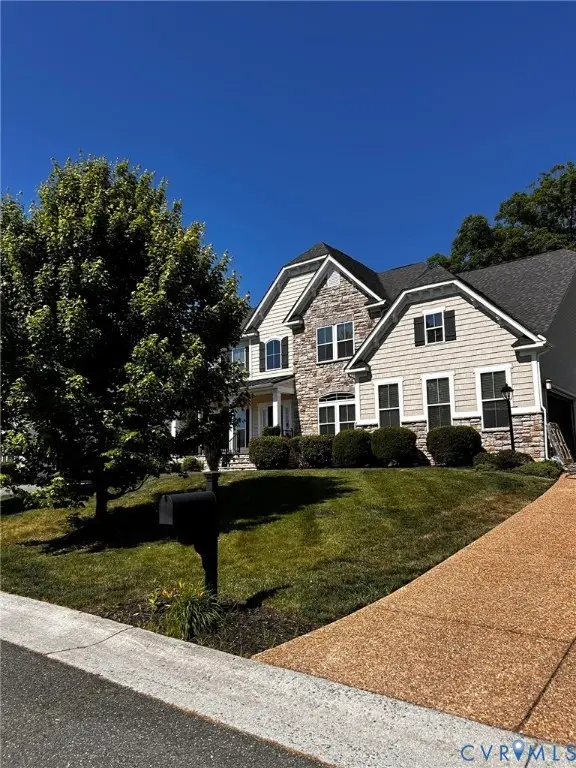 $769,987Coming Soon5 beds 5 baths
8400 Hampton Farms Drive, Moseley, VA 23120
MLS# 2614097Listed by: INNERVISION REALTY - Coming Soon
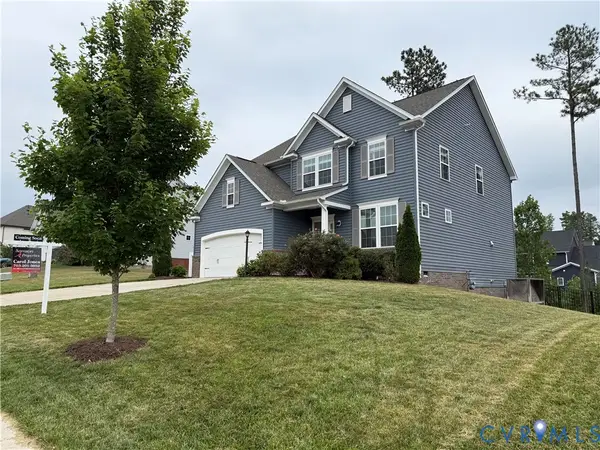 $639,900Coming Soon5 beds 4 baths
8413 Timberstone Drive, Chesterfield, VA 23832
MLS# 2610702Listed by: SAMSON PROPERTIES - Coming Soon
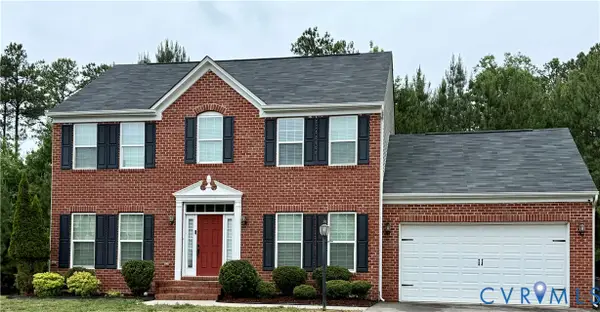 $405,000Coming Soon4 beds 3 baths
6001 Regal Crest Drive, Chesterfield, VA 23832
MLS# 2611784Listed by: REDFIN CORPORATION - New
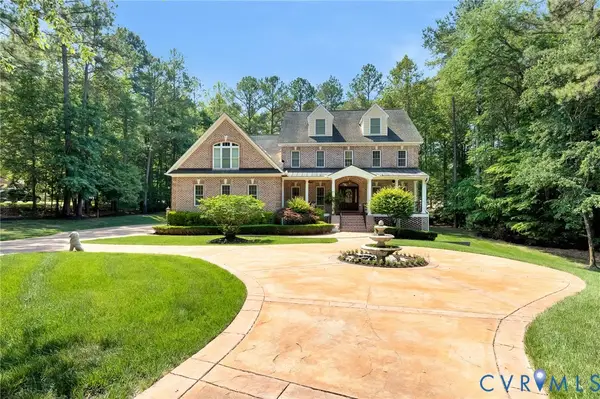 $1,150,000Active5 beds 6 baths6,389 sq. ft.
13519 River Otter Court, Chesterfield, VA 23838
MLS# 2613966Listed by: J AND S REAL ESTATE - Coming Soon
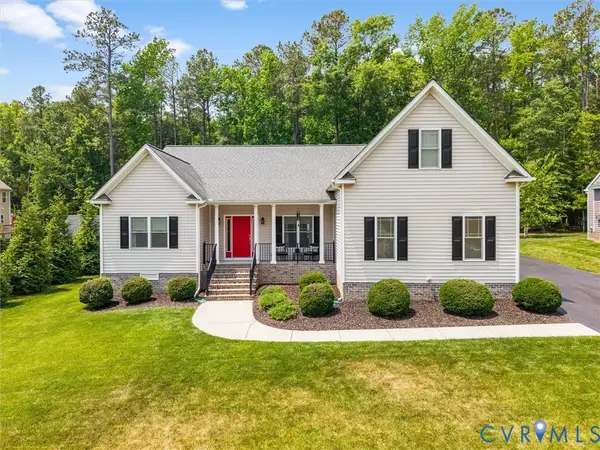 $575,000Coming Soon6 beds 3 baths
10824 Avening Road, Chesterfield, VA 23832
MLS# 2613952Listed by: REAL BROKER LLC - Coming Soon
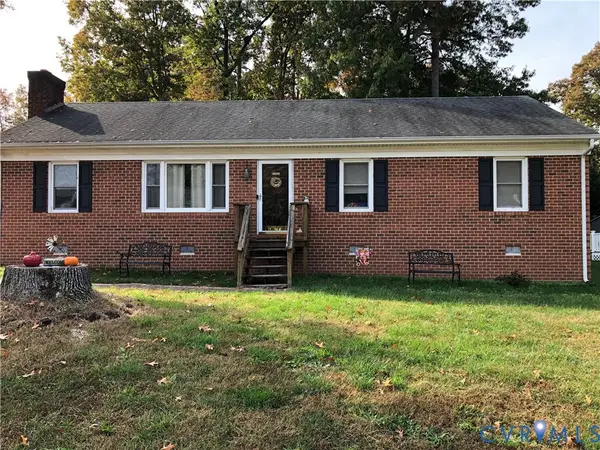 $375,000Coming Soon3 beds 2 baths
10217 Ridgerun Road, Chesterfield, VA 23832
MLS# 2613961Listed by: PLENTURA REALTY LLC - New
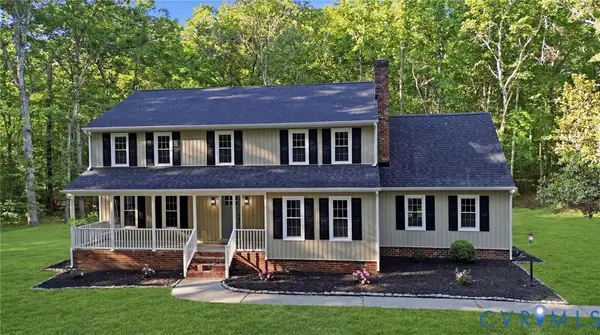 $950,000Active4 beds 3 baths2,366 sq. ft.
11641 Coalboro Road, Chesterfield, VA 23838
MLS# 2613235Listed by: EXP REALTY LLC - New
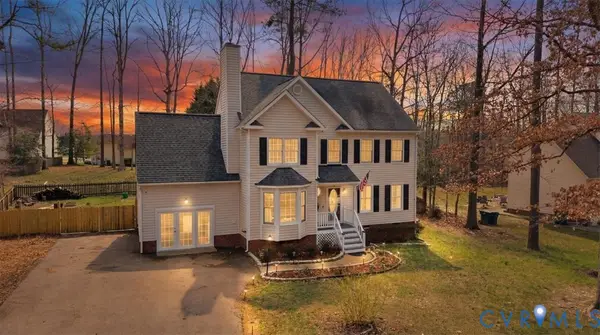 $475,000Active5 beds 3 baths2,480 sq. ft.
7907 Waterman Lane, Chesterfield, VA 23832
MLS# 2613691Listed by: REAL BROKER LLC 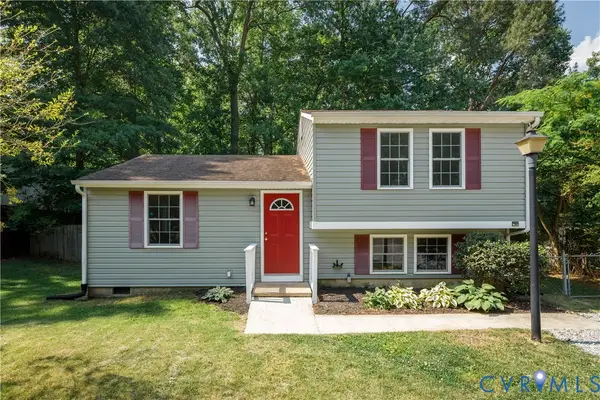 $299,900Pending3 beds 2 baths1,232 sq. ft.
3404 Hollow Wood Court, Midlothian, VA 23832
MLS# 2613610Listed by: PROVIDENCE HILL REAL ESTATE- Coming Soon
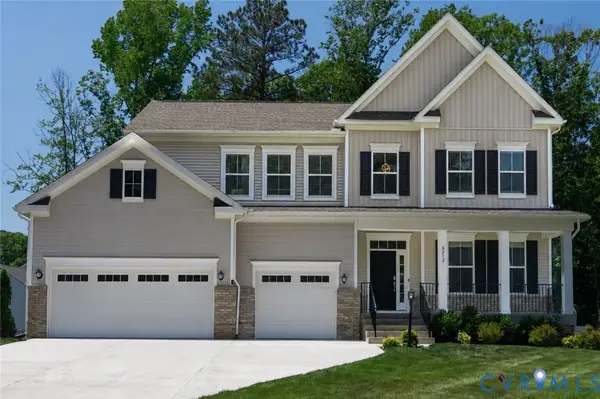 $825,000Coming Soon7 beds 5 baths
Address Withheld By Seller, Chesterfield, VA 23832
MLS# 2613856Listed by: RANSOME REALTY GROUP


Protect your home and budget from life's surprises with an Assurant Home Warranty, backed by a partner that supports you through every step of homeownership. Explore Plans.
© 2026 Better Homes and Gardens Real Estate LLC. An Anywhere Real Estate company. All rights reserved. Better Homes and Gardens® Real Estate is a registered trademark owned by Meredith Operations Corporation, licensed to Better Homes and Gardens Real Estate LLC and used with permission. Better Homes and Gardens Real Estate LLC fully supports the principles of the Fair Housing Act and the Equal Opportunity Act. Listing information is deemed reliable but is not guaranteed accurate.
Each office is independently owned and operated.
Any services or products provided by third parties are not provided by, affiliated with or related to Better Homes and Gardens Real Estate LLC, or its affiliated companies.