
8601 Forge Gate Lane, Chesterfield, VA 23832
Local realty services provided by:Better Homes and Gardens Real Estate Native American Group
8601 Forge Gate Lane,Chesterfield, VA 23832
$598,000
- 5 Beds
- 3 Baths
- 3,026 sq. ft.
- Single family
- Active
Listed by: michael grider
Office: real broker llc.
MLS#:2609298
Source:RV
Price summary
- Price:$598,000
- Price per sq. ft.:$197.62
- Monthly HOA dues:$66.67
About this home
Incredible new price! This spacious craftsman style home is located on a large corner lot in Forge Gate, a luxurious and convenient section of the Harpers Mills community. This home delivers over 3000 sqft of premium living space, dual suites, spacious loft, open layout, attached 2 car+ garage, professional landscaping, irrigation and more. This inviting home welcomes you with its upgraded stone front entry that leads you to the main foyer. Once inside you will be drawn into the large formal dining room complete w/ 9+ ceilings, new hardwood floors and tons of natural light. All flooring is new just installed in 2026. If you continue down the main hall you will be lead into the large chefs kitchen complete with 10ft island w/ luxury features throughout including wall oven, built in microwave, counter depth refrigerator, spacious pantry, full gas oven, granite counters, dishwasher, oversized stainless sink, garbage disposal, subway backsplash, vent hood, & informal spacious dining space. The chefs kitchen connects directly into the main living space creating a perfect great room for everyday use. Off the 1st floor is the 2+ car garage & 1st floor guest suite complete w/ full bath. Once upstairs you will love the large loft space perfect for informal living, playroom or home theater. Off the upstairs you will find 3 additional guest rooms (5 in total), full bath & huge primary suite. The primary suite offers 9+ tray ceilings, 2 large walk in closets and tremendous sqftage for all your furnishings. The primary en-suite offers double vanity, water closet, spacious custom tile shower & more. This Harpers Mill Floorplan is the most desired for a reason w/ every inch carefully planned making the home feel incredibly spacious. Community amenities of Harpers Mill include club house, pool, sports fields and more with private amenities like front/back yard irrigation, alarm system, 10’ privacy trees along rear, charming landscaping and more. Schedule your showing of 8601 Forge Gate today!...
Contact an agent
Home facts
- Year built:2020
- Listing ID #:2609298
- Added:92 day(s) ago
- Updated:July 13, 2026 at 03:56 PM
Rooms and interior
- Bedrooms:5
- Total bathrooms:3
- Full bathrooms:3
- Rooms Total:9
- Flooring:Partially Carpeted, Vinyl, Wood
- Dining Description:Breakfast Area, Dining Area, Separate/Formal Dining Room
- Bathrooms Description:Double Vanity
- Kitchen Description:Built-In Oven, Dishwasher, Disposal, Exhaust Fan, Gas Cooking, Ice Maker, Kitchen Island, Microwave, Oven, Pantry, Range Hood, Refrigerator, Stove
- Bedroom Description:Multiple Primary Suites
- Basement:Yes
- Basement Description:Crawl Space
- Living area:3,026 sq. ft.
Heating and cooling
- Cooling:Central Air, Electric, Zoned
- Heating:Electric, Heat Pump, Zoned
- Central air:Yes
Structure and exterior
- Roof:Composition, Shingle
- Year built:2020
- Building area:3,026 sq. ft.
- Lot area:0.3 Acres
- Lot Features:Cleared, Corner Lot, Landscaped, Level
- Architectural Style:Craftsman, Transitional, Two Story
- Construction Materials:Block, Drywall, Frame, Stone, Vinyl Siding
- Exterior Features:Front Porch, Porch, Sprinkler Irrigation
- Levels:Two, Two Story
Schools
- High school:Cosby
- Middle school:Deep Creek
- Elementary school:Winterpock
Utilities
- Water:Public
- Sewer:Public Sewer
Finances and disclosures
- Price:$598,000
- Price per sq. ft.:$197.62
- Tax amount:$4,629 (2025)
Features and amenities
- Appliances:Built-In Oven, Dishwasher, Disposal, Dryer, Electric Water Heater, Exhaust Fan, Gas Cooking, Ice Maker, Microwave, Oven, Range Hood, Refrigerator, Stove, Washer, Water Heater, Water Purifier
- Laundry features:Dryer, Washer
- Amenities:Controlled Access, Granite Counters, High Ceilings, Landscaping, Management, Recessed Lighting, Security System, Smoke Detectors, Tray Ceilings, Walk-In Closets, Window Treatments
- Pool features:Community, In Ground
Parking
- Parking description:Attached, Driveway, Garage, Garage Door Opener, Paved, Paved Driveway
- Garage:Yes
- Garage spaces:3
 The information being provided is for consumers' personal, non-commercial use and may not be used for any purpose other than to identify prospective properties for purchasing. All information provided is deemed reliable but is not guaranteed accurate.The multiple listing information is provided by Central Virginia Regional Multiple Listing Service, LLC from a copyrighted compilation of listings. The compilation of listings and each individual listing are © 2026 Central Virginia Regional Multiple Listing Service, LLC. All rights reserved.
New listings near 8601 Forge Gate Lane
- New
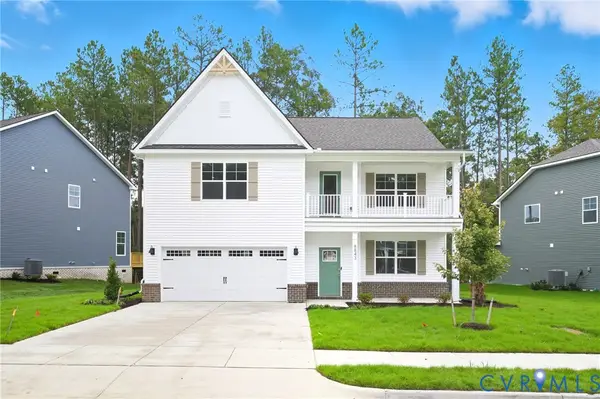 $729,990Active5 beds 4 baths3,224 sq. ft.
16931 Barmer Road, Chesterfield, VA 23832
MLS# 2618995Listed by: D R HORTON REALTY OF VIRGINIA, - New
 $695,000Active4 beds 4 baths2,635 sq. ft.
17237 Ivory Bill Lane, Chesterfield, VA 23838
MLS# 2618979Listed by: SPRING HILL REAL ESTATE - New
 $2Active21.13 Acres
6900 Cogbill Road, Chesterfield, VA 23832
MLS# 2618936Listed by: EXIT REALTY DIGITAL - New
 $599,900Active4 beds 3 baths3,240 sq. ft.
9405 Gadwell Terrace, Chesterfield, VA 23838
MLS# 2618167Listed by: KELLER WILLIAMS - Coming Soon
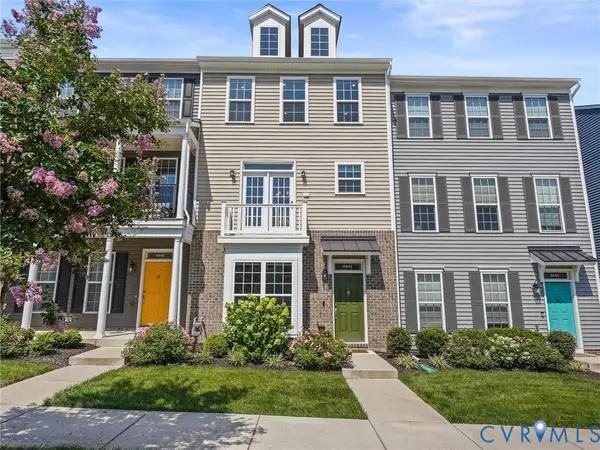 $399,950Coming Soon2 beds 3 baths
6944 Leire Lane, Chesterfield, VA 23832
MLS# 2618914Listed by: INTEGRITY CHOICE REALTY - Coming Soon
 $800,000Coming Soon4 beds 4 baths
12013 Dunnottar Drive, Chesterfield, VA 23838
MLS# 2618681Listed by: LONG & FOSTER REALTORS  $432,950Pending2 beds 3 baths2,185 sq. ft.
15357 Sunrise Oasis Alley, Midlothian, VA 23112
MLS# 2618616Listed by: VIRGINIA COLONY REALTY INC- New
 $648,990Active4 beds 4 baths3,508 sq. ft.
8130 Clancy Court, Chesterfield, VA 23838
MLS# 2617864Listed by: KELLER WILLIAMS REALTY - New
 $379,900Active3 beds 3 baths2,085 sq. ft.
3700 Malbon Way, Chesterfield, VA 23832
MLS# 2618703Listed by: THE HOGAN GROUP REAL ESTATE - New
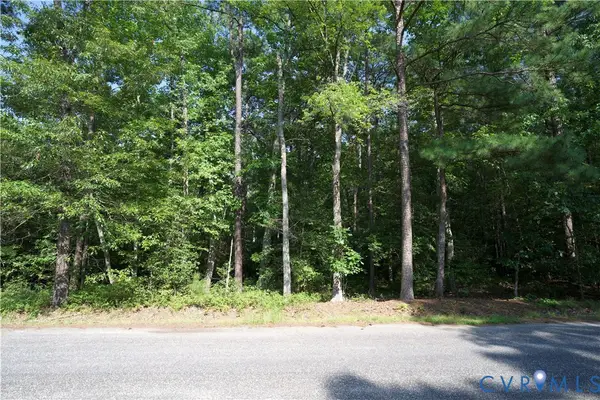 $139,900Active2.75 Acres
5901 Richland Road, Chesterfield, VA 23832
MLS# 2618782Listed by: UNITED REAL ESTATE RICHMOND


Protect your home and budget from life's surprises with an Assurant Home Warranty, backed by a partner that supports you through every step of homeownership. Explore Plans.
© 2026 Better Homes and Gardens Real Estate LLC. An Anywhere Real Estate company. All rights reserved. Better Homes and Gardens® Real Estate is a registered trademark owned by Meredith Operations Corporation, licensed to Better Homes and Gardens Real Estate LLC and used with permission. Better Homes and Gardens Real Estate LLC fully supports the principles of the Fair Housing Act and the Equal Opportunity Act. Listing information is deemed reliable but is not guaranteed accurate.
Each office is independently owned and operated.
Any services or products provided by third parties are not provided by, affiliated with or related to Better Homes and Gardens Real Estate LLC, or its affiliated companies.