
13112 Laurel Glen Rd, Clifton, VA 20124
Local realty services provided by:Better Homes and Gardens Real Estate Realty Connect
13112 Laurel Glen Rd,Clifton, VA 20124
$1,440,000
- 6 Beds
- 4 Baths
- - sq. ft.
- Single family
- Sold
Listed by: jay c noh
Office: smart realty, llc.
MLS#:VAFX2300766
Source:BRIGHTMLS
Sorry, we are unable to map this address
Price summary
- Price:$1,440,000
- Monthly HOA dues:$8.33
About this home
Discover an exceptional opportunity at 13112 Laurel Glen Road, Clifton, VA. This spacious brick home with over 5,000 finished square feet and an expansive deck in a park-like setting of 5 acres of relatively flat land has been updated from top to bottom. Sought after community of Laurel Glen! Open kitchen design with stainless steel appliances. 2 car garage and loads of space for guest parking. Very spacious yard with a double-gazebo pavilion, large trampoline, napping hammock, and camp sites for up to 2 RVs (50 and 30 amp service and 110V outlet). Separate garage ev charger as well. Trail thru-out the property, including a bridge over a creek. Close to I66, SR 28, and Fairfax County Parkway. Very close to the twin lakes golf course and Centreville High School.
Updates:
2019
windows,
kit cabinets,
kit countertops,
all appliances,
all bathrooms
floors thru-out
2023
Roof,
Garage Door Opener,
well pump,
gutters,
attic insulation,
made a trail from front to back of property, including a bridge wide/strong enough for cars/utvs
2025
garage door
2026
fresh paint thru-out,
upstairs hall bath double vanity and lighting,
upstairs hall lighting,
asphalt driveway thru-out property (front and back),
front porch and rear deck lighting,
front and rear landscape lighting,
full garage renovation, including new paint, molding, lighting, work station, and state of the art polyaspartic flooring. Backyard hiking trail tour - https://youtu.be/_ZDjVyDq-iQ?is=SbOIjoL1WmHMgUoU...
Contact an agent
Home facts
- Year built:1978
- Subdivision & Development:LAUREL GLEN
- Listing ID #:VAFX2300766
- Added:139 day(s) ago
- Updated:August 21, 2026 at 10:48 AM
Rooms and interior
- Bedrooms:6
- Total bathrooms:4
- Full bathrooms:3
- Half bathrooms:1
- Basement:Yes
- Basement Description:Daylight, Garage Access, Partial, Rear Entrance, Walkout Level
Heating and cooling
- Cooling:Geothermal
- Heating:Central, Forced Air, Geo-thermal, Zoned
Structure and exterior
- Year built:1978
- Architectural Style:Colonial
- Construction Materials:Brick
- Levels:3 Story
Schools
- High school:CENTREVILLE
- Middle school:LIBERTY
- Elementary school:UNION MILL
Utilities
- Water:Well
- Sewer:Private Septic Tank
Finances and disclosures
- Price:$1,440,000
- Tax amount:$14,078 (2025)
Parking
- Parking description:Attached Garage, Garage - Rear Entry
- Garage:Yes
- Garage spaces:2
New listings near 13112 Laurel Glen Rd
- Coming Soon
 $875,000Coming Soon5 beds 4 baths3,591 sq. ft.
6103 Union Village Dr, CLIFTON, VA 20124
MLS# VAFX2335324Listed by: EXP REALTY, LLC - Coming Soon
 $928,000Coming Soon4 beds 4 baths2,140 sq. ft.
6171 Otter Run Ct, CLIFTON, VA 20124
MLS# VAFX2328214Listed by: KELLER WILLIAMS REALTY - New
 $525,000Active2 beds 2 baths1,506 sq. ft.
5702 Osprey Ct, CLIFTON, VA 20124
MLS# VAFX2335320Listed by: EXP REALTY, LLC 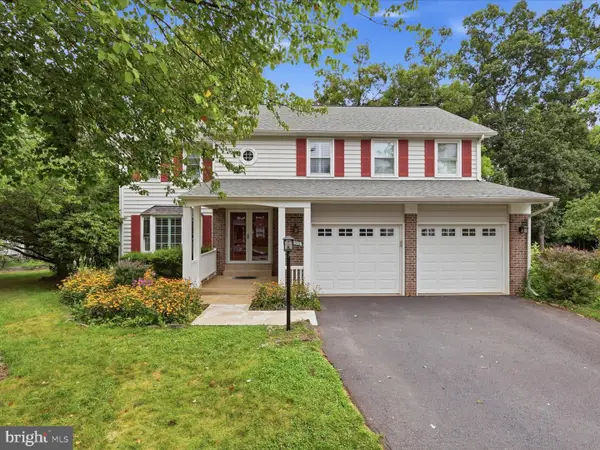 $885,000Pending4 beds 4 baths2,920 sq. ft.
6595 Rockland Dr, CLIFTON, VA 20124
MLS# VAFX2329236Listed by: COMPASS- New
 $1,175,000Active5 beds 5 baths5,640 sq. ft.
13818 Foggy Hills Ct, CLIFTON, VA 20124
MLS# VAFX2333784Listed by: ONE PERCENT LISTS VIRGINIA - Open Sat, 2 to 4pm
 $1,285,000Active4 beds 4 baths4,116 sq. ft.
12507 Paradise Spring Rd, CLIFTON, VA 20124
MLS# VAFX2329658Listed by: SAMSON PROPERTIES - Open Sun, 2 to 4pm
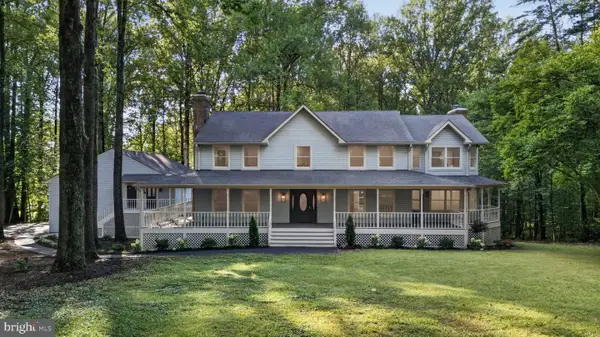 $1,650,000Active5 beds 6 baths5,762 sq. ft.
7122 Ivakota Rd, CLIFTON, VA 20124
MLS# VAFX2333722Listed by: TTR SOTHEBY'S INTERNATIONAL REALTY 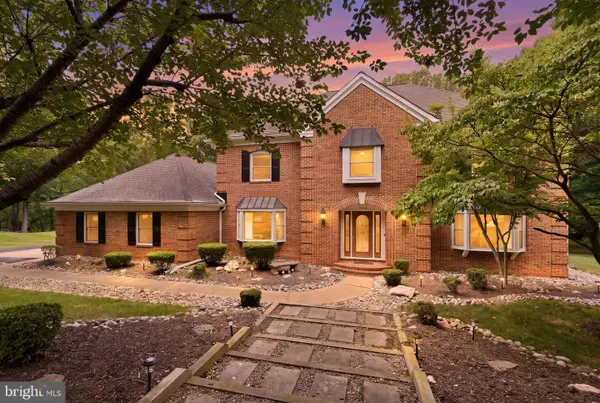 $1,300,000Pending4 beds 3 baths3,224 sq. ft.
7124 Ivakota Rd, CLIFTON, VA 20124
MLS# VAFX2329462Listed by: EXP REALTY, LLC $940,000Pending5 beds 4 baths2,381 sq. ft.
6803 Marleigh Ct, CLIFTON, VA 20124
MLS# VAFX2332972Listed by: CENTURY 21 NEW MILLENNIUM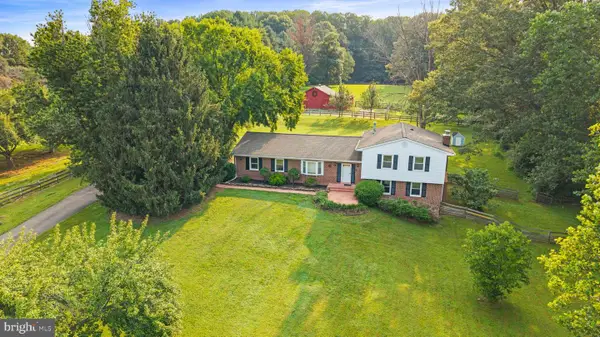 $1,450,000Active5 beds 3 baths1,659 sq. ft.
6907 Clifton Rd, CLIFTON, VA 20124
MLS# VAFX2330732Listed by: CARTER REAL ESTATE, INC.


Protect your home and budget from life's surprises with an Assurant Home Warranty, backed by a partner that supports you through every step of homeownership. Explore Plans.
© 2026 Better Homes and Gardens Real Estate LLC. An Anywhere Real Estate company. All rights reserved. Better Homes and Gardens® Real Estate is a registered trademark owned by Meredith Operations Corporation, licensed to Better Homes and Gardens Real Estate LLC and used with permission. Better Homes and Gardens Real Estate LLC fully supports the principles of the Fair Housing Act and the Equal Opportunity Act. Listing information is deemed reliable but is not guaranteed accurate.
Each office is independently owned and operated.
Any services or products provided by third parties are not provided by, affiliated with or related to Better Homes and Gardens Real Estate LLC, or its affiliated companies.