
12507 Paradise Spring Rd, Clifton, VA 20124
Local realty services provided by:Better Homes and Gardens Real Estate GSA Realty
Listed by: carrie a shokraei
Office: samson properties
MLS#:VAFX2329658
Source:BRIGHTMLS
Price summary
- Price:$1,285,000
- Price per sq. ft.:$312.2
About this home
Discover a rare opportunity to own a private 5-acre horse property in Clifton, just outside the historic Town of Clifton. Perched atop a picturesque hill, this nearly all-brick 4-bedroom, 3.5-bath home features energy-efficient GEOTHERMAL HEATING & COOLING, offering year-round comfort while reducing reliance on traditional HVAC systems. Combining privacy, natural beauty, modern updates, and an exceptional acreage lifestyle, this is a truly special Clifton property.
Surrounded by mature hardwoods, this peaceful retreat is home to abundant wildlife, including deer, foxes, owls, woodpeckers, and countless songbirds. Whether you're looking for an equestrian property, hobby farm, or simply room to breathe, you'll love the freedom five private acres provide. There's plenty of space for gardens, chickens, outdoor recreation, and enjoying the beauty of nature. A new stone walkway welcomes you home.
Inside, soaring ceilings, oversized windows, and skylights fill the home with natural light. The open floor plan is designed for both comfortable everyday living and effortless entertaining. The spacious kitchen offers abundant workspace and opens to a screened porch with electricity—perfect for morning coffee or relaxing evenings surrounded by your private wooded setting.
Recent updates include fresh interior paint throughout, newly refinished hardwood floors on the main level, new upper-level carpeting, an updated primary bath featuring a jetted soaking tub and double vanity, and improvements to the hall bathroom.
The impressive family room showcases a vaulted ceiling, two skylights, a wood-burning fireplace, and French doors leading to the expansive rear deck. The spacious primary suite is bright and inviting, with peaceful views of the surrounding woods.
Horse lovers won't want to miss the exceptional 4-stall barn. Equipped with 60-amp electrical service and wired for both 110 and 220 volts, it's ideal for equestrian use, a workshop, or hobby space. The large unfinished loft offers incredible flexibility for additional storage, a studio, home office, or other future possibilities.
The fully finished walk-up lower level features a large recreation room, private office, exercise room, full bath, and your own dry sauna—creating an ideal space for entertaining, working from home, exercising, or unwinding at the end of the day.
Enjoy exceptional privacy and the serenity of five wooded acres while remaining close to everything Northern Virginia has to offer. Located a short distance from the restaurants and shops of historic Clifton, approximately 6.5 miles the Burke Centre VRE, and convenient to Fairfax County Parkway, Route 123, I-66, and Route 286.
If you've been searching for a Clifton home on acreage, horse property, hobby farm, or private wooded retreat with GEOTHERMAL heating and cooling, this exceptional property offers a combination that's increasingly difficult to find in Northern Virginia....
Contact an agent
Home facts
- Year built:1984
- Subdivision & Development:NONE AVAILABLE
- Listing ID #:VAFX2329658
- Added:47 day(s) ago
- Updated:September 24, 2026 at 09:00 AM
Rooms and interior
- Bedrooms:4
- Total bathrooms:4
- Full bathrooms:3
- Half bathrooms:1
- Flooring:Carpet, Ceramic Tile, Hardwood, Vinyl
- Dining Description:Dining Area, Dining Room
- Bathrooms Description:Bathroom 2, Bathroom 3, Half Bath, Primary Bathroom
- Kitchen Description:Breakfast Area, Built-In Microwave, Built-Ins, Butlers Pantry, Carpet, Cooktop, Dishwasher, Disposal, Icemaker, Kitchen - Eat-In, Kitchen - Gourmet, Kitchen - Island, Kitchen - Table Space, Oven - Wall, Recessed Lighting, Refrigerator, Upgraded Countertops
- Bedroom Description:Carpet, Primary Bedroom, Walk In Closet(s)
- Basement:Yes
- Basement Description:Fully Finished, Rear Entrance, Sump Pump, Walkout Stairs
- Living area:4,116 sq. ft.
Heating and cooling
- Cooling:Ceiling Fan(s), Geothermal, Zoned
- Heating:Electric, Geo-thermal, Propane - Owned, Zoned
Structure and exterior
- Roof:Asphalt
- Year built:1984
- Building area:4,116 sq. ft.
- Lot area:5 Acres
- Lot Features:Backs to Trees, Front Yard, Landscaping, No Thru Street, Partly Wooded, Premium, Private, Rear Yard, Secluded, Trees/Wooded
- Architectural Style:Colonial
- Construction Materials:Brick, Masonite
- Exterior Features:Bump-outs, Deck(s), Enclosed, Extensive Hardscape, Exterior Lighting, Flood Lights, Gutter System, Screened, Sidewalks
- Foundation Description:Block
- Levels:3 Story
Schools
- High school:ROBINSON SECONDARY SCHOOL
- Middle school:ROBINSON SECONDARY SCHOOL
- Elementary school:UNION MILL
Utilities
- Water:Well
Finances and disclosures
- Price:$1,285,000
- Price per sq. ft.:$312.2
- Tax amount:$12,555 (2025)
Features and amenities
- Laundry features:Dryer, Laundry, Washer
- Amenities:200+ Amp Service, Built-Ins, Carpet, Ceiling Fan(s), Central Vaccum, Chair Railings, Double Pane Windows, Humidifer, Recessed Lighting, Sauna, Skylight(s), Storm Windows, Underground Utilities, Water Treat System
Parking
- Parking description:Attached Garage, Built In, Garage - Side Entry, Garage Door Opener, Inside Access, Private
- Garage:Yes
- Garage spaces:2
New listings near 12507 Paradise Spring Rd
- Coming SoonOpen Sat, 12 to 2pm
 $997,000Coming Soon5 beds 4 baths3,130 sq. ft.
6832 Compton Heights, CLIFTON, VA 20124
MLS# VAFX2339418Listed by: KELLER WILLIAMS REALTY - New
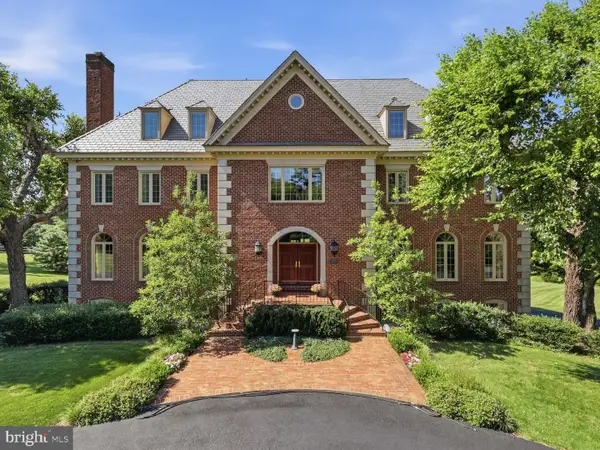 $2,599,990Active8 beds 7 baths10,490 sq. ft.
6700 Clifton Rd, CLIFTON, VA 20124
MLS# VAFX2330520Listed by: SAMSON PROPERTIES  $739,900Active3 beds 2 baths1,569 sq. ft.
12504 Popes Head Rd, CLIFTON, VA 20124
MLS# VAFX2337554Listed by: CORCORAN MCENEARNEY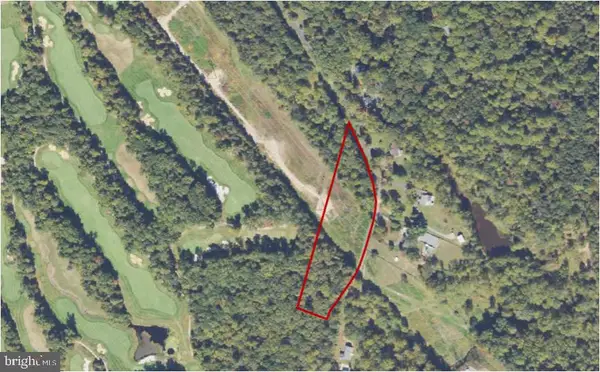 $487,000Active4.43 Acres
0 Union Mill Rd, CLIFTON, VA 20124
MLS# VAFX2340292Listed by: HOMECOIN.COM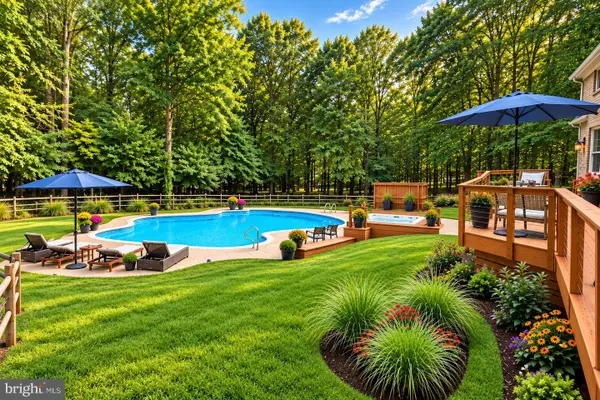 $1,345,000Pending5 beds 3 baths3,100 sq. ft.
12118 Beaver Creek Rd, CLIFTON, VA 20124
MLS# VAFX2328008Listed by: COMPASS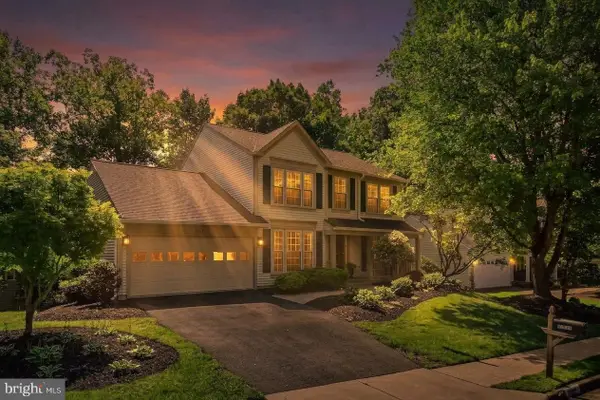 $985,000Pending5 beds 4 baths3,324 sq. ft.
13917 Stonefield Dr, CLIFTON, VA 20124
MLS# VAFX2339898Listed by: EXP REALTY, LLC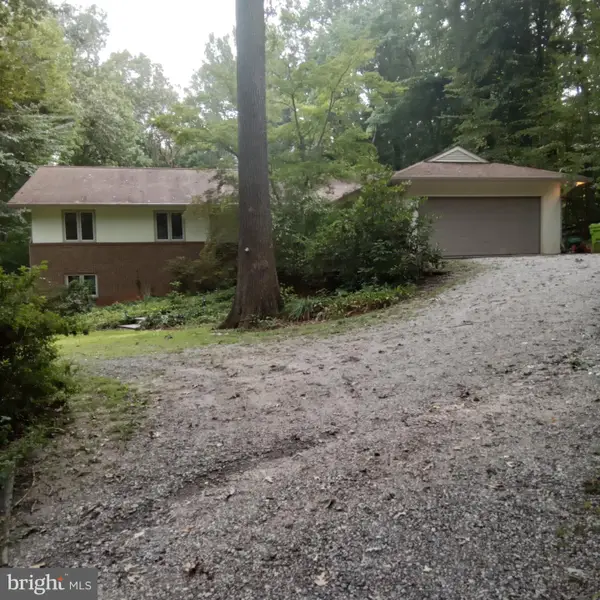 $899,900Pending4 beds 4 baths2,788 sq. ft.
6714 Colewood Estates Rd, CLIFTON, VA 20124
MLS# VAFX2339846Listed by: UNITED REAL ESTATE PREMIER $1,425,000Active4 beds 4 baths3,995 sq. ft.
12525 Paradise Spring Rd, CLIFTON, VA 20124
MLS# VAFX2339658Listed by: REAL BROKER, LLC $1,899,000Pending5 beds 7 baths6,491 sq. ft.
7725 Wyckland Ct, CLIFTON, VA 20124
MLS# VAFX2337378Listed by: SAMSON PROPERTIES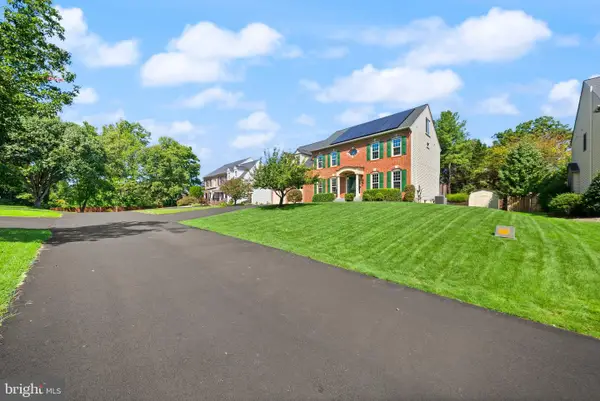 $1,350,000Pending6 beds 6 baths5,376 sq. ft.
5604 Willow Crossing Ct, CLIFTON, VA 20124
MLS# VAFX2338702Listed by: CENTURY 21 REDWOOD REALTY


Protect your home and budget from life's surprises with an Assurant Home Warranty, backed by a partner that supports you through every step of homeownership. Explore Plans.
© 2026 Better Homes and Gardens Real Estate LLC. An Anywhere Real Estate company. All rights reserved. Better Homes and Gardens® Real Estate is a registered trademark owned by Meredith Operations Corporation, licensed to Better Homes and Gardens Real Estate LLC and used with permission. Better Homes and Gardens Real Estate LLC fully supports the principles of the Fair Housing Act and the Equal Opportunity Act. Listing information is deemed reliable but is not guaranteed accurate.
Each office is independently owned and operated.
Any services or products provided by third parties are not provided by, affiliated with or related to Better Homes and Gardens Real Estate LLC, or its affiliated companies.