
7122 Ivakota Rd, Clifton, VA 20124
Local realty services provided by:Better Homes and Gardens Real Estate Community Realty
7122 Ivakota Rd,Clifton, VA 20124
$1,650,000
- 5 Beds
- 6 Baths
- 5,762 sq. ft.
- Single family
- Pending
Listed by: megan bonanno
Office: ttr sotheby's international realty
MLS#:VAFX2333722
Source:BRIGHTMLS
Price summary
- Price:$1,650,000
- Price per sq. ft.:$286.36
- Monthly HOA dues:$41.67
About this home
Rare Clifton Estate on 5.1 Private Acres w/ Separate In-Law Suite | Fully Renovated
A rare find in Clifton: 5.1 wooded acres, a fully renovated main home, and a private one-bedroom accessory apartment above the garage. Two complete living spaces, one stunning estate. Ideal for multigenerational living, in-laws, au pair, guests, or rental income.
Brand-new kitchens, bathrooms, and appliances throughout. A wraparound Trex porch connects the main entrance, mudroom, and accessory unit; with a weather-protected interior staircase from the oversized 3-car garage.
Main Residence: Hardwood floors and natural light fill the main level, featuring a living room, formal dining room, home office, and a family room anchored by a floor-to-ceiling stone fireplace. The brand-new eat-in kitchen boasts white cabinetry, quartz counters, double wall ovens, a large island, and a breakfast area opening to the Trex deck. Separate mudroom + main-level laundry add everyday convenience.
Upstairs: 4 bedrooms, 3 brand-new full baths, and TWO en-suite primary options; one with a sitting room, fireplace, and walk-in closet.
The finished walkout lower level adds a rec room, beverage center, full bath, large storage and patio access; perfect for a media room, gym, or guest suite.
Accessory Apartment: A private, income-ready retreat with its own kitchen, living/dining area, bedroom, full bath, in-unit laundry, and covered-porch entrance. (Buyer to verify rental use with Fairfax County.)
Minutes to historic Clifton's Main Street shops & restaurants, Paradise Springs Winery, Burke Lake Park, and easy access to Rte 123/28, I-66 & Burke Centre VRE; yet worlds away in privacy....
Contact an agent
Home facts
- Year built:1987
- Subdivision & Development:CLIFTON RIDGE
- Listing ID #:VAFX2333722
- Added:49 day(s) ago
- Updated:September 25, 2026 at 09:05 AM
Rooms and interior
- Bedrooms:5
- Total bathrooms:6
- Full bathrooms:5
- Half bathrooms:1
- Flooring:Ceramic Tile, Hardwood
- Dining Description:Dining Area, Formal/Separate Dining Room
- Bathrooms Description:Primary Bath(s)
- Kitchen Description:2nd Kitchen, Breakfast Area, Built-In Microwave, Cooktop, Crown Moldings, Dishwasher, Kitchen - Eat-In, Kitchen - Gourmet, Kitchen - Island, Kitchen - Table Space, Oven - Wall, Recessed Lighting, Refrigerator, Upgraded Countertops, Wet/Dry Bar
- Bedroom Description:Walk In Closet(s)
- Basement:Yes
- Basement Description:Fully Finished, Rear Entrance, Walkout Level
- Living area:5,762 sq. ft.
Heating and cooling
- Cooling:Ceiling Fan(s), Central A/C, Zoned
- Heating:Electric, Heat Pump(s)
Structure and exterior
- Year built:1987
- Building area:5,762 sq. ft.
- Lot area:5.01 Acres
- Lot Features:Corner Lot/Unit
- Architectural Style:Farmhouse/National Folk
- Construction Materials:Brick, Vinyl Siding
- Exterior Features:Deck(s), Gutter System, Patio(s), Porch(es), Wrap Around
- Foundation Description:Block
- Levels:3 Story
Schools
- High school:ROBINSON SECONDARY SCHOOL
- Elementary school:UNION MILL
Utilities
- Water:Well
- Sewer:On Site Septic
Finances and disclosures
- Price:$1,650,000
- Price per sq. ft.:$286.36
- Tax amount:$14,317 (2025)
Features and amenities
- Laundry features:Dryer, Washer
- Amenities:Bar, Ceiling Fan(s), Crown Moldings, Efficiency, Recessed Lighting, Wet/Dry Bar
Parking
- Parking description:Additional Storage Area, Asphalt Driveway, Attached Garage, Garage - Side Entry, Oversized
- Garage:Yes
- Garage spaces:3
New listings near 7122 Ivakota Rd
- Open Sat, 12 to 2pmNew
 $997,000Active5 beds 4 baths3,130 sq. ft.
6832 Compton Heights, CLIFTON, VA 20124
MLS# VAFX2339418Listed by: KELLER WILLIAMS REALTY - Open Sun, 2 to 4pm
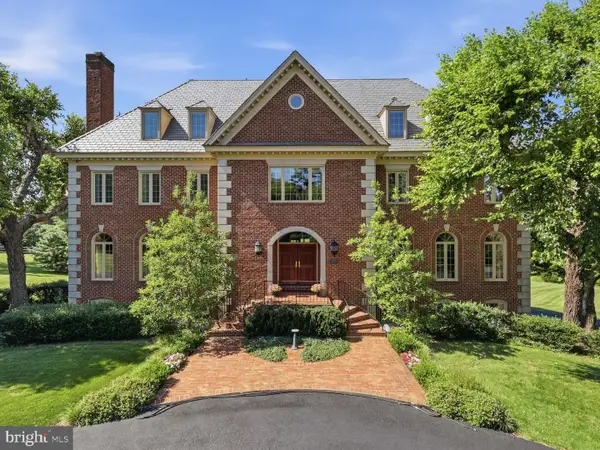 $2,599,990Active8 beds 7 baths10,490 sq. ft.
6700 Clifton Rd, CLIFTON, VA 20124
MLS# VAFX2330520Listed by: SAMSON PROPERTIES  $739,900Active3 beds 2 baths1,569 sq. ft.
12504 Popes Head Rd, CLIFTON, VA 20124
MLS# VAFX2337554Listed by: CORCORAN MCENEARNEY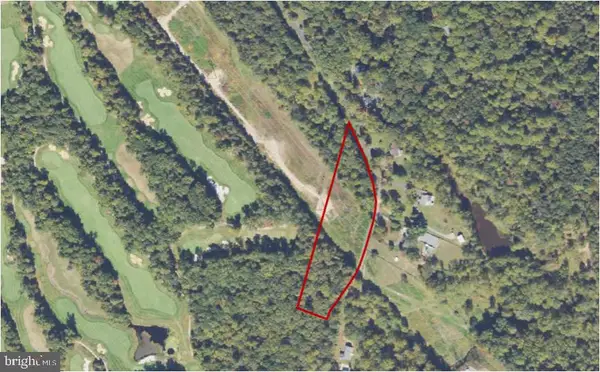 $487,000Active4.43 Acres
0 Union Mill Rd, CLIFTON, VA 20124
MLS# VAFX2340292Listed by: HOMECOIN.COM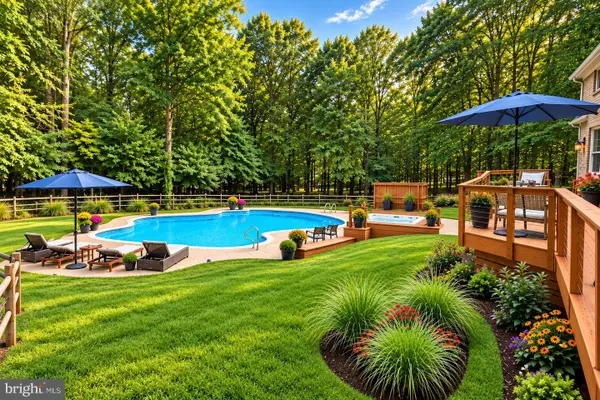 $1,345,000Pending5 beds 3 baths3,100 sq. ft.
12118 Beaver Creek Rd, CLIFTON, VA 20124
MLS# VAFX2328008Listed by: COMPASS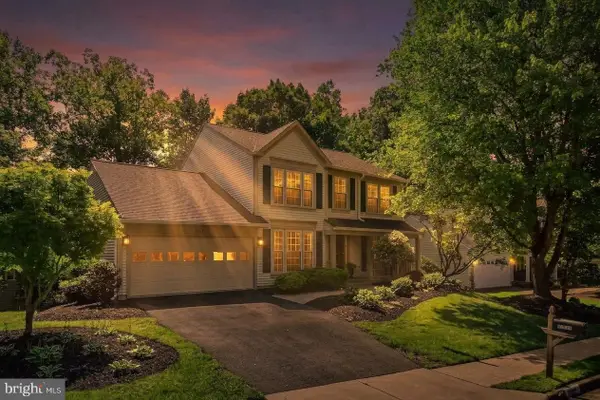 $985,000Pending5 beds 4 baths3,324 sq. ft.
13917 Stonefield Dr, CLIFTON, VA 20124
MLS# VAFX2339898Listed by: EXP REALTY, LLC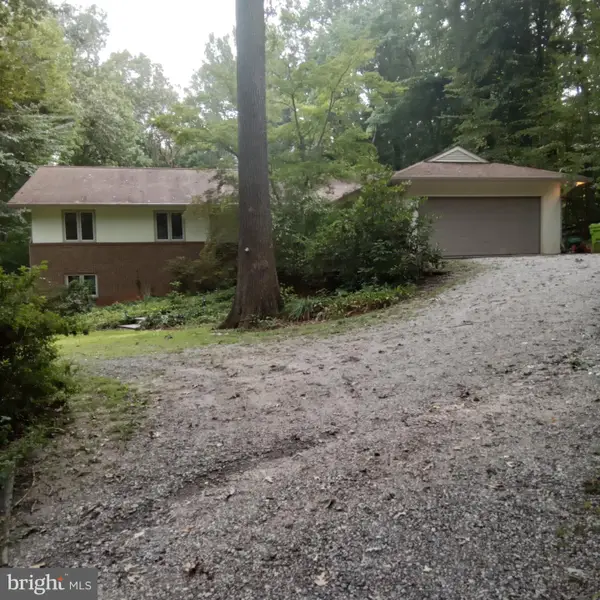 $899,900Pending4 beds 4 baths2,788 sq. ft.
6714 Colewood Estates Rd, CLIFTON, VA 20124
MLS# VAFX2339846Listed by: UNITED REAL ESTATE PREMIER $1,425,000Active4 beds 4 baths3,995 sq. ft.
12525 Paradise Spring Rd, CLIFTON, VA 20124
MLS# VAFX2339658Listed by: REAL BROKER, LLC $1,899,000Pending5 beds 7 baths6,491 sq. ft.
7725 Wyckland Ct, CLIFTON, VA 20124
MLS# VAFX2337378Listed by: SAMSON PROPERTIES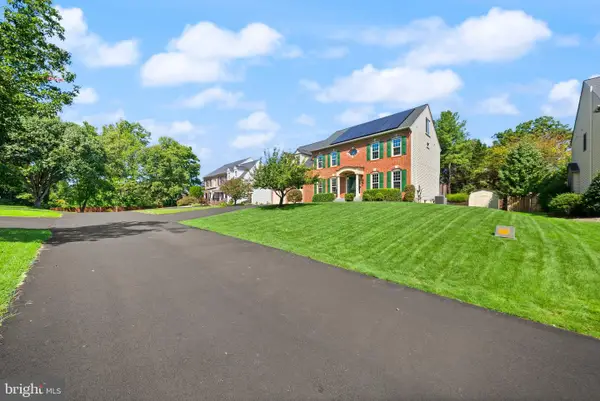 $1,350,000Pending6 beds 6 baths5,376 sq. ft.
5604 Willow Crossing Ct, CLIFTON, VA 20124
MLS# VAFX2338702Listed by: CENTURY 21 REDWOOD REALTY


Protect your home and budget from life's surprises with an Assurant Home Warranty, backed by a partner that supports you through every step of homeownership. Explore Plans.
© 2026 Better Homes and Gardens Real Estate LLC. An Anywhere Real Estate company. All rights reserved. Better Homes and Gardens® Real Estate is a registered trademark owned by Meredith Operations Corporation, licensed to Better Homes and Gardens Real Estate LLC and used with permission. Better Homes and Gardens Real Estate LLC fully supports the principles of the Fair Housing Act and the Equal Opportunity Act. Listing information is deemed reliable but is not guaranteed accurate.
Each office is independently owned and operated.
Any services or products provided by third parties are not provided by, affiliated with or related to Better Homes and Gardens Real Estate LLC, or its affiliated companies.