
13917 Stonefield Dr, Clifton, VA 20124
Local realty services provided by:Better Homes and Gardens Real Estate Realty Connect
13917 Stonefield Dr,Clifton, VA 20124
$985,000
- 5 Beds
- 4 Baths
- 3,324 sq. ft.
- Single family
- Coming Soon
Upcoming open houses
- Fri, Sep 1104:30 pm - 06:30 pm
- Sat, Sep 1201:00 pm - 03:00 pm
Listed by: ryan nicholas, damon a nicholas
Office: exp realty, llc.
MLS#:VAFX2339898
Source:BRIGHTMLS
Price summary
- Price:$985,000
- Price per sq. ft.:$296.33
- Monthly HOA dues:$98
About this home
WELCOME TO 13917 STONEFIELD DRIVE—an impeccably updated 5-bedroom, 3.5-bath, 2 car garage home in one of Northern Virginia's most desired communities: Little Rocky Run. Always wanted your social life to be walking distance from your front door? This home is just a couple minute stroll to one of 3 community pools, one of 15 community playgrounds, plus the basketball & tennis courts! Offering three beautifully remodeled levels of thoughtfully designed living space, this truly one-of-a-kind residence must be experienced in person to fully appreciate its exceptional craftsmanship, expansive layout, and attention to detail.
From the moment you enter, gleaming hardwood floors flow throughout the sun-filled main level, where flexible living spaces provide endless possibilities for formal entertaining, a home office, playroom, or additional gathering spaces.
At the heart of the home, the stunning gourmet kitchen is designed for both everyday living and effortless entertaining, featuring expansive quartz countertops, abundant cabinetry, stainless steel appliances, generous storage, and a large breakfast bar. The kitchen opens seamlessly to the spectacular family room, where soaring ceilings and a dramatic wall of windows create an extraordinary space filled with natural light.
Step outside to the spacious deck overlooking mature trees—the perfect setting for morning coffee, al fresco dining, entertaining friends, or simply enjoying the peaceful surroundings. A formal living room, separate dining room, private home office, powder room, and laundry room complete the main level.
Upstairs, the luxurious, large primary suite offers a true private retreat, highlighted by vaulted ceilings, a spa-inspired bath with dual vanities, soaking tub, and oversized walk-in frameless glass shower. Three additional generously sized bedrooms, an updated full bath, and abundant storage provide plenty of space for family and guests.
The expansive walkout lower level continues to impress with abundant natural light, a spacious fifth bedroom, third full bath, extensive storage, and direct walk-out access to the private, tree-lined fenced backyard and patio. This versatile level offers exceptional space for guests, recreation, hobbies, or additional living needs.
Ideally located within an outstanding school pyramid all within walking distance, and just minutes from shopping, dining, parks, entertainment, and major commuter routes, this extraordinary home perfectly blends luxury, comfort, flexibility, and convenience.
13917 Stonefield Drive is more than a home—it’s an exceptional lifestyle waiting for you....
Contact an agent
Home facts
- Year built:1987
- Subdivision & Development:LITTLE ROCKY RUN
- Listing ID #:VAFX2339898
- Updated:September 08, 2026 at 10:05 PM
Rooms and interior
- Bedrooms:5
- Total bathrooms:4
- Full bathrooms:3
- Half bathrooms:1
- Flooring:Carpet, Ceramic Tile, Hardwood
- Dining Description:Dining Area, Dining Room, Formal/Separate Dining Room
- Bathrooms Description:Bathroom 2, Primary Bath(s), Primary Bathroom
- Kitchen Description:Breakfast Area, Built-In Microwave, Carpet, Dishwasher, Disposal, Kitchen - Eat-In, Kitchen - Gourmet, Kitchen - Island, Kitchen - Table Space, Pantry, Recessed Lighting, Refrigerator, Stove, Upgraded Countertops
- Bedroom Description:Carpet, Primary Bedroom, Walk In Closet(s)
- Basement:Yes
- Basement Description:Walkout Level, Windows
- Living area:3,324 sq. ft.
Heating and cooling
- Cooling:Central A/C
- Heating:Forced Air, Natural Gas
Structure and exterior
- Year built:1987
- Building area:3,324 sq. ft.
- Lot area:0.2 Acres
- Architectural Style:Colonial
- Construction Materials:Vinyl Siding
- Exterior Features:Deck(s), Exterior Lighting, Lawn Sprinkler, Patio(s), Porch(es), Sidewalks, Street Lights, Underground Lawn Sprinkler
- Foundation Description:Concrete Perimeter
- Levels:3 Story
Schools
- High school:CENTREVILLE
- Middle school:LIBERTY
- Elementary school:UNION MILL
Utilities
- Water:Public
- Sewer:Public Sewer
Finances and disclosures
- Price:$985,000
- Price per sq. ft.:$296.33
- Tax amount:$10,583 (2026)
Features and amenities
- Laundry features:Dryer, Laundry, Washer
- Amenities:Attic, Cable TV, Carpet, Electric Available, Natural Gas Available, Phone Available, Recessed Lighting
Parking
- Parking description:Asphalt Driveway, Attached Garage, Garage - Front Entry
- Garage:Yes
- Garage spaces:2
New listings near 13917 Stonefield Dr
- Coming SoonOpen Sun, 2 to 4pm
 $1,425,000Coming Soon4 beds 4 baths3,995 sq. ft.
12525 Paradise Spring Rd, CLIFTON, VA 20124
MLS# VAFX2339658Listed by: REAL BROKER, LLC - Coming Soon
 $1,899,000Coming Soon5 beds 7 baths6,491 sq. ft.
7725 Wyckland Ct, CLIFTON, VA 20124
MLS# VAFX2337378Listed by: SAMSON PROPERTIES - Coming SoonOpen Thu, 5 to 7pm
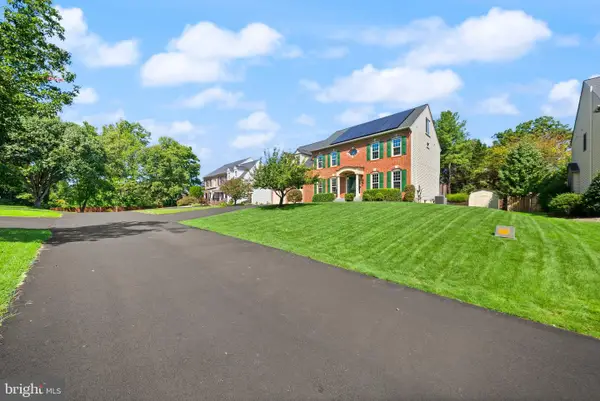 $1,350,000Coming Soon6 beds 6 baths5,376 sq. ft.
5604 Willow Crossing Ct, CLIFTON, VA 20124
MLS# VAFX2338702Listed by: CENTURY 21 REDWOOD REALTY - Coming SoonOpen Thu, 5 to 7pm
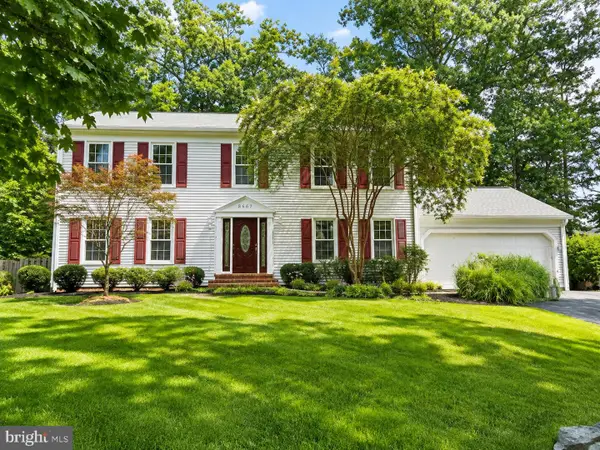 $950,000Coming Soon4 beds 4 baths3,636 sq. ft.
6200 Maple Run Ct, CLIFTON, VA 20124
MLS# VAFX2333442Listed by: SAMSON PROPERTIES - Coming SoonOpen Sun, 1 to 3pm
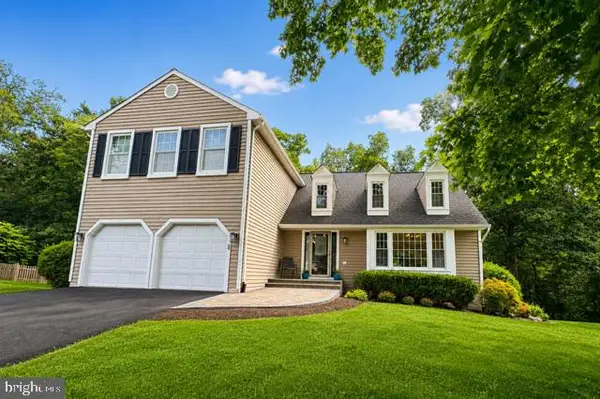 $925,000Coming Soon5 beds 4 baths3,195 sq. ft.
13801 Springstone Dr, CLIFTON, VA 20124
MLS# VAFX2333480Listed by: SAMSON PROPERTIES - New
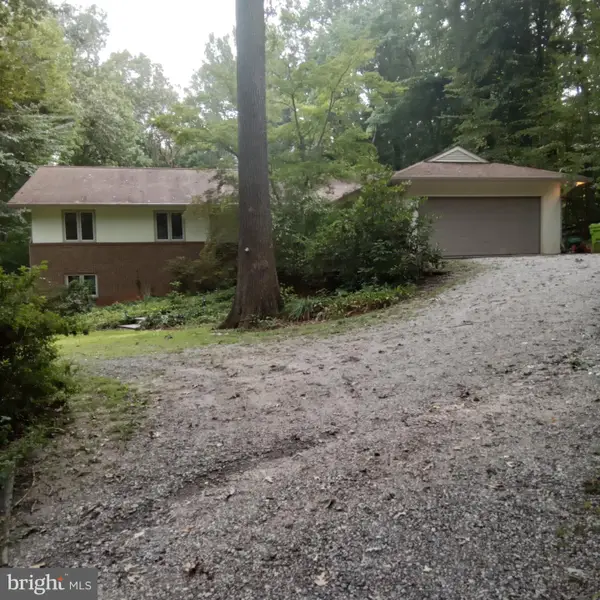 $899,900Active4 beds 4 baths2,788 sq. ft.
6714 Colewood Estates Rd, CLIFTON, VA 20124
MLS# VAFX2339846Listed by: UNITED REAL ESTATE PREMIER - New
 $1,140,000Active4 beds 3 baths3,264 sq. ft.
12126 Beaver Creek Rd, CLIFTON, VA 20124
MLS# VAFX2339188Listed by: REDFIN CORPORATION - Open Sun, 2 to 4pmNew
 $565,000Active4 beds 4 baths1,280 sq. ft.
13656 Wildflower Ln, CLIFTON, VA 20124
MLS# VAFX2339302Listed by: PARTNERS REAL ESTATE  $749,900Pending2 beds 2 baths1,610 sq. ft.
7221 Clifton Rd, CLIFTON, VA 20124
MLS# VAFX2332156Listed by: COMPASS


Protect your home and budget from life's surprises with an Assurant Home Warranty, backed by a partner that supports you through every step of homeownership. Explore Plans.
© 2026 Better Homes and Gardens Real Estate LLC. An Anywhere Real Estate company. All rights reserved. Better Homes and Gardens® Real Estate is a registered trademark owned by Meredith Operations Corporation, licensed to Better Homes and Gardens Real Estate LLC and used with permission. Better Homes and Gardens Real Estate LLC fully supports the principles of the Fair Housing Act and the Equal Opportunity Act. Listing information is deemed reliable but is not guaranteed accurate.
Each office is independently owned and operated.
Any services or products provided by third parties are not provided by, affiliated with or related to Better Homes and Gardens Real Estate LLC, or its affiliated companies.