
6700 Clifton Rd, Clifton, VA 20124
Local realty services provided by:Better Homes and Gardens Real Estate Premier
Upcoming open houses
- Sun, Sep 2001:00 pm - 04:00 pm
Listed by: carrie a shokraei
Office: samson properties
MLS#:VAFX2330520
Source:BRIGHTMLS
Price summary
- Price:$2,599,990
- Price per sq. ft.:$247.85
- Monthly HOA dues:$83.33
About this home
A Grand Clifton Estate Where Privacy & Resort-Style Living Come Together
Commanding five beautifully landscaped acres in sought-after Cedar Knolls of Clifton, this extraordinary nearly all-brick Georgian Colonial makes an unforgettable first impression. Offering close to 12,000 square feet of living space, eight bedrooms, six full and one half baths, four fireplaces and a four-level elevator, this exceptional residence delivers the scale, elegance and privacy rarely found in Clifton.
A sweeping circular driveway introduces the estate, framed by mature landscaping and a stately brick façade accented by custom mahogany entry doors. Inside, soaring ceilings, expansive rooms and timeless architectural details create an impressive backdrop for both everyday living and grand-scale entertaining. A richly appointed library with custom built-ins — that could double as a main level bedroom comes with a full ensuite bath and overlooks the stunning pool and grounds.
Significant improvements further distinguish the property. The home features a DaVinci synthetic slate roof with copper valleys and flashing, Pella Architect Series windows and exterior doors, and three Carrier Infinity heat pump systems with enhanced filtration and air scrubbers. The kitchen is equipped with a 48-inch built-in Sub-Zero refrigerator/freezer, while additional upgrades include an updated water treatment system, two 80-gallon hot water heaters, whole-house surge protection and Wi-Fi-enabled LiftMaster garage door openers.
The outdoor setting transforms this five-acre property into a private resort. A spectacular heated swimming pool anchors the expansive entertaining areas, complemented by a sports court, 3 generous decks, mature landscaping and three-rail fencing. Extensive landscape lighting beautifully illuminates the residence after sunset, creating an equally striking evening setting.
Additional amenities include a finished wine closet, sunroom with dedicated Mitsubishi mini-split HVAC and skylights, an enhanced primary bath shower with multi-head system, and a spacious three-car garage with upgraded lighting and an extensive storage system.
Every element of this property speaks to a lifestyle of space, privacy and understated luxury—from its grand interior proportions to its resort-inspired outdoor amenities and lush five-acre setting.
All of this is just minutes from the charm of historic Clifton, Virginia, with convenient access to dining, shopping, recreation and major commuter routes throughout Northern Virginia.
Eight bedrooms. Five private acres. Close to 12,000 square feet. Heated pool. Sport court. Four-level elevator.
This is more than a luxury home—it is a true Clifton estate, offering an extraordinary combination of presence, privacy and lifestyle in one of the area's most desirable communities....
Contact an agent
Home facts
- Year built:1988
- Subdivision & Development:CEDAR KNOLL
- Listing ID #:VAFX2330520
- Added:5 day(s) ago
- Updated:September 19, 2026 at 02:38 AM
Rooms and interior
- Bedrooms:8
- Total bathrooms:7
- Full bathrooms:6
- Half bathrooms:1
- Flooring:Carpet, Ceramic Tile, Hardwood
- Dining Description:Dining Area, Dining Room, Formal/Separate Dining Room
- Bathrooms Description:Bathroom 1, Bathroom 2, Full Bath, Half Bath, Primary Bath(s), Primary Bathroom
- Kitchen Description:Breakfast Area, Built-Ins, Butlers Pantry, Carpet, Cedar Closet(s), Combination Kitchen/Living, Compactor, Cooktop, Cooktop - Down Draft, Crown Moldings, Dishwasher, Disposal, Energy Efficient Appliances, Exhaust Fan, Extra Refrigerator/Freezer, Freezer, Kitchen - Eat-In, Kitchen - Gourmet, Kitchen - Island, Kitchen - Table Space, Microwave, Oven - Double, Oven - Wall, Oven/Range - Electric, Pantry, Recessed Lighting, Refrigerator, Stainless Steel Appliances, Trash Compactor, Water Heater
- Bedroom Description:Additional Bedroom, Carpet, Cedar Closet(s), Primary Bedroom, Walk In Closet(s)
- Basement:Yes
- Basement Description:Daylight, Full, Rear Entrance, Walkout Level
- Living area:10,490 sq. ft.
Heating and cooling
- Cooling:Ceiling Fan(s), Central A/C, Zoned
- Heating:Central, Electric, Zoned
Structure and exterior
- Roof:Slate
- Year built:1988
- Building area:10,490 sq. ft.
- Lot area:5.04 Acres
- Lot Features:Front Yard, Landscaping, Poolside, Premium, Private, Rear Yard, SideYard(s), Trees/Wooded
- Architectural Style:Colonial
- Construction Materials:Brick
- Exterior Features:BBQ Grill, Chimney Cap(s), Deck(s), Extensive Hardscape, Exterior Lighting, Flood Lights, Patio(s), Sport Court
- Levels:4 Story
Schools
- High school:ROBINSON SECONDARY SCHOOL
- Middle school:ROBINSON SECONDARY SCHOOL
- Elementary school:UNION MILL
Utilities
- Water:Well
Finances and disclosures
- Price:$2,599,990
- Price per sq. ft.:$247.85
- Tax amount:$23,690 (2025)
Features and amenities
- Laundry features:Dryer, Dryer - Electric, Dryer - Front Loading, Laundry, Washer, Washer - Front Loading
- Amenities:Bar, Built-Ins, Carpet, Cedar Closet(s), Ceiling Fan(s), Central Vaccum, Central Vacuum, Chair Railings, Crown Moldings, Curved Staircase, Elevator, Exposed Beams, Humidifer, Intercom, Monitored, Motion Detectors, Recessed Lighting, Skylight(s), Smoke Detector, Spiral Staircase, Transom Windows, Water Treat System, Window Treatments
- Pool features:Heated, In Ground, Pool/Spa Combo
Parking
- Parking description:Attached Garage, Circular Driveway, Garage - Side Entry, Garage Door Opener, Inside Access, Oversized, Paved Driveway, Private
- Garage:Yes
- Garage spaces:3
New listings near 6700 Clifton Rd
- Coming Soon
 $997,000Coming Soon5 beds 4 baths3,130 sq. ft.
6832 Compton Heights, CLIFTON, VA 20124
MLS# VAFX2339418Listed by: KELLER WILLIAMS REALTY - Open Sat, 12:30 to 2:30pmNew
 $739,900Active3 beds 2 baths1,569 sq. ft.
12504 Popes Head Rd, CLIFTON, VA 20124
MLS# VAFX2337554Listed by: CORCORAN MCENEARNEY - New
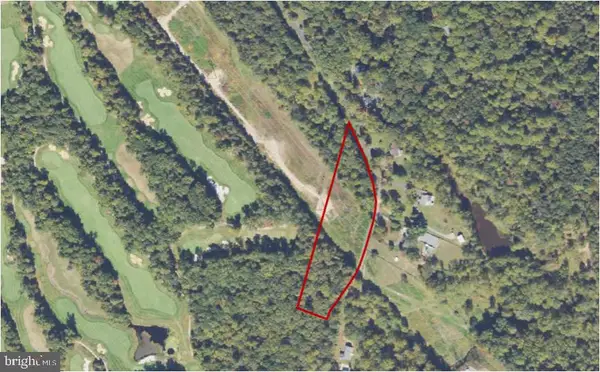 $487,000Active4.43 Acres
0 Union Mill Rd, CLIFTON, VA 20124
MLS# VAFX2340292Listed by: HOMECOIN.COM - New
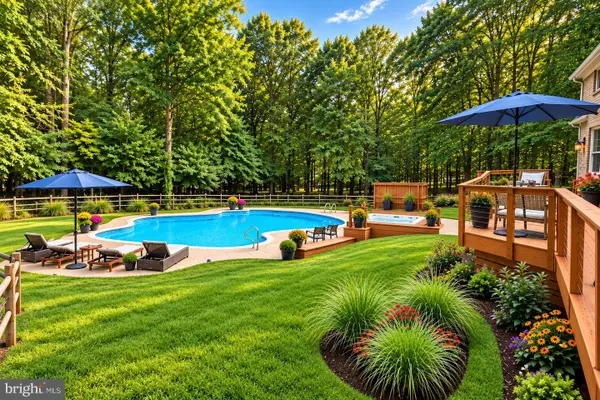 $1,345,000Active5 beds 3 baths3,100 sq. ft.
12118 Beaver Creek Rd, CLIFTON, VA 20124
MLS# VAFX2328008Listed by: COMPASS 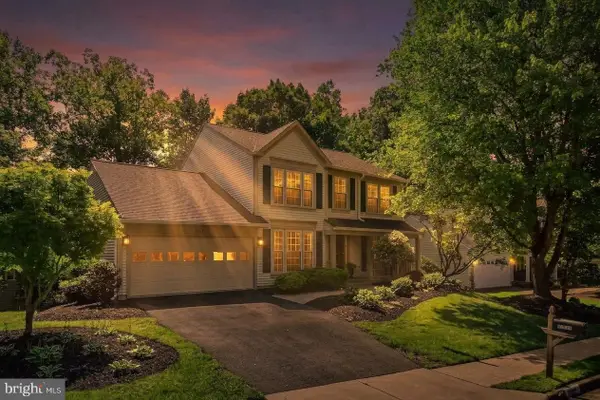 $985,000Pending5 beds 4 baths3,324 sq. ft.
13917 Stonefield Dr, CLIFTON, VA 20124
MLS# VAFX2339898Listed by: EXP REALTY, LLC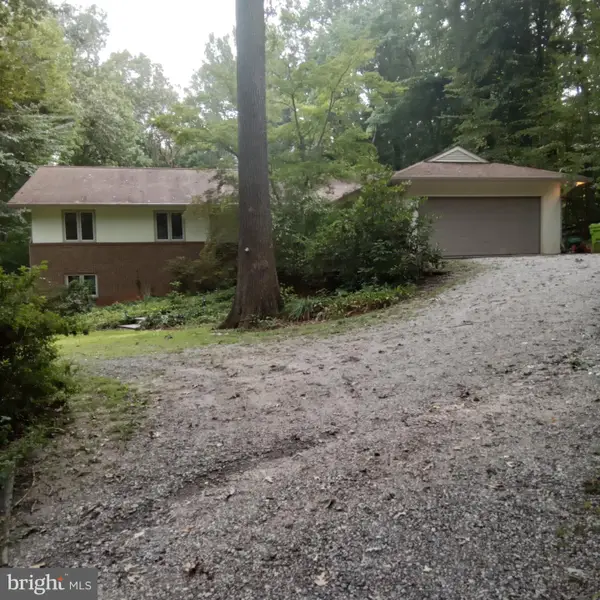 $899,900Pending4 beds 4 baths2,788 sq. ft.
6714 Colewood Estates Rd, CLIFTON, VA 20124
MLS# VAFX2339846Listed by: UNITED REAL ESTATE PREMIER- Open Sat, 11am to 1pm
 $1,425,000Active4 beds 4 baths3,995 sq. ft.
12525 Paradise Spring Rd, CLIFTON, VA 20124
MLS# VAFX2339658Listed by: REAL BROKER, LLC  $1,899,000Pending5 beds 7 baths6,491 sq. ft.
7725 Wyckland Ct, CLIFTON, VA 20124
MLS# VAFX2337378Listed by: SAMSON PROPERTIES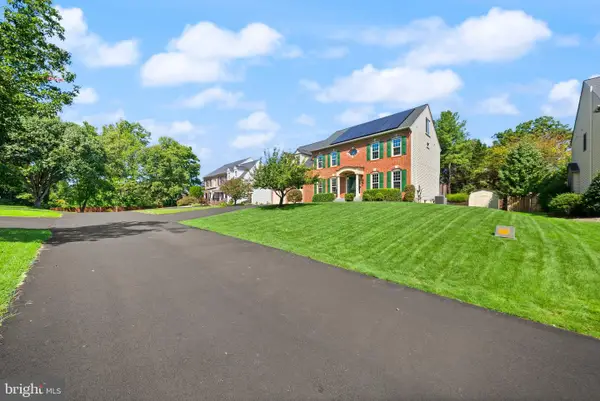 $1,350,000Pending6 beds 6 baths5,376 sq. ft.
5604 Willow Crossing Ct, CLIFTON, VA 20124
MLS# VAFX2338702Listed by: CENTURY 21 REDWOOD REALTY


Protect your home and budget from life's surprises with an Assurant Home Warranty, backed by a partner that supports you through every step of homeownership. Explore Plans.
© 2026 Better Homes and Gardens Real Estate LLC. An Anywhere Real Estate company. All rights reserved. Better Homes and Gardens® Real Estate is a registered trademark owned by Meredith Operations Corporation, licensed to Better Homes and Gardens Real Estate LLC and used with permission. Better Homes and Gardens Real Estate LLC fully supports the principles of the Fair Housing Act and the Equal Opportunity Act. Listing information is deemed reliable but is not guaranteed accurate.
Each office is independently owned and operated.
Any services or products provided by third parties are not provided by, affiliated with or related to Better Homes and Gardens Real Estate LLC, or its affiliated companies.