
707 Rosegill Road, Clover Hill, VA 23236
Local realty services provided by:Better Homes and Gardens Real Estate Native American Group
707 Rosegill Road,Richmond, VA 23236
$337,200
- 4 Beds
- 2 Baths
- - sq. ft.
- Single family
- Sold
Listed by: monica sober
Office: real broker llc.
MLS#:2614493
Source:RV
Sorry, we are unable to map this address
Price summary
- Price:$337,200
About this home
MOTIVATED SELLERS!!! The sellers have just reduced the price, making this home an even better value. This is an opportunity you won't want to miss. Welcome to this 4-bedroom, 2-bath home in desirable Chesterfield County! Offering the perfect blend of comfort and modern updates, this spacious home is ready for its next owners. Step inside to find a welcoming cozy family room that features a fireplace—perfect for relaxing evenings at home. The upstairs features a bright, spacious living room. The updated kitchen boasts newer cabinetry and countertops, providing both style and functionality for everyday living and entertaining. A separate dining room features new sliding glass doors that lead to an impressive 15' x 16' Trex® Foggy Wharf deck (2022), creating the ideal indoor-outdoor living space while enjoying the privacy of a fully fenced yard, a private retreat complete with two detached storage sheds and mature fruit trees, including plum, peach, pear and persimmon—offering beauty, shade, and seasonal harvests right in your own backyard. Major updates provide peace of mind, including a new roof and replacement windows (2021), Trex deck (2022), and a new heat pump and gutters (2025). With four spacious bedrooms, two updated bathrooms, a dedicated laundry room, and thoughtful improvements throughout, this home offers exceptional value and move-in-ready convenience. Don't miss your opportunity to own this charming Chesterfield County home with modern upgrades, outdoor living space, and a backyard oasis. Schedule your private showing with your agent today!...
Contact an agent
Home facts
- Year built:1975
- Subdivision & Development:The Meadows
- Listing ID #:2614493
- Added:115 day(s) ago
- Updated:September 22, 2026 at 07:14 AM
Rooms and interior
- Bedrooms:4
- Total bathrooms:2
- Full bathrooms:2
- Rooms Total:8
- Flooring:Laminate, Partially Carpeted, Wood
- Dining Description:Dining Area
- Kitchen Description:Stove
Heating and cooling
- Cooling:Heat Pump
- Heating:Electric, Heat Pump
Structure and exterior
- Roof:Composition
- Year built:1975
- Architectural Style:Tri Level
- Construction Materials:Block, Brick, Drywall, Vinyl Siding
- Exterior Features:Deck
- Levels:Multi/Split, Tri Level, Two
Schools
- High school:Monacan
- Middle school:Providence
- Elementary school:Reams
Utilities
- Water:Public
- Sewer:Public Sewer
Finances and disclosures
- Price:$337,200
- Tax amount:$2,737 (2025)
Features and amenities
- Appliances:Electric Water Heater, Stove
- Laundry features:Dryer Hookup, Washer Hookup
- Amenities:Ceiling Fans, Laminate Counters, Thermal Windows
Parking
- Parking description:Driveway, Paved, Paved Driveway
 The information being provided is for consumers' personal, non-commercial use and may not be used for any purpose other than to identify prospective properties for purchasing. All information provided is deemed reliable but is not guaranteed accurate.The multiple listing information is provided by Central Virginia Regional Multiple Listing Service, LLC from a copyrighted compilation of listings. The compilation of listings and each individual listing are © 2026 Central Virginia Regional Multiple Listing Service, LLC. All rights reserved.
New listings near 707 Rosegill Road
- Coming Soon
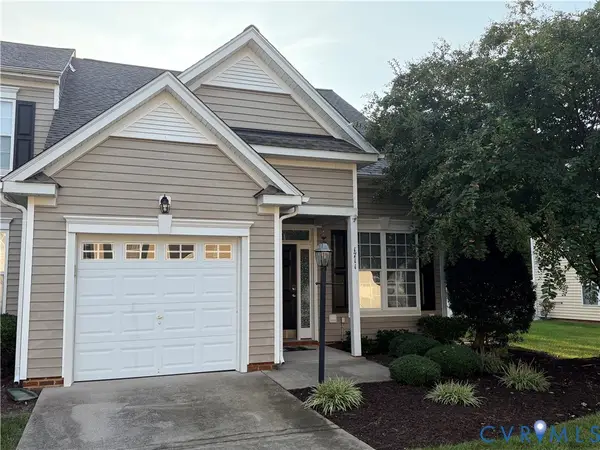 $350,000Coming Soon3 beds 3 baths1,580 sq. ft.
1711 Rose Mill Circle, Midlothian, VA 23112
MLS# 2625584Listed by: KW METRO CENTER - Coming Soon
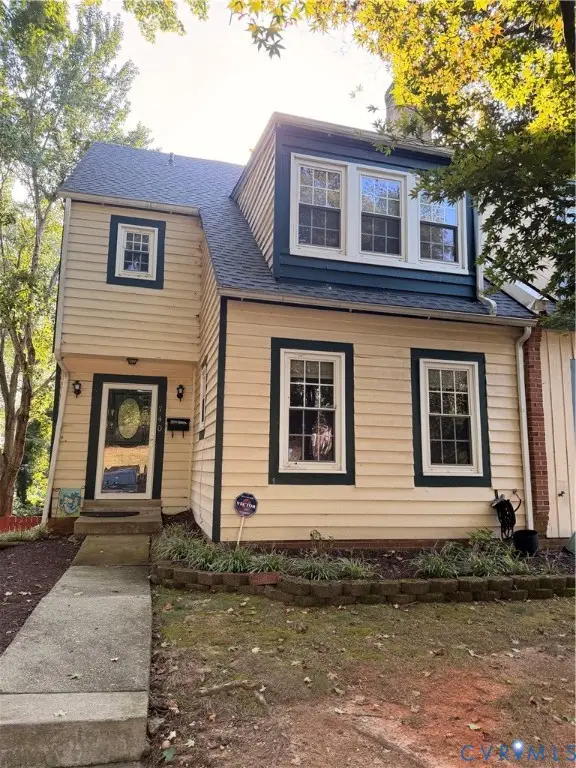 $285,000Coming Soon4 beds 4 baths2,158 sq. ft.
740 S Hyannis Drive, North Chesterfield, VA 23236
MLS# 2625725Listed by: LONG & FOSTER REALTORS - Coming Soon
 $405,000Coming Soon4 beds 3 baths2,037 sq. ft.
2303 Garrison Place Road, Midlothian, VA 23112
MLS# 2625663Listed by: LONG & FOSTER REALTORS - Coming Soon
 $747,900Coming Soon3 beds 4 baths2,879 sq. ft.
900 Landon Laurel Lane, Midlothian, VA 23114
MLS# 2624932Listed by: COMPASS - Coming Soon
 $485,000Coming Soon4 beds 3 baths2,131 sq. ft.
8806 Bethany Creek Avenue, North Chesterfield, VA 23236
MLS# 2625519Listed by: PROVIDENCE HILL REAL ESTATE - Coming Soon
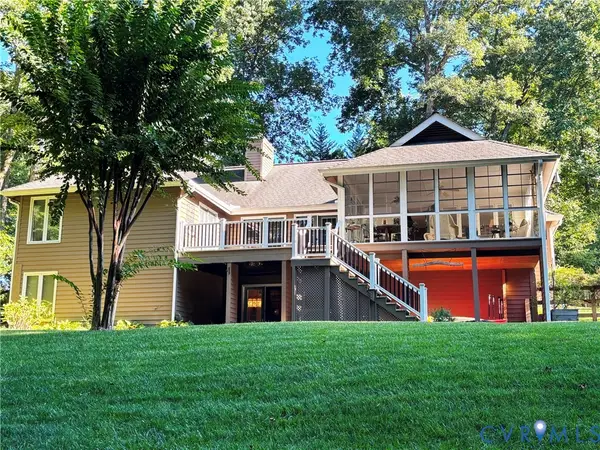 $649,950Coming Soon5 beds 3 baths3,344 sq. ft.
5704 Harbour Bluff Terrace, Midlothian, VA 23112
MLS# 2625484Listed by: EXP REALTY, LLC - Coming Soon
 $749,900Coming Soon5 beds 5 baths3,616 sq. ft.
3507 Evershot Drive, Midlothian, VA 23112
MLS# 2625056Listed by: REAL BROKER LLC - Coming Soon
 $550,000Coming Soon5 beds 4 baths2,942 sq. ft.
1406 Crawford Wood Place, Midlothian, VA 23114
MLS# 2625074Listed by: IVY LEAGUE REALTY LLC - Coming Soon
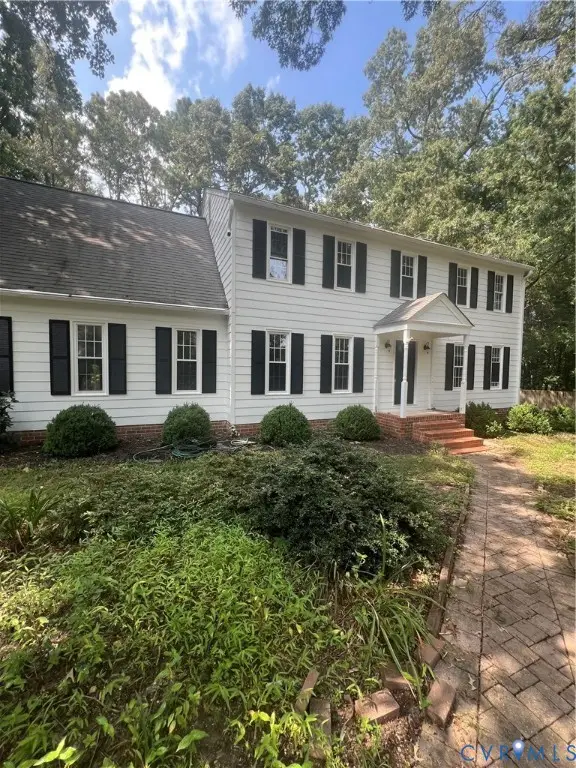 $515,000Coming Soon4 beds 3 baths2,345 sq. ft.
1001 Somerville Grove Terrace, Chesterfield, VA 23114
MLS# 2624977Listed by: EXP REALTY LLC - Coming Soon
 $369,950Coming Soon3 beds 3 baths1,516 sq. ft.
3006 Three Bridges Road, Chesterfield, VA 23112
MLS# 2623831Listed by: REAL BROKER LLC


Protect your home and budget from life's surprises with an Assurant Home Warranty, backed by a partner that supports you through every step of homeownership. Explore Plans.
© 2026 Better Homes and Gardens Real Estate LLC. An Anywhere Real Estate company. All rights reserved. Better Homes and Gardens® Real Estate is a registered trademark owned by Meredith Operations Corporation, licensed to Better Homes and Gardens Real Estate LLC and used with permission. Better Homes and Gardens Real Estate LLC fully supports the principles of the Fair Housing Act and the Equal Opportunity Act. Listing information is deemed reliable but is not guaranteed accurate.
Each office is independently owned and operated.
Any services or products provided by third parties are not provided by, affiliated with or related to Better Homes and Gardens Real Estate LLC, or its affiliated companies.