
156 Leeham St, Crozet, VA 22932
Local realty services provided by:Better Homes and Gardens Real Estate Pathways
156 Leeham St,Crozet, VA 22932
$647,940
- 5 Beds
- 4 Baths
- 2,707 sq. ft.
- Single family
- Active
Listed by: amanda kate lemon
Office: nest realty group
MLS#:680363
Source:CHARLOTTESVILLE
Price summary
- Price:$647,940
- Price per sq. ft.:$239.36
- Monthly HOA dues:$124
About this home
Move-in-ready new construction duplex opportunity available in Glenbrook! This 2-over-1 stacked layout includes a two-story townhome above a two-bedroom lower-level ADU. Unit A offers 3 bedrooms, 2.5 bathrooms, approximately 1,815 square feet, a home office, and a rear composite deck. Unit B includes 2 bedrooms, 1 bathroom, approximately 892 square feet, a walk-in primary closet, and a rear patio. Buyers may choose to occupy the upper townhome and use rental income from the ADU to help offset housing expenses, or rent both units as a dual-income property. The lower-level unit is zoned as affordable housing and is subject to income and rent restrictions; buyers should verify all applicable requirements. Photos are of a similar home and may show different features; actual photos coming soon!
Contact an agent
Home facts
- Year built:2026
- Subdivision & Development:GLENBROOK AT FOOTHILL CROSSING
- Listing ID #:680363
- Added:28 day(s) ago
- Updated:September 03, 2026 at 03:19 PM
Rooms and interior
- Bedrooms:5
- Total bathrooms:4
- Full bathrooms:3
- Half bathrooms:1
- Flooring:Carpet, Ceramic Tile, Laminate
- Kitchen Description:Disposal, Eat In Kitchen, Electric Range, Kitchen Island, Microwave, Refrigerator
- Basement:Yes
- Basement Description:Finished, Full, Heated
- Living area:2,707 sq. ft.
Heating and cooling
- Cooling:Central Air
- Heating:Central, Electric, Forced Air
- Central air:Yes
Structure and exterior
- Year built:2026
- Building area:2,707 sq. ft.
- Lot area:0.03 Acres
- Lot Features:Landscaped
- Architectural Style:Craftsman
- Construction Materials:Stick Built, Stone
- Foundation Description:Slab
- Levels:2 Levels
Schools
- High school:Western Albemarle
- Middle school:Henley
- Elementary school:Crozet
Utilities
- Water:Public
- Sewer:Public Sewer
Finances and disclosures
- Price:$647,940
- Price per sq. ft.:$239.36
- Tax amount:$4,001 (2026)
Features and amenities
- Appliances:Dishwasher, Disposal, Electric Range, Microwave, Refrigerator
- Laundry features:Dryer Hookup, Washer Hookup
- Amenities:Carbon Monoxide Detector(s), Low Emissivity Windows, Screens, Smoke Detector(s), Tilt In Windows, Vinyl
New listings near 156 Leeham St
- New
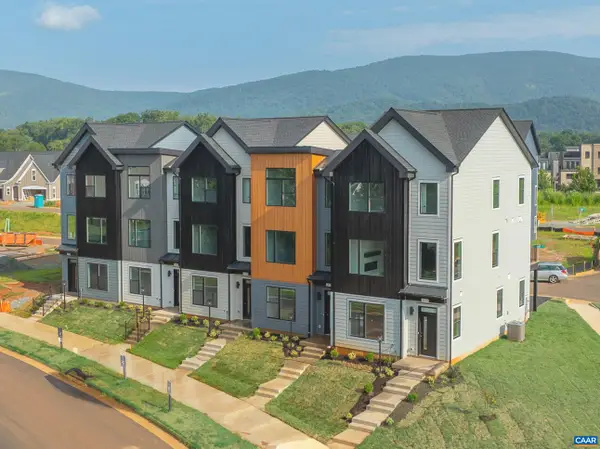 $549,900Active4 beds 4 baths2,303 sq. ft.
14 Larkin Ave, Crozet, VA 22932
MLS# 681513Listed by: NEST REALTY GROUP - New
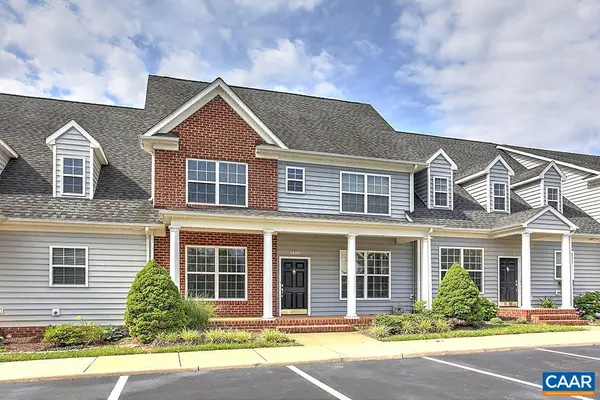 $375,000Active3 beds 3 baths1,744 sq. ft.
2444 Bargamin Orchard Ln, Crozet, VA 22932
MLS# 681176Listed by: JAMIE WHITE REAL ESTATE - New
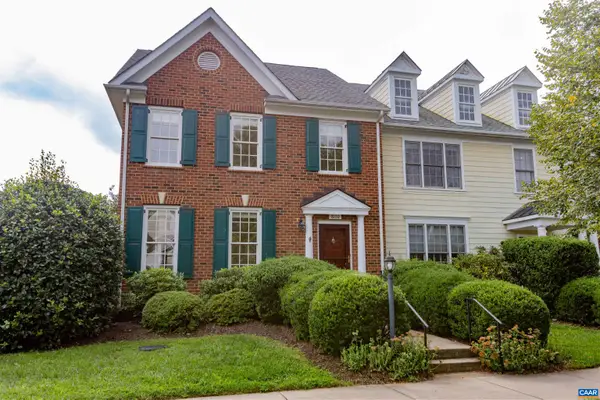 $389,000Active3 beds 3 baths2,036 sq. ft.
8120 West End Dr, Crozet, VA 22932
MLS# 681410Listed by: SILVERGATE REALTY 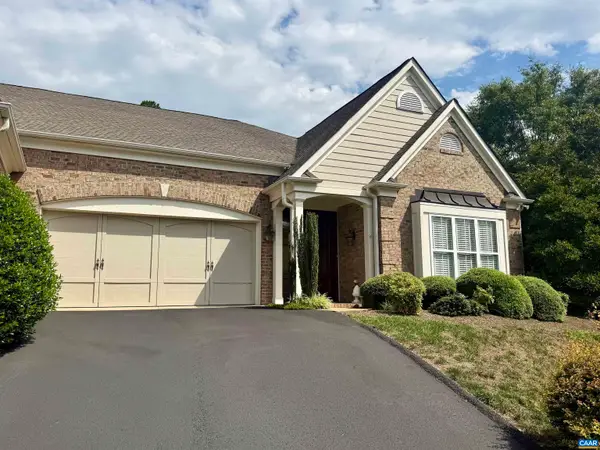 $525,000Pending3 beds 2 baths2,194 sq. ft.
1347 Gate Post Ln, Charlottesville, VA 22901
MLS# 681310Listed by: NEST REALTY GROUP- New
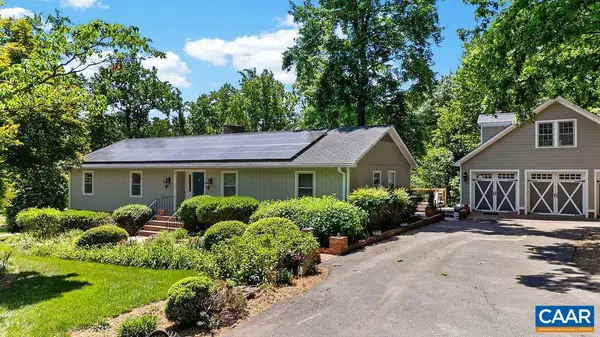 $749,000Active3 beds 2 baths5,192 sq. ft.
1200 Red Pine Ct, Crozet, VA 22932
MLS# 681335Listed by: STEVENS & COMPANY-CROZET - New
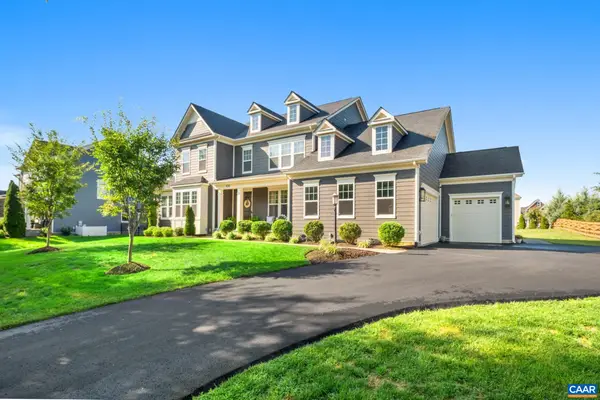 $1,225,000Active5 beds 5 baths7,180 sq. ft.
929 Park Ridge Dr, Crozet, VA 22932
MLS# 681323Listed by: DOGWOOD REALTY GROUP LLC - New
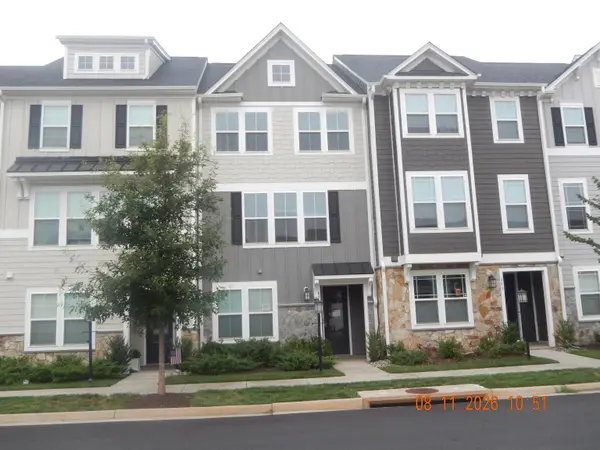 $529,950Active4 beds 4 baths2,616 sq. ft.
871 Arboleda Dr, Crozet, VA 22932
MLS# 681321Listed by: MASSANUTTEN REALTY 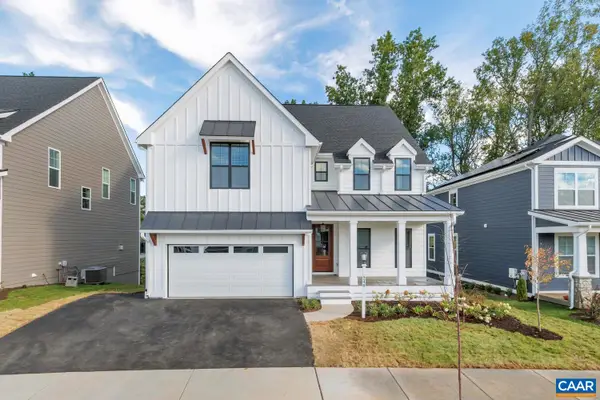 $933,226Pending5 beds 6 baths3,852 sq. ft.
12 Crewe St, Crozet, VA 22932
MLS# 681260Listed by: SALLY DU BOSE REAL ESTATE PARTNERS- New
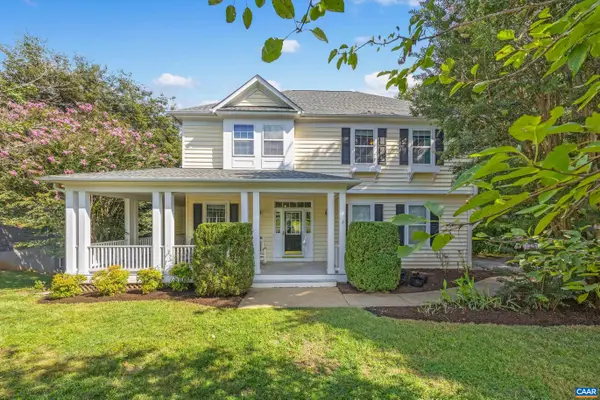 $760,000Active5 beds 4 baths4,081 sq. ft.
5337 Glenview Ct, Charlottesville, VA 22903
MLS# 681190Listed by: NEST REALTY GROUP 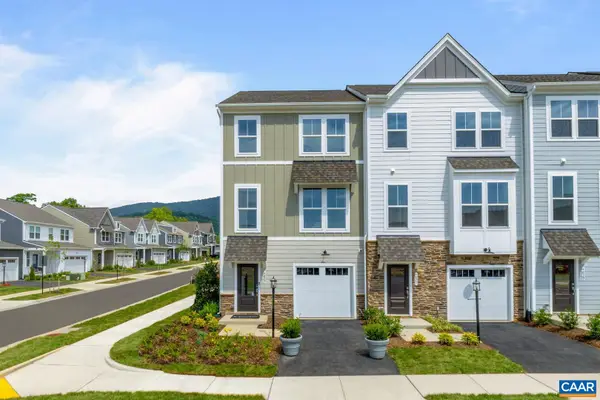 $409,435Active4 beds 4 baths2,091 sq. ft.
3038 Rambling Brook Ln, Crozet, VA 22932
MLS# 680978Listed by: SM BROKERAGE, LLC


Protect your home and budget from life's surprises with an Assurant Home Warranty, backed by a partner that supports you through every step of homeownership. Explore Plans.
© 2026 Better Homes and Gardens Real Estate LLC. An Anywhere Real Estate company. All rights reserved. Better Homes and Gardens® Real Estate is a registered trademark owned by Meredith Operations Corporation, licensed to Better Homes and Gardens Real Estate LLC and used with permission. Better Homes and Gardens Real Estate LLC fully supports the principles of the Fair Housing Act and the Equal Opportunity Act. Listing information is deemed reliable but is not guaranteed accurate.
Each office is independently owned and operated.
Any services or products provided by third parties are not provided by, affiliated with or related to Better Homes and Gardens Real Estate LLC, or its affiliated companies.