
2609 High Point, Culpeper, VA 22701
Local realty services provided by:Better Homes and Gardens Real Estate Valley Partners
2609 High Point,Culpeper, VA 22701
$495,000
- 4 Beds
- 3 Baths
- 1,900 sq. ft.
- Single family
- Active
Listed by: brenda e rich
Office: century 21 redwood realty
MLS#:VACU2013830
Source:BRIGHTMLS
Price summary
- Price:$495,000
- Price per sq. ft.:$260.53
- Monthly HOA dues:$64
About this home
This charming Colonial-style home, built in 2024, offers a perfect blend of modern comfort and classic design. Nestled on a spacious 0.23-acre lot, the exterior features durable vinyl siding and inviting exterior lighting, creating a warm welcome. The attached front-entry garage provides convenience, while additional driveway and on-street parking ensure ample space for guests. Step inside to discover a thoughtfully designed interior that boasts four bedrooms and two and a half bathrooms. The traditional floor plan seamlessly connects the combination dining and living areas, perfect for gatherings. The eat-in kitchen, equipped with a built-in microwave, dishwasher, and electric oven/range, is a culinary enthusiast's dream. Enjoy the practicality of a pantry and the comfort of a cozy dining space. Natural light floods the home through double-pane windows, enhancing the inviting atmosphere. The primary suite features a walk-in closet and a private bath, providing a serene retreat. Additional highlights include ceiling fans for year-round comfort and convenient upper-floor laundry. Located in a vibrant community, residents benefit from nearby parks, excellent schools, and easy access to public services. Enjoy leisurely strolls in the neighborhood or engage with friendly neighbors. This home is not just a place to live; it’s a place to thrive. Experience the perfect blend of comfort, convenience, and community in this delightful property....
Contact an agent
Home facts
- Year built:2024
- Listing ID #:VACU2013830
- Added:45 day(s) ago
- Updated:July 14, 2026 at 04:20 PM
Rooms and interior
- Bedrooms:4
- Total bathrooms:3
- Full bathrooms:2
- Half bathrooms:1
- Flooring:Laminate Plank, Partially Carpeted
- Dining Description:Combination Dining/Living, Combination Kitchen/Dining
- Bathrooms Description:Bathroom 1, Half Bath, Primary Bath(s), Primary Bathroom
- Kitchen Description:Built-In Microwave, Carpet, Dishwasher, Disposal, Kitchen - Eat-In, Kitchen - Table Space, Oven/Range - Electric, Pantry, Refrigerator, Water Heater
- Bedroom Description:Carpet, Primary Bedroom, Walk In Closet(s)
- Basement:Yes
- Basement Description:Unfinished
- Living area:1,900 sq. ft.
Heating and cooling
- Cooling:Central A/C
- Heating:Electric, Heat Pump(s)
Structure and exterior
- Year built:2024
- Building area:1,900 sq. ft.
- Lot area:0.23 Acres
- Architectural Style:Colonial
- Construction Materials:Vinyl Siding
- Exterior Features:Exterior Lighting
- Foundation Description:Concrete Perimeter
- Levels:2 Stories
Utilities
- Water:Public
- Sewer:Public Sewer
Finances and disclosures
- Price:$495,000
- Price per sq. ft.:$260.53
- Tax amount:$2,161 (2025)
Features and amenities
- Laundry features:Dryer, Laundry, Washer
- Amenities:Cable TV Available, Carpet, Ceiling Fan(s), Double Pane Windows, Electric Available, Window Treatments
Parking
- Parking description:Attached Garage, Garage - Front Entry, Garage Door Opener, On Street
- Garage:Yes
- Garage spaces:2
New listings near 2609 High Point
- Coming Soon
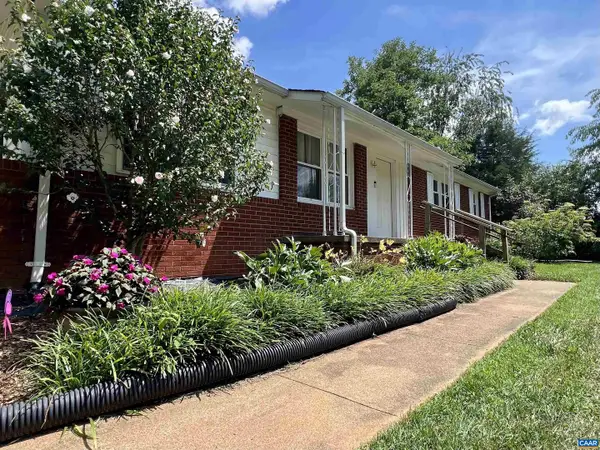 $365,000Coming Soon3 beds 1 baths
19129 Allens Ln, CULPEPER, VA 22701
MLS# 679482Listed by: EXP REALTY LLC - STAFFORD - New
 $185,000Active4.4 Acres
0 Thoroughfare Rd #lot 1, CULPEPER, VA 22701
MLS# VAMA2002860Listed by: SAMSON PROPERTIES - New
 $185,000Active4.4 Acres
0 Thoroughfare Rd, Culpeper, VA 22701
MLS# VAMA2002860Listed by: SAMSON PROPERTIES  $325,000Active1 beds 1 baths1,650 sq. ft.
15120 Jefferies Mill Rd, Culpeper, VA 22701
MLS# VACU2014126Listed by: SAMSON PROPERTIES- New
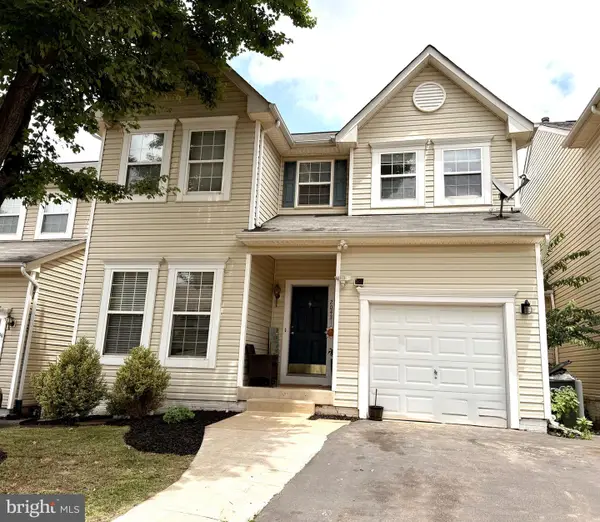 $409,900Active3 beds 3 baths1,764 sq. ft.
2043 Cranberry Ln, CULPEPER, VA 22701
MLS# VACU2014410Listed by: SAMSON PROPERTIES - Coming Soon
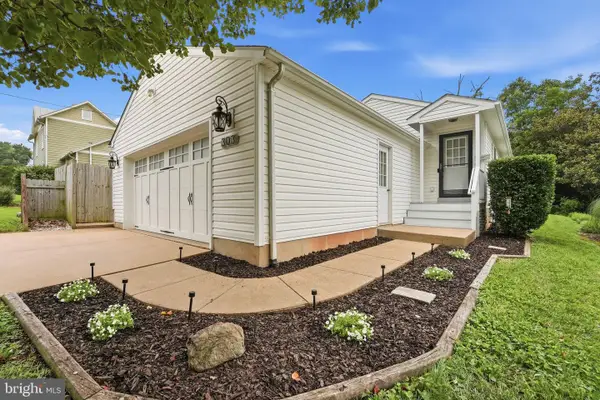 $379,999Coming Soon3 beds 2 baths
303 W Park Ave, CULPEPER, VA 22701
MLS# VACU2014408Listed by: CENTURY 21 NEW MILLENNIUM - New
 $550,000Active3 beds 3 baths2,996 sq. ft.
20200 Old Mill Rd, Culpeper, VA 22701
MLS# VACU2014262Listed by: INNOVATION PROPERTIES, LLC - New
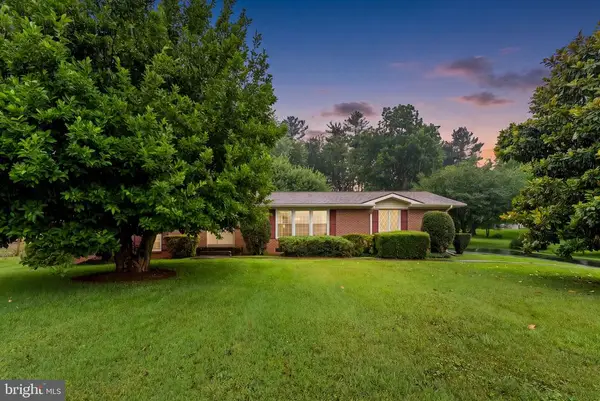 $439,900Active5 beds 3 baths3,944 sq. ft.
19100 Colonial Dr, Culpeper, VA 22701
MLS# VACU2014402Listed by: RE/MAX GATEWAY - New
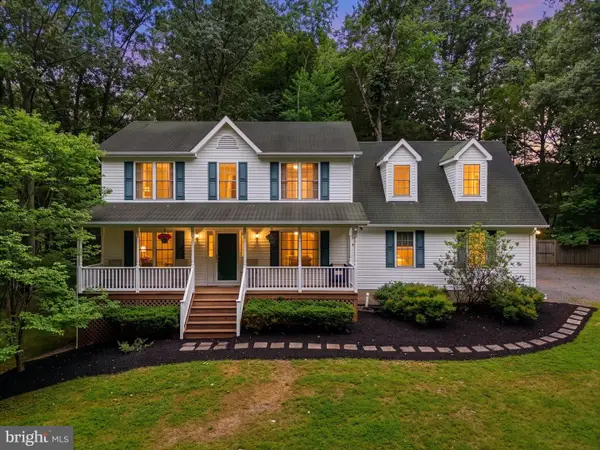 $549,900Active4 beds 4 baths3,410 sq. ft.
9088 Woodbrook Ln, CULPEPER, VA 22701
MLS# VACU2014404Listed by: LONG & FOSTER REAL ESTATE, INC. - New
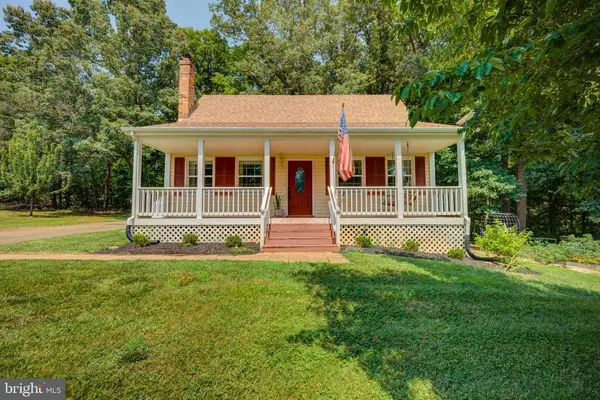 $389,900Active4 beds 2 baths1,212 sq. ft.
9595 Roys Ln, Culpeper, VA 22701
MLS# VACU2014372Listed by: EXP REALTY, LLC


Protect your home and budget from life's surprises with an Assurant Home Warranty, backed by a partner that supports you through every step of homeownership. Explore Plans.
© 2026 Better Homes and Gardens Real Estate LLC. An Anywhere Real Estate company. All rights reserved. Better Homes and Gardens® Real Estate is a registered trademark owned by Meredith Operations Corporation, licensed to Better Homes and Gardens Real Estate LLC and used with permission. Better Homes and Gardens Real Estate LLC fully supports the principles of the Fair Housing Act and the Equal Opportunity Act. Listing information is deemed reliable but is not guaranteed accurate.
Each office is independently owned and operated.
Any services or products provided by third parties are not provided by, affiliated with or related to Better Homes and Gardens Real Estate LLC, or its affiliated companies.