
620 Kings Grant Rd, Culpeper, VA 22701
Local realty services provided by:Better Homes and Gardens Real Estate Pathways
620 Kings Grant Rd,Culpeper, VA 22701
$479,000
- 4 Beds
- 3 Baths
- 3,940 sq. ft.
- Single family
- Active
Listed by: maria fay
Office: re/max gateway
MLS#:VACU2013828
Source:CHARLOTTESVILLE
Price summary
- Price:$479,000
- Price per sq. ft.:$121.57
- Monthly HOA dues:$92
About this home
✨ Finally, a home with room for everyone””and everything. From the spacious finished basement to the fenced backyard and inviting front porch, this Lakeview beauty was designed for comfortable everyday living and effortless entertaining. From the moment you arrive, you'll appreciate the inviting full-width front porch””perfect for relaxing evenings, morning coffee, or visiting with neighbors. Inside, pride of ownership shines throughout. The current owners have invested heavily in updates, giving the next owner peace of mind and modern comfort. Enjoy newer luxury vinyl plank flooring, a fully remodeled kitchen, updated half bath, and a stunning floor-to-ceiling stone gas fireplace that serves as the centerpiece of the family room. Natural light pours into the spacious primary suite, creating a bright and welcoming retreat. The finished basement offers a large recreation/game room with brand-new carpet, providing the perfect space for entertaining, movie nights, hobbies, or a home gym. A rough-in for a future full bath offers additional expansion potential. Major updates include a roof approximately 3 years old, HVAC replaced in 2022, tankless water heater installed 5 years ago, insulated garage doors, and double-insulated garage...
Contact an agent
Home facts
- Year built:2002
- Listing ID #:VACU2013828
- Added:40 day(s) ago
- Updated:July 11, 2026 at 06:34 PM
Rooms and interior
- Bedrooms:4
- Total bathrooms:3
- Full bathrooms:2
- Half bathrooms:1
- Flooring:Carpet
- Kitchen Description:Disposal, Eat In Kitchen, Electric Range, Kitchen Island, Microwave, Refrigerator
- Basement:Yes
- Basement Description:Full
- Living area:3,940 sq. ft.
Heating and cooling
- Cooling:Central Air
- Heating:Forced Air, Natural Gas
- Central air:Yes
Structure and exterior
- Year built:2002
- Building area:3,940 sq. ft.
- Lot area:0.16 Acres
- Architectural Style:Colonial
- Construction Materials:Vinyl Siding
- Foundation Description:Poured
- Levels:3 or More Stories
Schools
- Middle school:Other
- Elementary school:NONE
Utilities
- Water:Public
- Sewer:Public Sewer
Finances and disclosures
- Price:$479,000
- Price per sq. ft.:$121.57
- Tax amount:$2,191 (2025)
Features and amenities
- Appliances:Dishwasher, Disposal, Electric Range, Microwave, Refrigerator
- Laundry features:Dryer Hookup, Washer Hookup
- Amenities:Security System
- Pool features:Community, Pool
Parking
- Parking description:Attached, Garage, Garage Door Opener
- Garage:Yes
- Garage spaces:2
New listings near 620 Kings Grant Rd
- New
 $185,000Active4.4 Acres
0 Thoroughfare Rd #lot 1, CULPEPER, VA 22701
MLS# VAMA2002860Listed by: SAMSON PROPERTIES - New
 $185,000Active4.4 Acres
0 Thoroughfare Rd, Culpeper, VA 22701
MLS# VAMA2002860Listed by: SAMSON PROPERTIES  $325,000Active1 beds 1 baths1,650 sq. ft.
15120 Jefferies Mill Rd, Culpeper, VA 22701
MLS# VACU2014126Listed by: SAMSON PROPERTIES- New
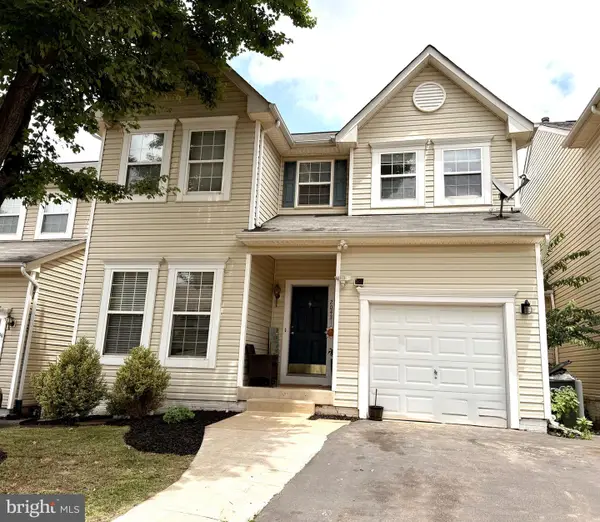 $409,900Active3 beds 3 baths1,764 sq. ft.
2043 Cranberry Ln, CULPEPER, VA 22701
MLS# VACU2014410Listed by: SAMSON PROPERTIES - Coming Soon
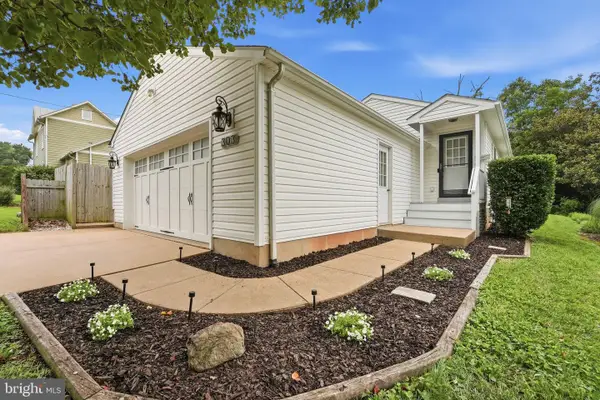 $379,999Coming Soon3 beds 2 baths
303 W Park Ave, CULPEPER, VA 22701
MLS# VACU2014408Listed by: CENTURY 21 NEW MILLENNIUM - New
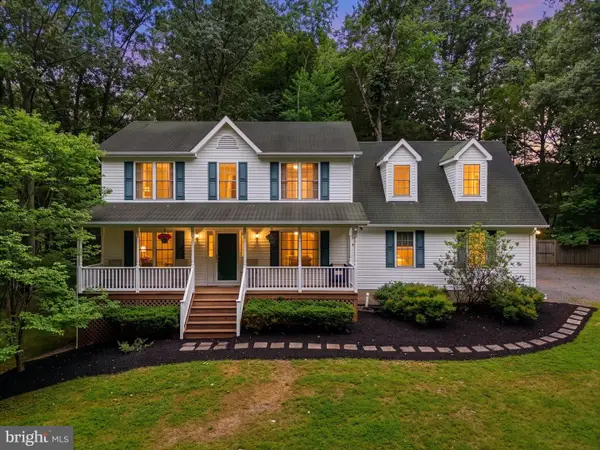 $549,900Active4 beds 4 baths3,410 sq. ft.
9088 Woodbrook Ln, CULPEPER, VA 22701
MLS# VACU2014404Listed by: LONG & FOSTER REAL ESTATE, INC. - New
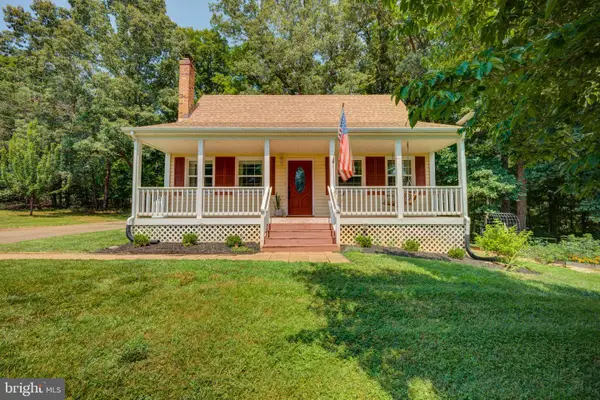 $389,900Active4 beds 2 baths1,212 sq. ft.
9595 Roys Ln, CULPEPER, VA 22701
MLS# VACU2014372Listed by: EXP REALTY, LLC - New
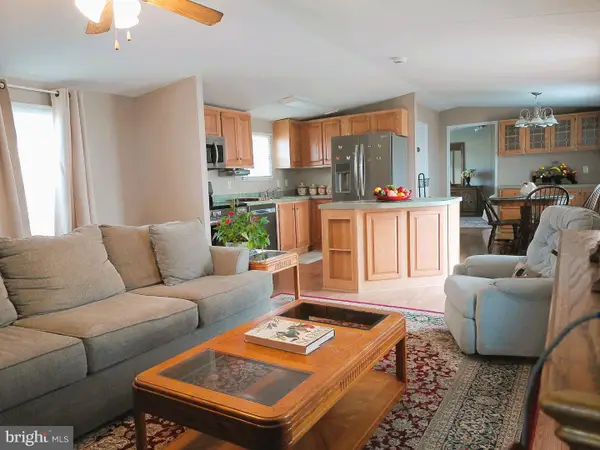 $90,000Active3 beds 2 baths980 sq. ft.
13222 Pullen Ct, CULPEPER, VA 22701
MLS# VACU2014398Listed by: WOLFORD AND ASSOCIATES REALTY LLC - New
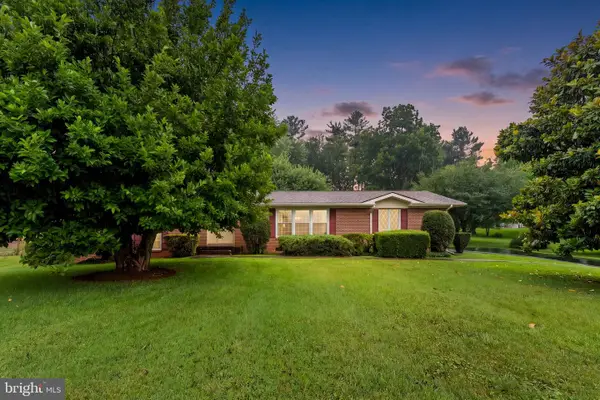 $439,900Active5 beds 3 baths2,924 sq. ft.
19100 Colonial Dr, CULPEPER, VA 22701
MLS# VACU2014402Listed by: RE/MAX GATEWAY - New
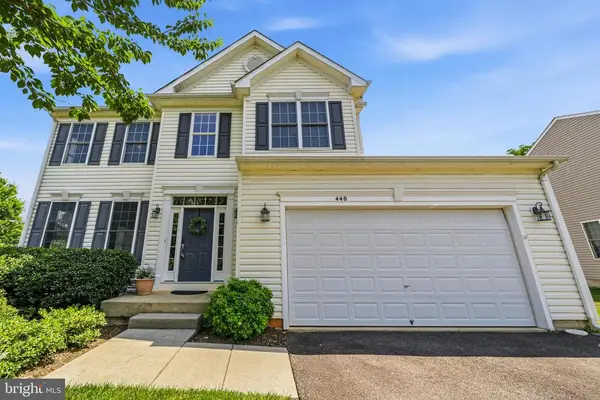 $479,900Active4 beds 3 baths2,197 sq. ft.
440 Kearns Dr, Culpeper, VA 22701
MLS# VACU2014076Listed by: REDFIN CORPORATION


Protect your home and budget from life's surprises with an Assurant Home Warranty, backed by a partner that supports you through every step of homeownership. Explore Plans.
© 2026 Better Homes and Gardens Real Estate LLC. An Anywhere Real Estate company. All rights reserved. Better Homes and Gardens® Real Estate is a registered trademark owned by Meredith Operations Corporation, licensed to Better Homes and Gardens Real Estate LLC and used with permission. Better Homes and Gardens Real Estate LLC fully supports the principles of the Fair Housing Act and the Equal Opportunity Act. Listing information is deemed reliable but is not guaranteed accurate.
Each office is independently owned and operated.
Any services or products provided by third parties are not provided by, affiliated with or related to Better Homes and Gardens Real Estate LLC, or its affiliated companies.