
4651 Turner Road, Dale, VA 23234
Local realty services provided by:Better Homes and Gardens Real Estate Base Camp
4651 Turner Road,Chesterfield, VA 23234
$349,900
- 3 Beds
- 2 Baths
- 1,854 sq. ft.
- Single family
- Active
Listed by: james nay
Office: river city elite properties - real broker
MLS#:2629194
Source:RV
Price summary
- Price:$349,900
- Price per sq. ft.:$188.73
About this home
Welcome to 4651 Turner Road! This beautifully updated 3 bedroom, 2 bath, 1,854 finished square foot, brick ranch offers a OVER HALF AN ACRE LOT with WATER-FRONTAGE TO THE SWIFT CREEK! Features/Upgrades; NEW HVAC (2026), NEWER water heater (2023), NEWER vinyl energy efficient windows, Refinished Hardwoods (2026), NEW kitchen cabinets/counters/appliances (2026), NEW tiled bathrooms (2026) and so much more! Step inside to discover beautiful refinished hardwood floors, fresh paint, updated lighting, and an inviting living room featuring a brick wood-burning fireplace. The stylishly renovated kitchen showcases quartz countertops, tile backsplash, soft-close dovetail cabinetry, and a stainless steel appliance package. An adjoining dining area provides the perfect space for everyday meals or entertaining. The primary bedroom features hardwood flooring, a lighted ceiling fan, and a private en-suite bath complete with a beautifully tiled walk-in shower, quartz-topped vanity, and updated fixtures. Two additional bedrooms offer hardwood floors, lighted ceiling fans, and ample closet space, while the updated hall bath features a tiled tub/shower combination, quartz-topped vanity, and modern finishes. A dedicated laundry/utility room with washer and dryer hookups provides additional convenience and direct access to the backyard. Downstairs, the finished basement offers a versatile second living area with LVP flooring, recessed lighting, charming built-ins, and additional storage space, perfect for a family room, recreation area, or home office. Outside, enjoy a spacious backyard with a brick patio, ideal for outdoor gatherings, relaxing, or entertaining. Conveniently located in Chesterfield County with easy access to Chippenham Parkway, Route 10, shopping, dining, and everyday amenities, this move-in-ready home offers the perfect combination of updated living and convenience!...
Contact an agent
Home facts
- Year built:1968
- Subdivision & Development:None
- Listing ID #:2629194
- Added:9 day(s) ago
- Updated:November 08, 2026 at 03:56 AM
Rooms and interior
- Bedrooms:3
- Total bathrooms:2
- Full bathrooms:2
- Rooms Total:6
- Flooring:Tile, Vinyl, Wood
- Dining Description:Breakfast Area, Dining Area
- Kitchen Description:Dishwasher, Electric Cooking, Microwave, Oven, Refrigerator, Smooth Cooktop, Stove
- Bedroom Description:Main Level Primary
- Basement:Yes
- Basement Description:Interior Entry, Partial, Partially Finished
- Living area:1,854 sq. ft.
Heating and cooling
- Cooling:Central Air, Electric, Heat Pump
- Heating:Electric, Heat Pump
- Central air:Yes
Structure and exterior
- Roof:Shingle
- Year built:1968
- Building area:1,854 sq. ft.
- Lot area:0.59 Acres
- Architectural Style:Ranch
- Construction Materials:Brick, Drywall, Frame
- Exterior Features:Front Porch, Patio, Rear Porch
Schools
- High school:Meadowbrook
- Middle school:Manchester
- Elementary school:Hening
Utilities
- Water:Public
- Sewer:Public Sewer
Finances and disclosures
- Price:$349,900
- Price per sq. ft.:$188.73
- Tax amount:$2,487 (2026)
Features and amenities
- Appliances:Dishwasher, Electric Cooking, Electric Water Heater, Microwave, Oven, Refrigerator, Smooth Cooktop, Stove, Water Heater
- Laundry features:Dryer Hookup, Washer Hookup
- Amenities:Ceiling Fans, Granite Counters, High Speed Internet, Recessed Lighting
Parking
- Parking description:Driveway, Unpaved, Unpaved Driveway
 The information being provided is for consumers' personal, non-commercial use and may not be used for any purpose other than to identify prospective properties for purchasing. All information provided is deemed reliable but is not guaranteed accurate.The multiple listing information is provided by Central Virginia Regional Multiple Listing Service, LLC from a copyrighted compilation of listings. The compilation of listings and each individual listing are © 2026 Central Virginia Regional Multiple Listing Service, LLC. All rights reserved.
New listings near 4651 Turner Road
- Coming Soon
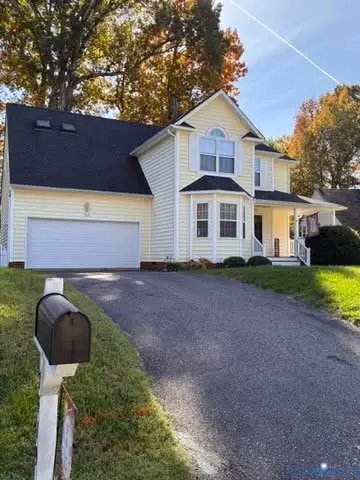 $425,000Coming Soon4 beds 3 baths2,240 sq. ft.
7919 Mill River Lane, Chesterfield, VA 23832
MLS# 2629946Listed by: REALTY GROUP LLC - Coming Soon
 $285,000Coming Soon3 beds 2 baths1,376 sq. ft.
9400 Hyth Place, North Chesterfield, VA 23237
MLS# 2629864Listed by: KW METRO CENTER - Coming Soon
 $320,000Coming Soon3 beds 3 baths1,344 sq. ft.
9907 Oldbern Court, Chesterfield, VA 23832
MLS# 2629563Listed by: REAL BROKER LLC - Coming Soon
 $429,900Coming Soon4 beds 3 baths2,145 sq. ft.
5024 Bryanbell Lane, North Chesterfield, VA 23234
MLS# 2629650Listed by: FATHOM REALTY VIRGINIA - Coming Soon
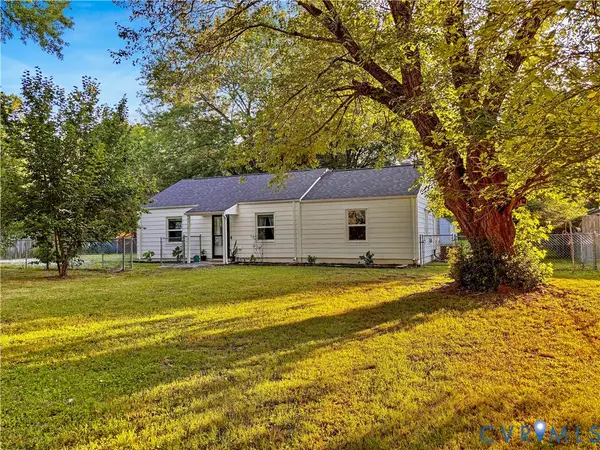 $309,900Coming Soon3 beds 1 baths1,064 sq. ft.
9716 Telstar Drive, North Chesterfield, VA 23237
MLS# 2629653Listed by: FIRST CHOICE REALTY - Coming Soon
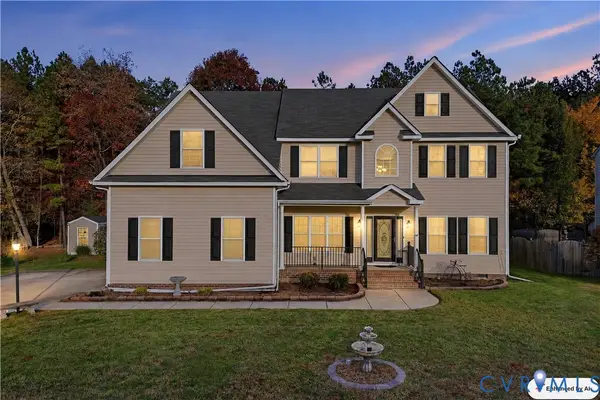 $448,000Coming Soon4 beds 4 baths3,489 sq. ft.
8637 Branchs Woods Lane, Chesterfield, VA 23237
MLS# 2629371Listed by: UNITED REAL ESTATE RICHMOND - Coming Soon
 $275,000Coming Soon3 beds 2 baths1,600 sq. ft.
4156 Laurel Oak Road, North Chesterfield, VA 23237
MLS# 2628843Listed by: SAMSON PROPERTIES - Coming Soon
 $425,000Coming Soon5 beds 3 baths2,442 sq. ft.
6448 Bareback Terrace, Chesterfield, VA 23234
MLS# 2627086Listed by: REAL BROKER LLC - Coming Soon
 $349,500Coming Soon3 beds 3 baths1,512 sq. ft.
4701 Mason Dale Drive, Chesterfield, VA 23234
MLS# 2625447Listed by: REAL BROKER LLC - Coming Soon
 $209,999Coming Soon2 beds 2 baths950 sq. ft.
4624 Ayton Court, North Chesterfield, VA 23234
MLS# 2625972Listed by: EXP REALTY, LLC


Protect your home and budget from life's surprises with an Assurant Home Warranty, backed by a partner that supports you through every step of homeownership. Explore Plans.
© 2026 Better Homes and Gardens Real Estate LLC. An Anywhere Real Estate company. All rights reserved. Better Homes and Gardens® Real Estate is a registered trademark owned by Meredith Operations Corporation, licensed to Better Homes and Gardens Real Estate LLC and used with permission. Better Homes and Gardens Real Estate LLC fully supports the principles of the Fair Housing Act and the Equal Opportunity Act. Listing information is deemed reliable but is not guaranteed accurate.
Each office is independently owned and operated.
Any services or products provided by third parties are not provided by, affiliated with or related to Better Homes and Gardens Real Estate LLC, or its affiliated companies.