
8648 Pine Glade Lane, Dale, VA 23237
Local realty services provided by:Better Homes and Gardens Real Estate Base Camp
8648 Pine Glade Lane,Richmond, VA 23237
$279,999
- 4 Beds
- 3 Baths
- 2,120 sq. ft.
- Single family
- Active
Upcoming open houses
- Sun, Jul 2602:00 pm - 04:00 pm
Listed by: monica hanna
Office: united real estate richmond
MLS#:2620113
Source:RV
Price summary
- Price:$279,999
- Price per sq. ft.:$132.08
About this home
Welcome to 8468 Pine Glade Lane, conveniently located just minutes from shopping, dining, parks, and major highways, offering both comfort and convenience. This home features an inviting floor plan designed for everyday living and entertaining.
The main level offers a spacious living room and a cozy family room, providing plenty of space to relax or host guests. The kitchen includes a comfortable dining area, perfect for family meals and casual gatherings.
Upstairs, you'll find a generous primary suite with a private en-suite bathroom, along with three additional bedrooms and a full hallway bathroom.
Bring your vision and personal touches to make this home your own. With its desirable location and functional layout, this property offers a wonderful opportunity to create the home you've been dreaming of.
This home is being sold as-is
Contact an agent
Home facts
- Year built:1979
- Listing ID #:2620113
- Added:1 day(s) ago
- Updated:July 25, 2026 at 12:58 AM
Rooms and interior
- Bedrooms:4
- Total bathrooms:3
- Full bathrooms:2
- Half bathrooms:1
- Rooms Total:8
- Flooring:Tile, Vinyl, Wood
- Dining Description:Dining Area
- Kitchen Description:Dishwasher, Disposal, Electric Cooking
- Basement:Yes
- Basement Description:Crawl Space
- Living area:2,120 sq. ft.
Heating and cooling
- Cooling:Electric
- Heating:Electric
Structure and exterior
- Roof:Composition
- Year built:1979
- Building area:2,120 sq. ft.
- Lot area:0.27 Acres
- Architectural Style:Two Story
- Construction Materials:Brick, Drywall, Vinyl Siding, Wood Siding
- Levels:Two, Two Story
Schools
- High school:Bird
- Middle school:Salem
- Elementary school:Beulah
Utilities
- Water:Public
- Sewer:Public Sewer
Finances and disclosures
- Price:$279,999
- Price per sq. ft.:$132.08
- Tax amount:$2,881 (2026)
Features and amenities
- Appliances:Dishwasher, Disposal, Electric Cooking, Electric Water Heater
Parking
- Parking description:Driveway, Paved, Paved Driveway
 The information being provided is for consumers' personal, non-commercial use and may not be used for any purpose other than to identify prospective properties for purchasing. All information provided is deemed reliable but is not guaranteed accurate.The multiple listing information is provided by Central Virginia Regional Multiple Listing Service, LLC from a copyrighted compilation of listings. The compilation of listings and each individual listing are © 2026 Central Virginia Regional Multiple Listing Service, LLC. All rights reserved.
New listings near 8648 Pine Glade Lane
- New
 $330,000Active4 beds 2 baths1,514 sq. ft.
9323 Edington Drive, North Chesterfield, VA 23237
MLS# 2618921Listed by: HARRIS & ASSOC, INC - New
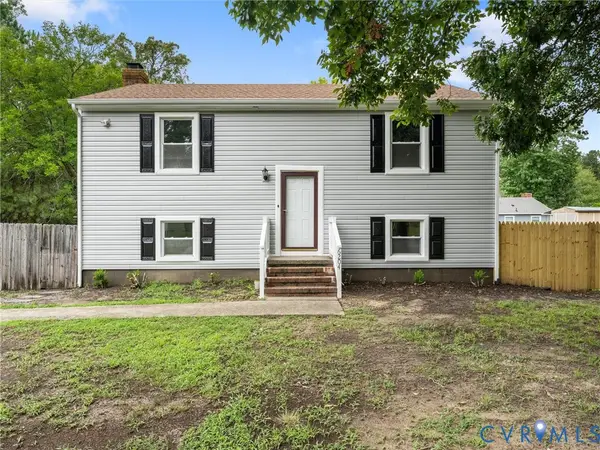 $399,950Active5 beds 2 baths1,715 sq. ft.
6204 Walderbrook Road, Chesterfield, VA 23234
MLS# 2620234Listed by: SAMSON PROPERTIES - New
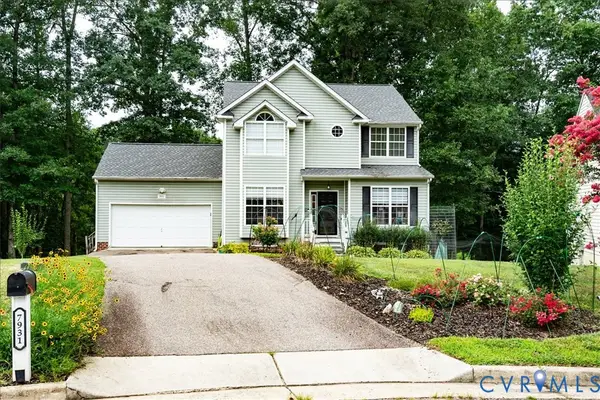 $250,000Active4 beds 3 baths2,108 sq. ft.
7931 Mill River Lane, Chesterfield, VA 23832
MLS# 2617702Listed by: BHHS PENFED REALTY - New
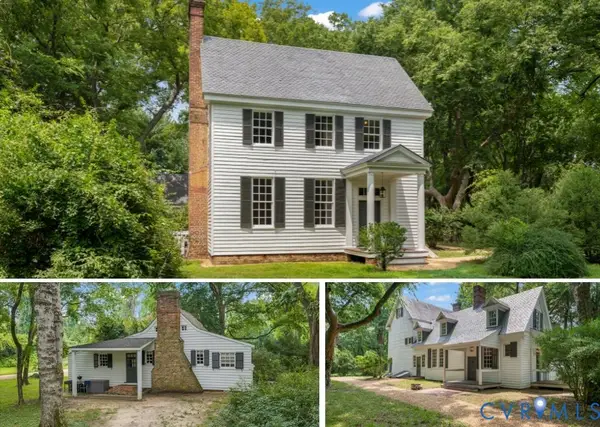 $1,222,000Active8 beds 4 baths3,455 sq. ft.
9700 Old Cannon Road, Chester, VA 23237
MLS# 2619912Listed by: LONG & FOSTER REALTORS - New
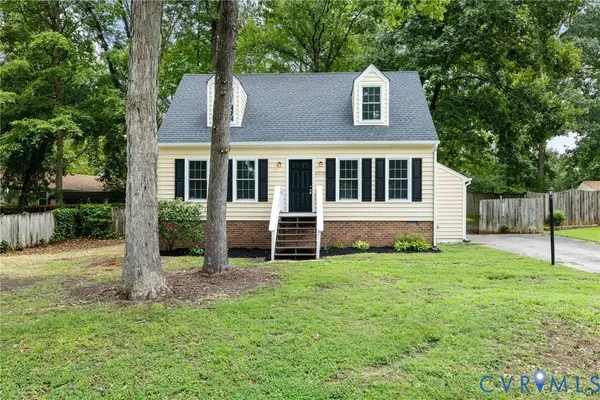 $324,950Active4 beds 1 baths1,310 sq. ft.
4707 Conestoga Place, Chesterfield, VA 23832
MLS# 2619868Listed by: JOYNER FINE PROPERTIES - New
 $299,950Active3 beds 2 baths1,188 sq. ft.
5245 Appleleaf Court, Richmond, VA 23234
MLS# 2620040Listed by: RE/MAX COMMONWEALTH - Coming Soon
 $494,950Coming Soon4 beds 4 baths
5713 Kings Grove Drive, Chesterfield, VA 23832
MLS# 2620107Listed by: NEXTHOME ADVANTAGE - Coming Soon
 $360,000Coming Soon3 beds 2 baths
5518 Niles Road, Richmond, VA 23234
MLS# 2620147Listed by: KEETON & CO REAL ESTATE - Open Sun, 1 to 3pmNew
 $299,900Active3 beds 1 baths1,120 sq. ft.
6312 Halrose Lane, Chesterfield, VA 23234
MLS# 2619724Listed by: REAL BROKER LLC


Protect your home and budget from life's surprises with an Assurant Home Warranty, backed by a partner that supports you through every step of homeownership. Explore Plans.
© 2026 Better Homes and Gardens Real Estate LLC. An Anywhere Real Estate company. All rights reserved. Better Homes and Gardens® Real Estate is a registered trademark owned by Meredith Operations Corporation, licensed to Better Homes and Gardens Real Estate LLC and used with permission. Better Homes and Gardens Real Estate LLC fully supports the principles of the Fair Housing Act and the Equal Opportunity Act. Listing information is deemed reliable but is not guaranteed accurate.
Each office is independently owned and operated.
Any services or products provided by third parties are not provided by, affiliated with or related to Better Homes and Gardens Real Estate LLC, or its affiliated companies.