
8744 Kingsland Park Terrace, Dale, VA 23237
Local realty services provided by:Better Homes and Gardens Real Estate Native American Group
8744 Kingsland Park Terrace,Chesterfield, VA 23237
$565,000
- 4 Beds
- 3 Baths
- 2,768 sq. ft.
- Single family
- Active
Listed by: daniel keeton, deana soberl
Office: keeton & co real estate
MLS#:2613232
Source:RV
Price summary
- Price:$565,000
- Price per sq. ft.:$204.12
- Monthly HOA dues:$17.92
About this home
Welcome home to this stunning, turn-key transitional residence nestled in Chesterfield's Kingsland Reserve. Built in 2023, this meticulously maintained home offers 2,768 square feet of modern living space, blending functional design with high-end custom character. The pride of ownership shines through extensive upgrades completed in May 2026, including brand-new luxury vinyl plank flooring and upgraded carpeting. The main level boasts soaring ceilings and an open layout flowing into a gourmet kitchen with a large island and granite countertops. Transition easily to the living area highlighted by a custom board and batten feature wall and an electric fireplace. The first-floor primary suite serves as a private retreat with a walk-in closet. Working from home is a breeze in the dedicated office featuring custom built-in cabinetry. Upstairs, a massive loft features a built-in TV console, dry bar, and beautiful accent detailing. Three additional bedrooms ensure plenty of space. Custom built-ins maximize storage in the pantry, laundry room, and walk-in closets. The half-acre property features a vinyl fence, private hot tub, rear deck, detached shed, and permanent lighting. Equipped with Verizon Fios and a two-car garage, this rare gem offers better-than-new character minutes from Salem Church schools....
Contact an agent
Home facts
- Year built:2023
- Listing ID #:2613232
- Added:7 day(s) ago
- Updated:May 28, 2026 at 10:29 AM
Rooms and interior
- Bedrooms:4
- Total bathrooms:3
- Full bathrooms:2
- Half bathrooms:1
- Rooms Total:7
- Flooring:Partially Carpeted, Vinyl
- Dining Description:Dining Area
- Bathrooms Description:Double Vanity
- Kitchen Description:Dishwasher, Disposal, Electric Cooking, Exhaust Fan, Kitchen Island, Microwave, Pantry, Range Hood, Stove
- Bedroom Description:Main Level Primary
- Basement:Yes
- Basement Description:Crawl Space
- Living area:2,768 sq. ft.
Heating and cooling
- Cooling:Central Air, Electric, Zoned
- Heating:Electric, Forced Air, Zoned
- Central air:Yes
Structure and exterior
- Roof:Shingle
- Year built:2023
- Building area:2,768 sq. ft.
- Lot area:0.5 Acres
- Architectural Style:Contemporary, Transitional, Two Story
- Construction Materials:Block, Brick, Drywall, Vinyl Siding
- Exterior Features:Deck, Hot Tub/Spa, Lighting, Porch, Rear Porch
- Levels:Two Story
Schools
- High school:Bird
- Middle school:Salem
- Elementary school:Salem
Utilities
- Water:Public
- Sewer:Public Sewer
Finances and disclosures
- Price:$565,000
- Price per sq. ft.:$204.12
- Tax amount:$4,376 (2025)
Features and amenities
- Appliances:Dishwasher, Disposal, Electric Cooking, Electric Water Heater, Exhaust Fan, Microwave, Range Hood, Stove
- Laundry features:Dryer Hookup, Washer Hookup
- Amenities:Ceiling Fans, Granite Counters, High Ceilings, Recessed Lighting, Walk-In Closets, Window Treatments
Parking
- Parking description:Attached, Driveway, Garage, Garage Faces Rear, Paved, Paved Driveway, Shared Driveway
- Garage:Yes
- Garage spaces:2
 The information being provided is for consumers' personal, non-commercial use and may not be used for any purpose other than to identify prospective properties for purchasing. All information provided is deemed reliable but is not guaranteed accurate.The multiple listing information is provided by Central Virginia Regional Multiple Listing Service, LLC from a copyrighted compilation of listings. The compilation of listings and each individual listing are © 2026 Central Virginia Regional Multiple Listing Service, LLC. All rights reserved.
New listings near 8744 Kingsland Park Terrace
- New
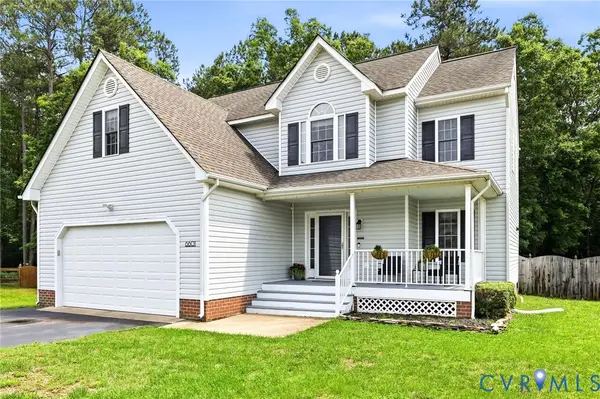 $425,000Active4 beds 3 baths2,198 sq. ft.
6601 S Jessup Loop, Chesterfield, VA 23832
MLS# 2613831Listed by: KW METRO CENTER - Coming Soon
 $430,000Coming Soon4 beds 4 baths
4400 Lake Hills Court, Richmond, VA 23234
MLS# 2614295Listed by: EXIT FIRST REALTY - Coming Soon
 $335,000Coming Soon3 beds 3 baths
6728 Edith Oaks Way, North Chesterfield, VA 23234
MLS# 2614179Listed by: KELLER WILLIAMS REALTY - Coming Soon
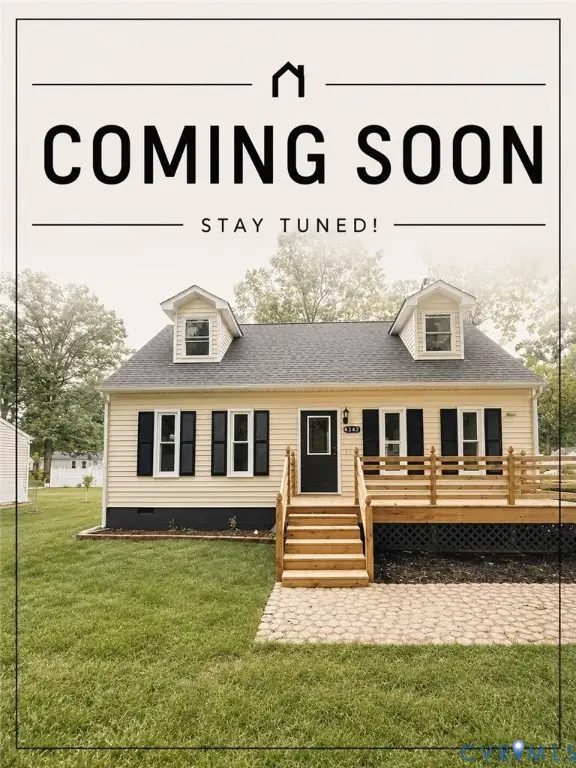 $359,000Coming Soon4 beds 2 baths
6342 Amasis Court, Chesterfield, VA 23234
MLS# 2614208Listed by: EXP REALTY, LLC - New
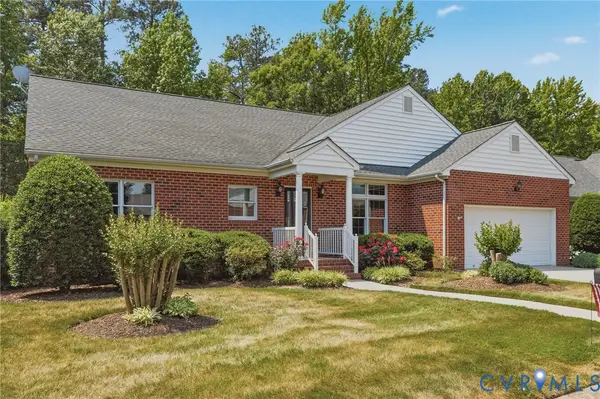 $379,000Active2 beds 2 baths1,680 sq. ft.
5913 Village Lake Court, Chesterfield, VA 23234
MLS# 2613511Listed by: REAL BROKER LLC - New
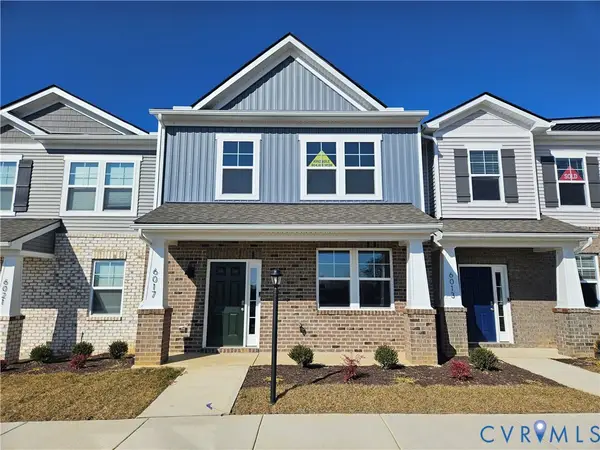 $371,490Active3 beds 3 baths1,518 sq. ft.
5912 Capstan Lane, Chesterfield, VA 23234
MLS# 2614323Listed by: D R HORTON REALTY OF VIRGINIA, - New
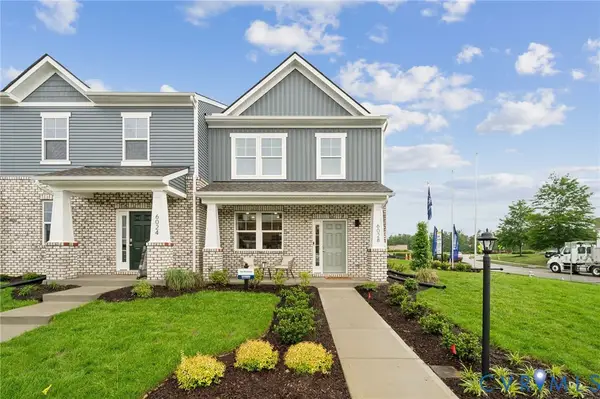 $360,990Active3 beds 3 baths1,518 sq. ft.
5904 Capstan Lane, Chesterfield, VA 23234
MLS# 2614183Listed by: D R HORTON REALTY OF VIRGINIA, - Coming Soon
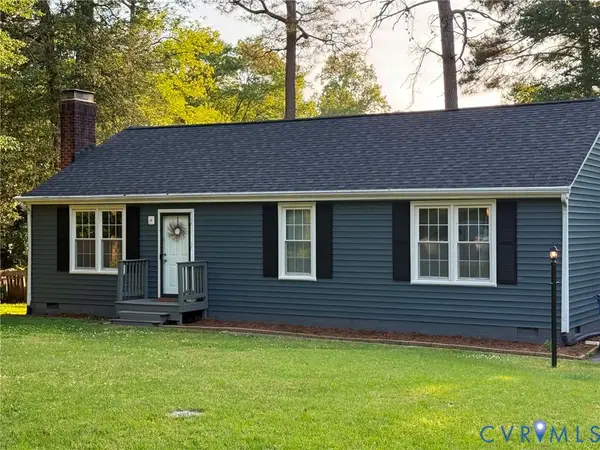 $292,500Coming Soon3 beds 2 baths
9918 Joindre Court, Chesterfield, VA 23237
MLS# 2613748Listed by: REAL BROKER LLC - Coming Soon
 $425,000Coming Soon3 beds 3 baths
4316 Cochise Trail, North Chesterfield, VA 23237
MLS# 2614099Listed by: SHAHEEN RUTH MARTIN & FONVILLE - Coming Soon
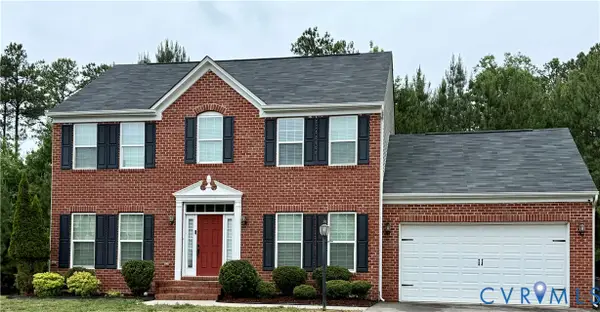 $405,000Coming Soon4 beds 3 baths
6001 Regal Crest Drive, Chesterfield, VA 23832
MLS# 2611784Listed by: REDFIN CORPORATION


Protect your home and budget from life's surprises with an Assurant Home Warranty, backed by a partner that supports you through every step of homeownership. Explore Plans.
© 2026 Better Homes and Gardens Real Estate LLC. An Anywhere Real Estate company. All rights reserved. Better Homes and Gardens® Real Estate is a registered trademark owned by Meredith Operations Corporation, licensed to Better Homes and Gardens Real Estate LLC and used with permission. Better Homes and Gardens Real Estate LLC fully supports the principles of the Fair Housing Act and the Equal Opportunity Act. Listing information is deemed reliable but is not guaranteed accurate.
Each office is independently owned and operated.
Any services or products provided by third parties are not provided by, affiliated with or related to Better Homes and Gardens Real Estate LLC, or its affiliated companies.