
347 Clover Hill Rd, Dayton, VA 22821
Local realty services provided by:Better Homes and Gardens Real Estate Pathways
347 Clover Hill Rd,Dayton, VA 22821
$344,900
- 3 Beds
- 2 Baths
- 2,154 sq. ft.
- Single family
- Pending
Listed by: michael wenger
Office: old dominion realty inc
MLS#:680556
Source:CHARLOTTESVILLE
Price summary
- Price:$344,900
- Price per sq. ft.:$160.12
About this home
Beautiful country setting with a home set on a 1 acre lot, and multiple outbuildings. Home has a new roof, new siding, new insulation, new central air in 2021. Most of the windows in the house were updated in 2021. Has a new well pump installed in 2018. 10'x16' deck on the back. Bench at front, freezer in carport, couch in basement, and air purifier in kitchen do not convey. Added 12'x25' metal carport attached to the house as well as 20'x45' detached carport in 2018. 20'x32' shop with partial finished space in back of property has electric and water. Paved driveway.
Contact an agent
Home facts
- Year built:1962
- Subdivision & Development:NONE
- Listing ID #:680556
- Added:47 day(s) ago
- Updated:September 27, 2026 at 08:25 AM
Rooms and interior
- Bedrooms:3
- Total bathrooms:2
- Full bathrooms:2
- Flooring:Hardwood, Vinyl
- Basement:Yes
- Basement Description:Full, Heated
- Living area:2,154 sq. ft.
Heating and cooling
- Cooling:Central Air, Heat Pump
- Heating:Central, Electric, Forced Air
- Central air:Yes
Structure and exterior
- Year built:1962
- Building area:2,154 sq. ft.
- Lot area:1 Acres
- Construction Materials:Stick Built
- Foundation Description:Block
- Levels:1 Level
Schools
- High school:Turner Ashby
- Middle school:Wilbur S. Pence
- Elementary school:Mountain View (Rockingham)
Utilities
- Water:Private, Well
- Sewer:Conventional Sewer
Finances and disclosures
- Price:$344,900
- Price per sq. ft.:$160.12
- Tax amount:$1,297 (2024)
Parking
- Carport spaces:4
New listings near 347 Clover Hill Rd
- New
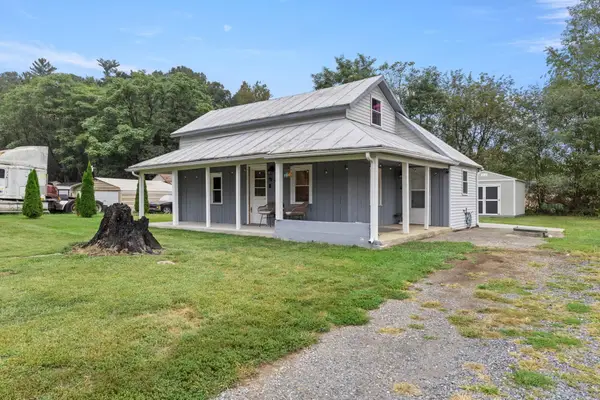 $280,000Active3 beds 1 baths904 sq. ft.
7452 Briery Branch Rd, Dayton, VA 22821
MLS# 682264Listed by: RE/MAX PERFORMANCE REALTY - Open Sun, 2 to 4pmNew
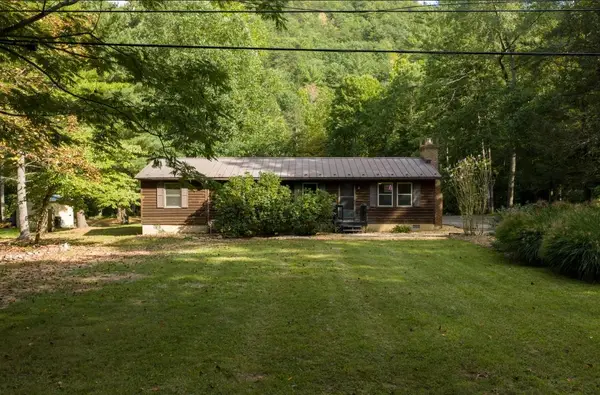 $369,500Active3 beds 2 baths1,830 sq. ft.
9429 Briery Branch Rd, Dayton, VA 22821
MLS# 682035Listed by: KW COMMONWEALTH 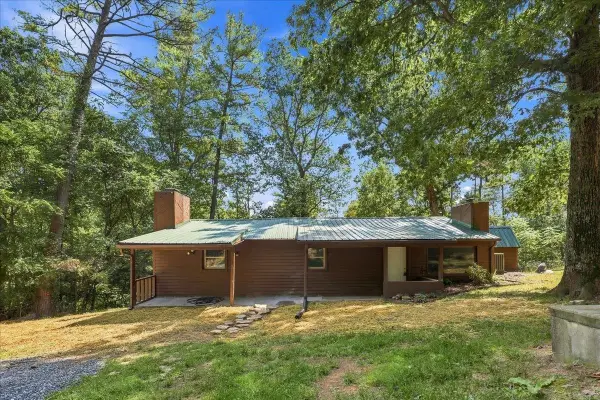 $249,000Pending3 beds 2 baths1,249 sq. ft.
10593 Mossy Dr, Dayton, VA 22821
MLS# 681622Listed by: COTTONWOOD COMMERCIAL LLC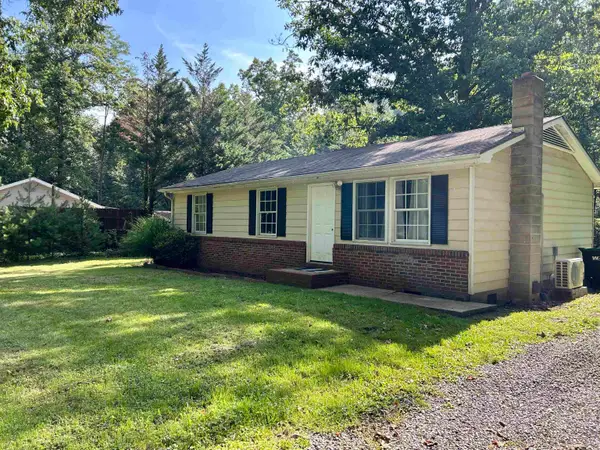 $234,000Pending3 beds 1 baths960 sq. ft.
9415 Briery Branch Rd, Dayton, VA 22821
MLS# 681609Listed by: 1ST CHOICE REAL ESTATE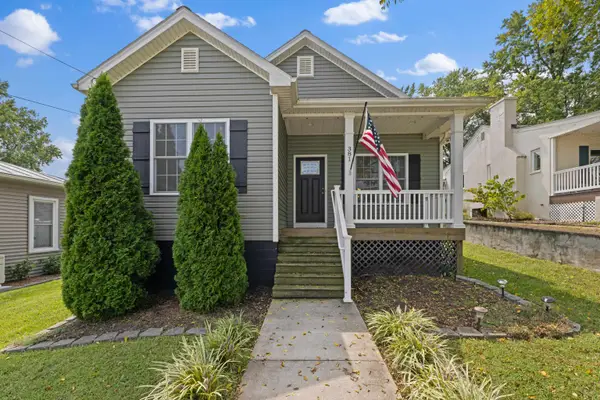 $399,900Pending3 beds 2 baths2,253 sq. ft.
381 Mill St, Dayton, VA 22821
MLS# 681523Listed by: NEXTHOME REALTY SELECT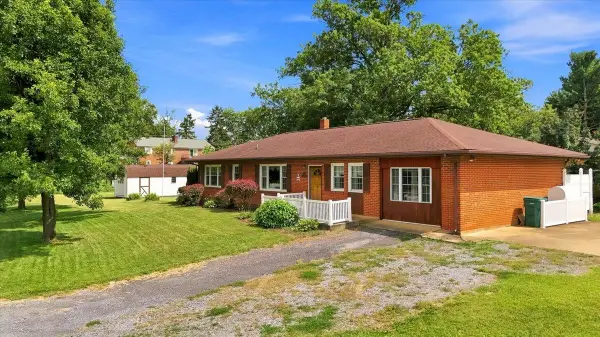 $350,000Pending3 beds 2 baths1,862 sq. ft.
595 Bowman Rd, Dayton, VA 22821
MLS# 680473Listed by: VALLEY REALTY ASSOCIATES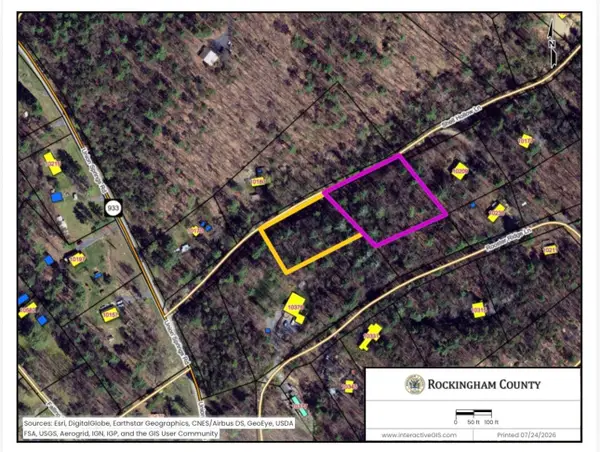 $49,900Active1.77 Acres
TBD Shell Hollow Ln, Dayton, VA 22821
MLS# 680228Listed by: HERITAGE REAL ESTATE CO $439,500Pending3 beds 3 baths2,278 sq. ft.
103 Willow Dr, Dayton, VA 22821
MLS# 679794Listed by: MELINDA BEAM SHENANDOAH VALLEY REAL ESTATE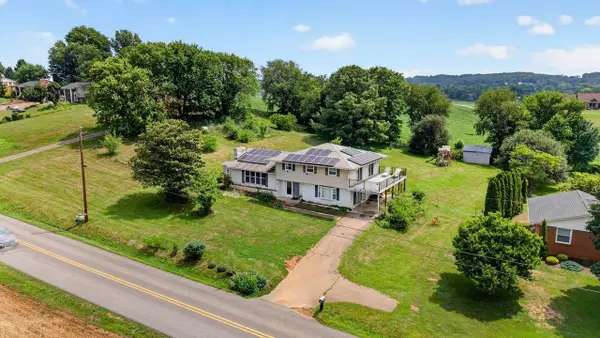 $549,900Active6 beds 3 baths3,164 sq. ft.
639 Silver Lake Rd, Dayton, VA 22821
MLS# 679460Listed by: CONNEXA REAL ESTATE


Protect your home and budget from life's surprises with an Assurant Home Warranty, backed by a partner that supports you through every step of homeownership. Explore Plans.
© 2026 Better Homes and Gardens Real Estate LLC. An Anywhere Real Estate company. All rights reserved. Better Homes and Gardens® Real Estate is a registered trademark owned by Meredith Operations Corporation, licensed to Better Homes and Gardens Real Estate LLC and used with permission. Better Homes and Gardens Real Estate LLC fully supports the principles of the Fair Housing Act and the Equal Opportunity Act. Listing information is deemed reliable but is not guaranteed accurate.
Each office is independently owned and operated.
Any services or products provided by third parties are not provided by, affiliated with or related to Better Homes and Gardens Real Estate LLC, or its affiliated companies.