
11400 Shannon Drive, Dewitt, VA 23840
Local realty services provided by:Better Homes and Gardens Real Estate Base Camp
11400 Shannon Drive,Dinwiddie, VA 23840
$409,000
- 4 Beds
- 3 Baths
- 1,914 sq. ft.
- Single family
- Coming Soon
Listed by: lamanda beale
Office: keller williams realty
MLS#:2627833
Source:RV
Price summary
- Price:$409,000
- Price per sq. ft.:$213.69
About this home
SPACE, PRIVACY & COUNTRY LIVING — ALL IN ONE! Welcome to 11400 Shannon Drive, where peaceful country living meets comfort, convenience, and room to enjoy the outdoors! Situated on approximately 5 sprawling acres, this charming 4-bedroom, 2.5-bath home offers nearly 2,000 square feet of living space and the freedom to enjoy your own private retreat! Step inside to discover a spacious layout featuring a desirable first-floor primary suite with a relaxing jetted tub, inviting living areas, and a kitchen equipped with newer appliances! Step outside and the possibilities are endless! Enjoy summer days by your in-ground swimming pool, entertain family and friends on the deck, or simply enjoy the peaceful surroundings. With a 2-car garage, expansive acreage, and plenty of outdoor space, there's room for entertaining, gardening, recreation, and more! Additional highlights include a NEWER ROOF (2024) and WATER HEATER (2026), offering two recent improvements to the home. Looking for a property with USDA financing potential? This home is located in an area that may qualify for USDA financing, subject to buyer and property eligibility. 5 ACRES. IN-GROUND POOL. FIRST-FLOOR PRIMARY. COUNTRY CHARM. Schedule your private showing and discover the possibilities at 11400 Shannon Drive!...
Contact an agent
Home facts
- Year built:2005
- Subdivision & Development:None
- Listing ID #:2627833
- Updated:October 13, 2026 at 11:22 AM
Rooms and interior
- Bedrooms:4
- Total bathrooms:3
- Full bathrooms:2
- Half bathrooms:1
- Rooms Total:8
- Living area:1,914 sq. ft.
Heating and cooling
- Cooling:Central Air, Zoned
- Heating:Electric, Zoned
- Central air:Yes
Structure and exterior
- Roof:Composition
- Year built:2005
- Building area:1,914 sq. ft.
- Lot area:5 Acres
- Architectural Style:Two Story
- Construction Materials:Frame, Vinyl Siding
- Exterior Features:Deck
- Levels:Two, Two Story
Schools
- High school:Dinwiddie
- Middle school:Dinwiddie
- Elementary school:Dinwiddie
Utilities
- Water:Community/Coop, Shared Well, Well
- Sewer:Septic Tank
Finances and disclosures
- Price:$409,000
- Price per sq. ft.:$213.69
- Tax amount:$2,230 (2026)
Features and amenities
- Pool features:In Ground, Private
Parking
- Parking description:Attached, Garage
- Garage:Yes
- Garage spaces:2
 The information being provided is for consumers' personal, non-commercial use and may not be used for any purpose other than to identify prospective properties for purchasing. All information provided is deemed reliable but is not guaranteed accurate.The multiple listing information is provided by Central Virginia Regional Multiple Listing Service, LLC from a copyrighted compilation of listings. The compilation of listings and each individual listing are © 2026 Central Virginia Regional Multiple Listing Service, LLC. All rights reserved.
New listings near 11400 Shannon Drive
 $599,999Active3 beds 2 baths2,216 sq. ft.
14221 Glebe Road, DeWitt, VA 23840
MLS# 2626273Listed by: VIRGINIA CAPITAL REALTY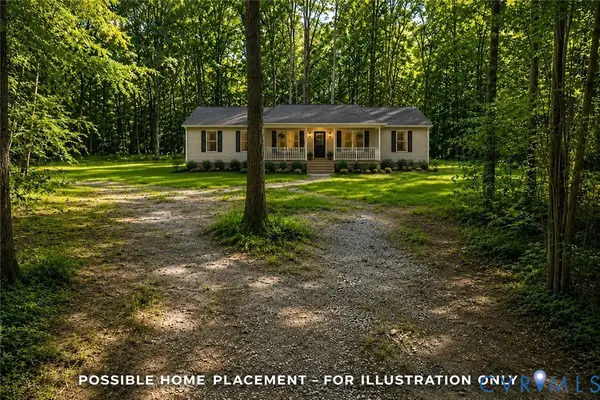 $95,000Active3.37 Acres
14711 Gatewood Road, DeWitt, VA 23840
MLS# 2624333Listed by: FATHOM REALTY VIRGINIA $549,900Active3 beds 2 baths1,732 sq. ft.
11417 Doyle, DeWitt, VA 23840
MLS# 2624068Listed by: JAMES RIVER REALTY GROUP LLC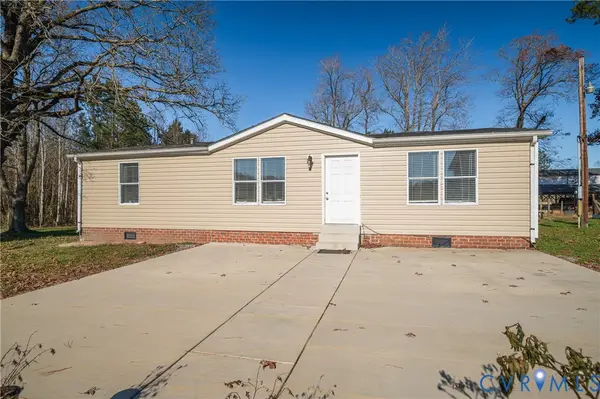 $349,900Active3 beds 2 baths1,188 sq. ft.
14306 Wilkinson Road, DeWitt, VA 23840
MLS# 2623992Listed by: PROFOUND PROPERTY GROUP LLC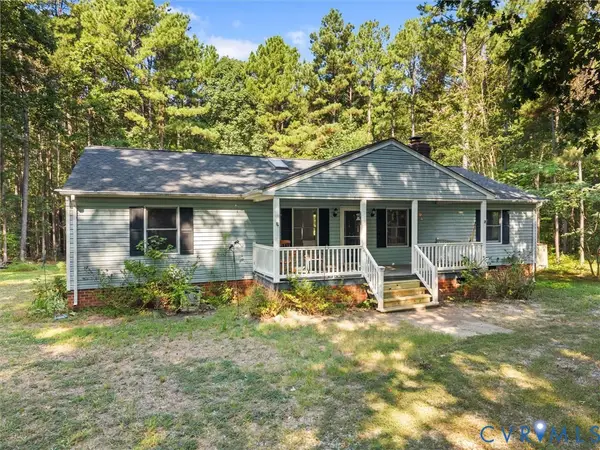 $200,000Pending3 beds 2 baths1,740 sq. ft.
15971 Branchs Road, DeWitt, VA 23840
MLS# 2623317Listed by: TRANZON KEY $419,000Active3 beds 2 baths1,680 sq. ft.
12853 White Oak Road, DeWitt, VA 23840
MLS# 2618067Listed by: PARR & ABERNATHY REALTY, INC.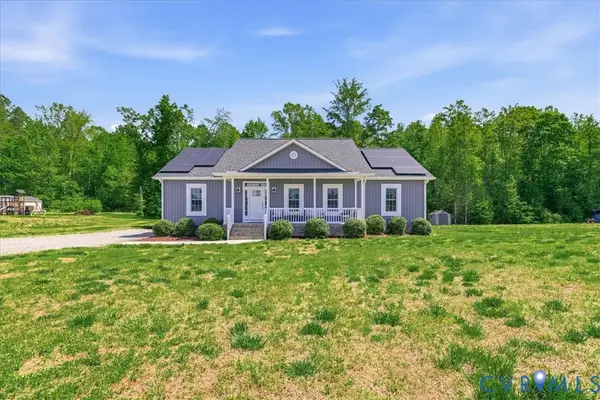 $380,000Active3 beds 2 baths1,620 sq. ft.
15315 Keelers Mill Road, DeWitt, VA 23840
MLS# 2610827Listed by: INGRAM & ASSOC CHESTER


Protect your home and budget from life's surprises with an Assurant Home Warranty, backed by a partner that supports you through every step of homeownership. Explore Plans.
© 2026 Better Homes and Gardens Real Estate LLC. An Anywhere Real Estate company. All rights reserved. Better Homes and Gardens® Real Estate is a registered trademark owned by Meredith Operations Corporation, licensed to Better Homes and Gardens Real Estate LLC and used with permission. Better Homes and Gardens Real Estate LLC fully supports the principles of the Fair Housing Act and the Equal Opportunity Act. Listing information is deemed reliable but is not guaranteed accurate.
Each office is independently owned and operated.
Any services or products provided by third parties are not provided by, affiliated with or related to Better Homes and Gardens Real Estate LLC, or its affiliated companies.