
15761 Widewater Dr, Dumfries, VA 22025
Local realty services provided by:Better Homes and Gardens Real Estate Cassidon Realty
15761 Widewater Dr,Dumfries, VA 22025
$530,000
- 3 Beds
- 4 Baths
- 1,358 sq. ft.
- Townhouse
- Pending
Listed by: jason m berg
Office: keller williams realty
MLS#:VAPW2112886
Source:BRIGHTMLS
Price summary
- Price:$530,000
- Price per sq. ft.:$390.28
- Monthly HOA dues:$67.33
About this home
Welcome to 15761 Widewater Drive in vibrant Montclair, Virginia—where style, comfort, and thoughtful upgrades come together in perfect harmony. This stunning 3-bedroom, 3.5-bath townhome is brimming with designer touches and elevated with the modern luxuries today’s buyers crave. A tailored exterior with covered entry, manicured landscaping, a two-level deck with sweeping views of idyllic Lake Montclair, and two inviting fireplaces hint at the exceptional living experience within. Inside, luxury flooring, recessed and designer lighting, a warm neutral palette, and beautifully renovated kitchen and baths showcase meticulous craftsmanship, while the open, entertainment-friendly floor plan, abundant windows, and soaring vaulted ceilings create immediate wow factor.
Wide-plank luxury vinyl engineered flooring in the foyer sets an elegant welcome, guiding you into the living room where a cozy corner fireplace draws the eye and a sliding glass door opens effortlessly to the deck. The adjoining dining room offers generous space for memorable gatherings and sparkles beneath a teardrop chandelier that adds refined distinction. A convenient pass-through unveils the sophisticated kitchen, where gleaming granite countertops, timeless shaker cabinetry, and new stainless steel appliances—including a ceramic-top range and French door refrigerator—blend beauty and function under recessed lighting.
Start your mornings in the breakfast area wrapped in a bay window or step outside to the deck delivers breathtaking three-season views of Lake Montclair—an ideal setting for seamless indoor-outdoor living. Back inside, a chic powder room with a rectangular pedestal sink completes the main level.
Upstairs, the gracious primary suite impresses with a soaring vaulted ceiling and display ledge, space for a small sitting area, and a walk-in closet. A separate vanity introduces the spa-inspired bath which features an ultra shower with a sliding barn door and is complemented by serene tile flooring and surround. Down the hall, two additional bright and spacious bedrooms—each with plush carpeting and vaulted ceilings—share access to the beautifully updated hall bath accented with sleek black fixtures. The walkout lower level recreation room delivers exceptional versatility, with dedicated spaces for games, media, and exercise, all anchored by a second fireplace that adds warmth and ambiance. A flexible bonus room with a full bath easily adapts as a guest suite, home office, fourth bedroom, or whatever your lifestyle demands. A finished laundry closet and abundant storage further enhance the comfort and convenience of this remarkable home.
All of this is set within a vibrant community where recreation and relaxation take center stage, offering amenities such as an outdoor pool, scenic nature trails, and abundant wildlife surrounding an idyllic lake—truly something for everyone. Enjoy the area’s diverse shopping, dining, and entertainment, with Fortuna Center Plaza placing everyday essentials within easy reach. Nature lovers will especially appreciate nearby Prince William Forest Park, with over 15,000 acres of protected woods, streams, and delicate ecosystems to explore. For those seeking enduring quality, fine craftsmanship, and unmistakable designer flair, the search ends here. Welcome home!...
Contact an agent
Home facts
- Year built:1989
- Listing ID #:VAPW2112886
- Added:96 day(s) ago
- Updated:May 29, 2026 at 10:37 AM
Rooms and interior
- Bedrooms:3
- Total bathrooms:4
- Full bathrooms:3
- Half bathrooms:1
- Rooms Total:7
- Bathrooms Description:Bathroom 1, Bathroom 2, Half Bath
- Basement:Yes
- Basement Description:Walkout Level
- Living area:1,358 sq. ft.
Heating and cooling
- Cooling:Central A/C
- Heating:Electric, Heat Pump(s)
Structure and exterior
- Year built:1989
- Building area:1,358 sq. ft.
- Lot area:0.03 Acres
- Lot Features:Lake
- Architectural Style:Colonial, Traditional
- Construction Materials:Vinyl Siding
- Foundation Description:Slab
- Levels:3 Story
Schools
- High school:FOREST PARK
Utilities
- Water:Public
- Sewer:Public Sewer
Finances and disclosures
- Price:$530,000
- Price per sq. ft.:$390.28
- Tax amount:$4,577 (2025)
Features and amenities
- Amenities:Electric Available
Parking
- Parking description:Assigned, Parking Lot
New listings near 15761 Widewater Dr
- Coming Soon
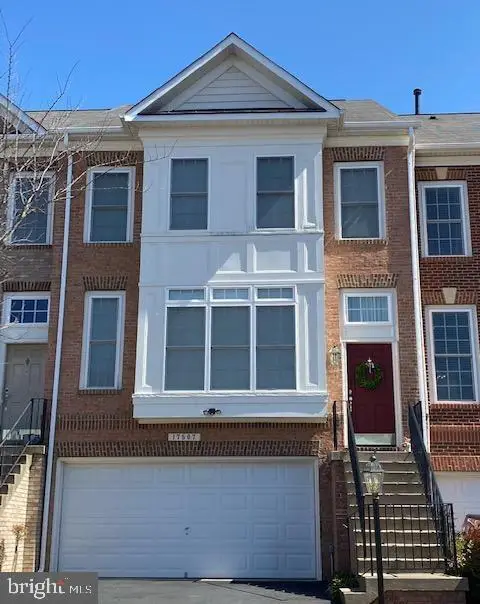 $549,900Coming Soon3 beds 3 baths
17507 Cajun Ct, DUMFRIES, VA 22025
MLS# VAPW2121216Listed by: RE/MAX GALAXY - Coming Soon
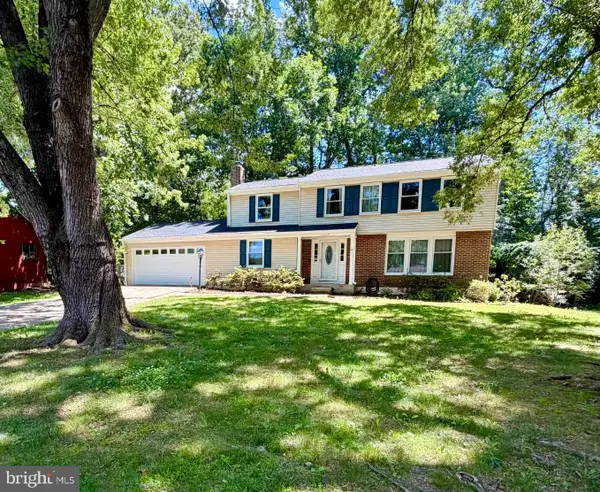 $650,000Coming Soon5 beds 4 baths
16017 Fairway Dr, DUMFRIES, VA 22025
MLS# VAPW2121070Listed by: EXP REALTY, LLC - Open Sat, 12 to 2pmNew
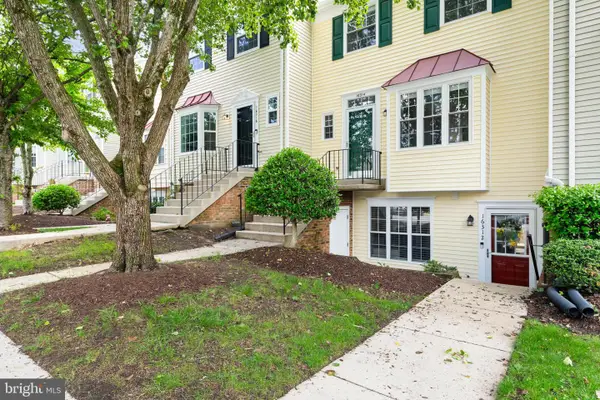 $299,900Active2 beds 1 baths1,144 sq. ft.
16312 Taconic Cir, DUMFRIES, VA 22025
MLS# VAPW2121026Listed by: SAMSON PROPERTIES - New
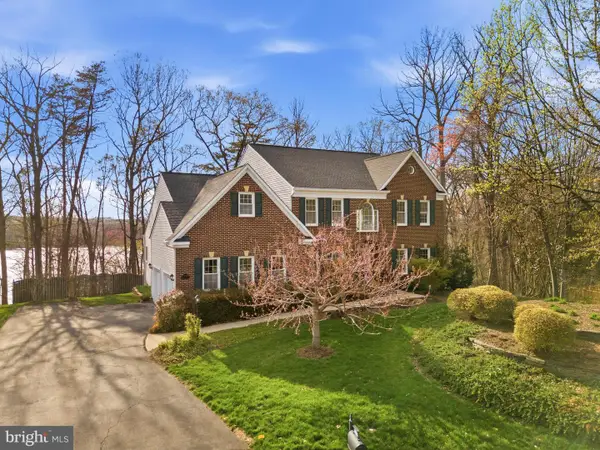 $900,000Active4 beds 4 baths5,659 sq. ft.
17988 Swans Creek Ln, DUMFRIES, VA 22026
MLS# VAPW2121134Listed by: REDFIN CORPORATION - Open Sat, 2 to 4pmNew
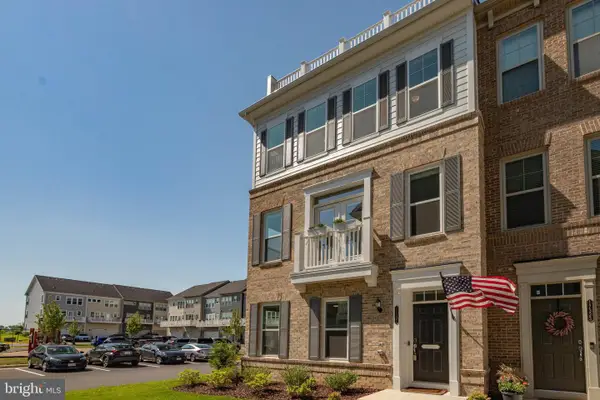 $675,000Active4 beds 4 baths2,326 sq. ft.
17321 Virginia Pine Way, DUMFRIES, VA 22026
MLS# VAPW2121108Listed by: KW UNITED - Coming Soon
 $610,000Coming Soon5 beds 3 baths
17841 Lyda Ln, DUMFRIES, VA 22026
MLS# VAPW2120954Listed by: UNITED REAL ESTATE PREMIER - Open Sat, 10am to 12pmNew
 $373,990Active4 beds 3 baths1,396 sq. ft.
2522 Sedgewick Pl, DUMFRIES, VA 22026
MLS# VAPW2120848Listed by: REALTY ONE GROUP PERFORMANCE, LLC - New
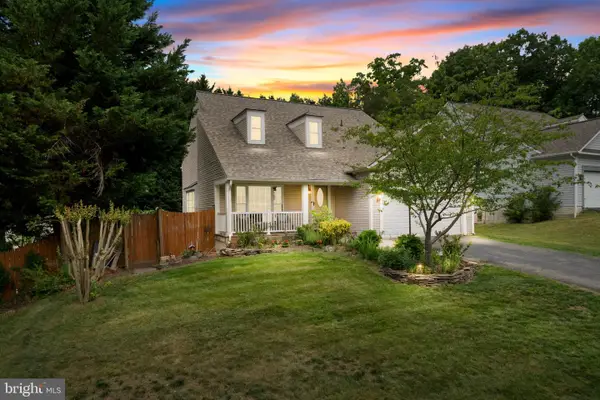 $600,000Active4 beds 3 baths3,844 sq. ft.
16822 Francis West, DUMFRIES, VA 22026
MLS# VAPW2119200Listed by: SAMSON PROPERTIES - Open Sat, 1 to 3pmNew
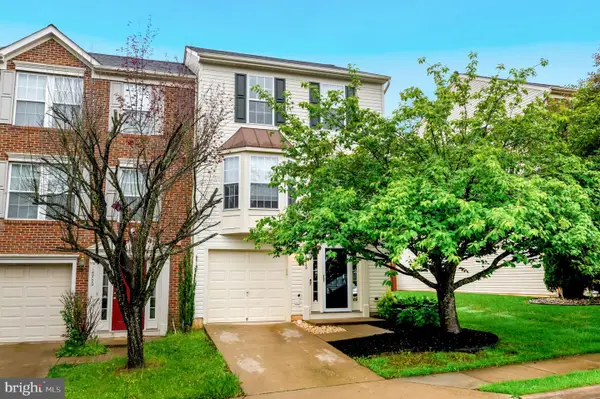 $495,000Active3 beds 3 baths2,114 sq. ft.
15720 Viewpoint Cir, DUMFRIES, VA 22025
MLS# VAPW2120178Listed by: SAMSON PROPERTIES - New
 $484,999Active3 beds 3 baths1,480 sq. ft.
1670 Kirkman St, DUMFRIES, VA 22026
MLS# VAPW2120832Listed by: LONG & FOSTER REAL ESTATE, INC.


Protect your home and budget from life's surprises with an Assurant Home Warranty, backed by a partner that supports you through every step of homeownership. Explore Plans.
© 2026 Better Homes and Gardens Real Estate LLC. An Anywhere Real Estate company. All rights reserved. Better Homes and Gardens® Real Estate is a registered trademark owned by Meredith Operations Corporation, licensed to Better Homes and Gardens Real Estate LLC and used with permission. Better Homes and Gardens Real Estate LLC fully supports the principles of the Fair Housing Act and the Equal Opportunity Act. Listing information is deemed reliable but is not guaranteed accurate.
Each office is independently owned and operated.
Any services or products provided by third parties are not provided by, affiliated with or related to Better Homes and Gardens Real Estate LLC, or its affiliated companies.