
15918 Edgewood Dr, Dumfries, VA 22025
Local realty services provided by:Better Homes and Gardens Real Estate Cassidon Realty
15918 Edgewood Dr,Dumfries, VA 22025
$675,000
- 4 Beds
- 3 Baths
- 2,375 sq. ft.
- Single family
- Coming Soon
Upcoming open houses
- Sat, Sep 2601:00 pm - 03:00 pm
- Sun, Sep 2701:00 pm - 03:00 pm
Listed by: adriana victoria griffin
Office: samson properties
MLS#:VAPW2130546
Source:BRIGHTMLS
Price summary
- Price:$675,000
- Price per sq. ft.:$284.21
- Monthly HOA dues:$75
About this home
Do not look further!!
Welcome home to this warm and inviting four-bedroom, three-full-bath residence, built in 2002 and ideally located in the heart of the highly sought-after Montclair community. With a spacious, thoughtfully designed floor plan, nine-foot ceilings, pristine wood flooring, a beautifully remodeled kitchen, and updated bathrooms and two fireplaces that provide a fresh, modern feel. The generous living spaces are filled with natural light and offer plenty of room to gather, while the well-sized bedrooms provide comfort and privacy for everyone.
Enjoy the private deck ideal to relax or entertain.A convenient two-car garage provides ample parking and additional storage.Improvements include 2026 HVAC/AC units, Roof 2024, leaf guards 2024, Storm door and fence also 2024 and many more.
Beyond the home, enjoy all that the Montclair community has to offer, including lake access, scenic trails and easy accessible parks.
A Golf course, swimming pools, and tennis facilities are also available within the community with separate membership.
This is a wonderful opportunity to own a beautiful, move-in-ready home in one of the area’s most desirable communities, with an exceptional lifestyle right outside your door....
Contact an agent
Home facts
- Year built:2002
- Subdivision & Development:MONTCLAIR
- Listing ID #:VAPW2130546
- Updated:September 23, 2026 at 02:48 AM
Rooms and interior
- Bedrooms:4
- Total bathrooms:3
- Full bathrooms:3
- Rooms Total:4
- Dining Description:Dining Area
- Bathrooms Description:Primary Bath(s)
- Kitchen Description:Breakfast Area, Dishwasher, Disposal, Exhaust Fan, Icemaker, Kitchen - Table Space, Microwave, Oven/Range - Gas, Refrigerator
- Basement:Yes
- Basement Description:Fully Finished
- Living area:2,375 sq. ft.
Heating and cooling
- Cooling:Ceiling Fan(s), Central A/C
- Heating:Forced Air, Natural Gas
Structure and exterior
- Year built:2002
- Building area:2,375 sq. ft.
- Lot area:0.19 Acres
- Lot Features:PUD, Trees/Wooded
- Architectural Style:Colonial
- Construction Materials:Vinyl Siding
- Foundation Description:Slab
- Levels:2 Stories
Schools
- High school:FOREST PARK
- Elementary school:PATTIE
Utilities
- Water:Public
- Sewer:Public Sewer
Finances and disclosures
- Price:$675,000
- Price per sq. ft.:$284.21
- Tax amount:$5,880 (2026)
Features and amenities
- Amenities:Bay/Bow Windows, Double Pane Windows
Parking
- Parking description:Attached Garage, Garage Door Opener, Inside Access, Off Street
- Garage:Yes
- Garage spaces:2
New listings near 15918 Edgewood Dr
- Coming Soon
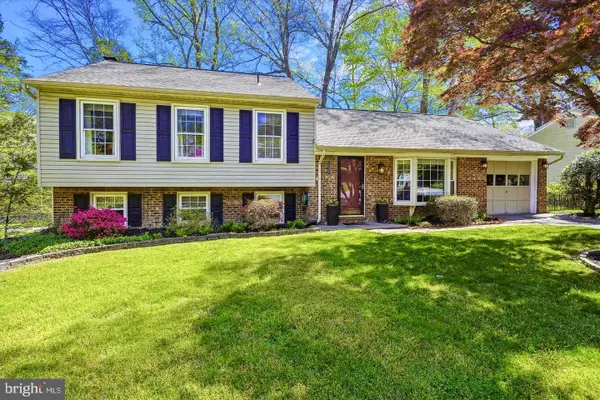 $584,500Coming Soon4 beds 3 baths2,224 sq. ft.
15887 Cliffbrook Ct, DUMFRIES, VA 22025
MLS# VAPW2131078Listed by: SAMSON PROPERTIES - Coming Soon
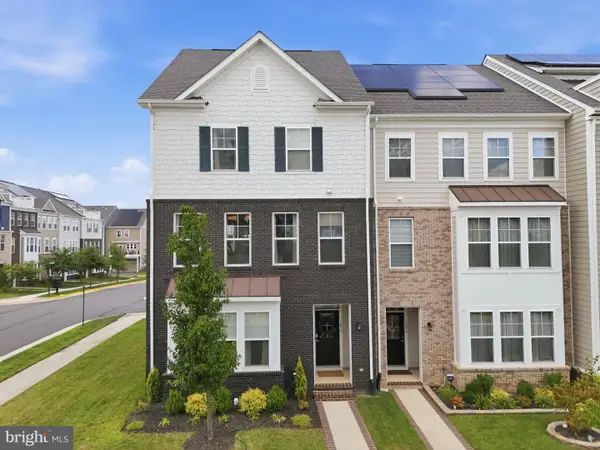 $650,000Coming Soon4 beds 4 baths2,608 sq. ft.
1476 Meadowlark Glen Rd, DUMFRIES, VA 22026
MLS# VAPW2130274Listed by: KW UNITED - Coming Soon
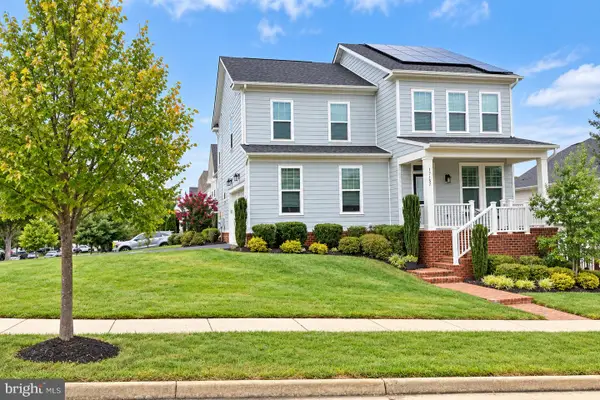 $789,900Coming Soon4 beds 3 baths3,012 sq. ft.
17157 Sea Skiff Way, DUMFRIES, VA 22026
MLS# VAPW2130376Listed by: KW UNITED - Coming Soon
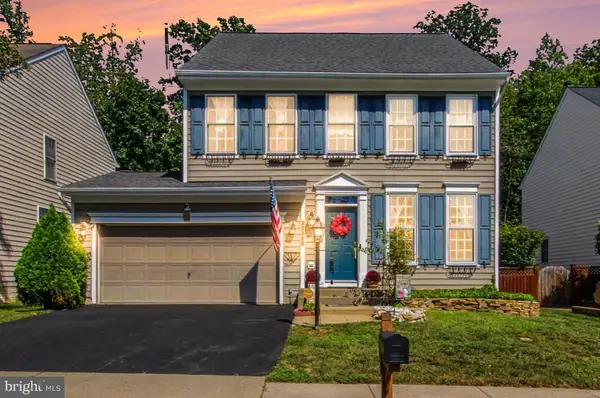 $599,900Coming Soon4 beds 3 baths1,874 sq. ft.
17649 Hampstead Ridge Ct, DUMFRIES, VA 22026
MLS# VAPW2130266Listed by: PEARSON SMITH REALTY, LLC - Coming SoonOpen Sun, 1 to 3pm
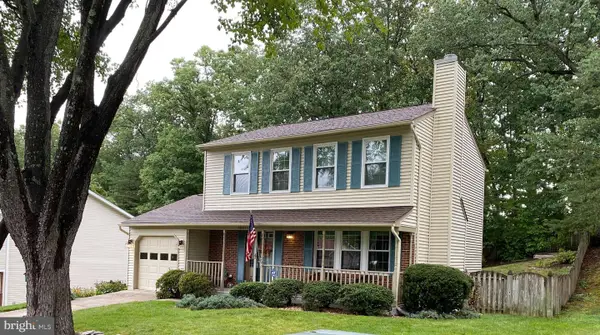 $515,000Coming Soon3 beds 4 baths2,014 sq. ft.
18225 Linton Ct, DUMFRIES, VA 22026
MLS# VAPW2129642Listed by: PEARSON SMITH REALTY LLC - Coming Soon
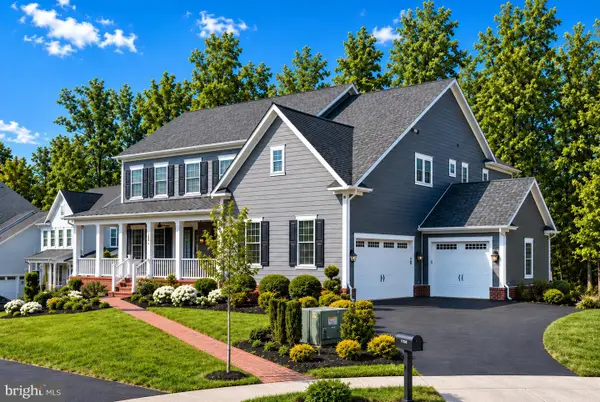 $1,275,000Coming Soon6 beds 6 baths5,700 sq. ft.
17059 Belle Isle Dr, DUMFRIES, VA 22026
MLS# VAPW2130130Listed by: KW UNITED - Coming Soon
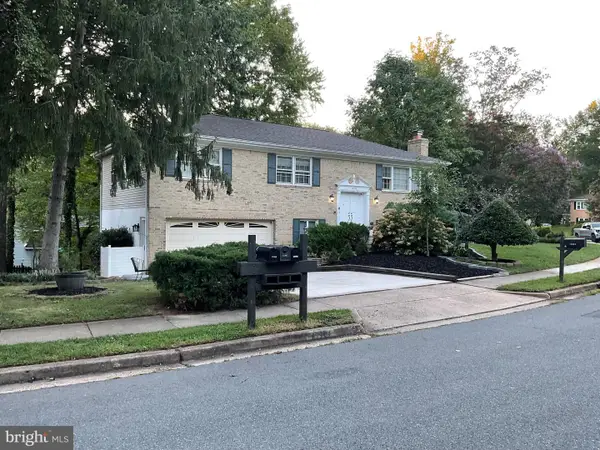 $595,000Coming Soon4 beds 3 baths2,184 sq. ft.
15904 Fairway Dr, DUMFRIES, VA 22025
MLS# VAPW2130122Listed by: FAIRFAX REALTY SELECT - Coming Soon
 $800,000Coming Soon5 beds 4 baths3,319 sq. ft.
4169 Talon Dr, DUMFRIES, VA 22025
MLS# VAPW2129080Listed by: UNITED REALTY, INC. - Coming Soon
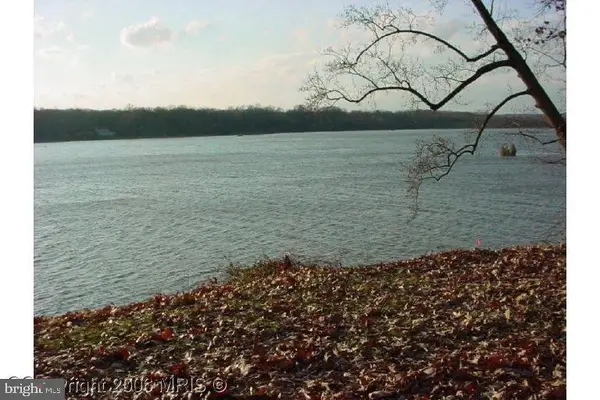 $1,050,000Coming Soon4 beds 3 baths1,851 sq. ft.
18210 Possum Point Rd, DUMFRIES, VA 22026
MLS# VAPW2129588Listed by: TTR SOTHEBY'S INTERNATIONAL REALTY


Protect your home and budget from life's surprises with an Assurant Home Warranty, backed by a partner that supports you through every step of homeownership. Explore Plans.
© 2026 Better Homes and Gardens Real Estate LLC. An Anywhere Real Estate company. All rights reserved. Better Homes and Gardens® Real Estate is a registered trademark owned by Meredith Operations Corporation, licensed to Better Homes and Gardens Real Estate LLC and used with permission. Better Homes and Gardens Real Estate LLC fully supports the principles of the Fair Housing Act and the Equal Opportunity Act. Listing information is deemed reliable but is not guaranteed accurate.
Each office is independently owned and operated.
Any services or products provided by third parties are not provided by, affiliated with or related to Better Homes and Gardens Real Estate LLC, or its affiliated companies.