
8104 Revatom Ct, Dunn Loring, VA 22027
Local realty services provided by:Better Homes and Gardens Real Estate Premier
Listed by: christine b brown
Office: corcoran mcenearney
MLS#:VAFX2314230
Source:BRIGHTMLS
Price summary
- Price:$1,775,000
- Price per sq. ft.:$325.15
About this home
Welcome to 8104 Revatom Court in Dunn Loring, Virginia. This exquisite five-bedroom, four-and-a-half-bath residence offers over 5,000 square feet of meticulously designed living space. Rebuilt in 2009 and freshly updated in 2024, the home features a beautifully finished walkout basement with a bedroom, a kitchen, laundry room, and a bathroom, making it perfect for guests or multi-generational living. The primary bathroom was just updated in 2025, and the main level’s gorgeous gourmet kitchen and dedicated office space make daily life a true delight. On top of all that, the half-acre lot offers subdivision potential, making this property a truly versatile opportunity. Among its many highlights, the home includes a gourmet kitchen with ample prep space, an electric car charger, and a spacious deck accessible from the kitchen, mud room, and the family room. The mudroom is thoughtfully designed to be converted into a bathroom if desired, and the elegant dining room features lovely, coffered ceilings. Recent upgrades include a Google Nest, a tankless water heater, new HVAC units *both zones*, a new shed, bedroom level washer & dryer, and a refrigerator in the primary kitchen. Located on a private cul-de-sac, this home offers both privacy and convenience, just minutes from Tysons Corner, Falls Church, Vienna, and the Dunn Loring & Tysons Metro stops. Don't miss out on this opportunity to make Revatom Court your new home. Welcome & Enjoy! Be sure to check out the home tour video!...
Contact an agent
Home facts
- Year built:2009
- Listing ID #:VAFX2314230
- Added:49 day(s) ago
- Updated:July 11, 2026 at 11:06 AM
Rooms and interior
- Bedrooms:5
- Total bathrooms:5
- Full bathrooms:4
- Half bathrooms:1
- Flooring:Carpet, Ceramic Tile, Engineered Wood, Hardwood
- Dining Description:Dining Area, Formal/Separate Dining Room
- Kitchen Description:2nd Kitchen, Breakfast Area, Built-In Microwave, Built-Ins, Carpet, Cooktop, Crown Moldings, Dishwasher, Disposal, Energy Efficient Appliances, Exhaust Fan, Extra Refrigerator/Freezer, Kitchen - Gourmet, Kitchen - Island, Kitchen - Table Space, Microwave, Oven - Single, Oven - Wall, Pantry, Range Hood, Recessed Lighting, Refrigerator, Six Burner Stove, Stainless Steel Appliances, Stove, Upgraded Countertops, Water Heater - Tankless, Wet/Dry Bar
- Bedroom Description:Carpet, Walk In Closet(s)
- Basement:Yes
- Basement Description:Connecting Stairway, Daylight, Drainage System, Full, Fully Finished, Heated, Improved, Interior Access, Outside Entrance, Rear Entrance, Walkout Level, Windows
- Living area:5,459 sq. ft.
Heating and cooling
- Cooling:Ceiling Fan(s), Central A/C
- Heating:Forced Air, Natural Gas
Structure and exterior
- Roof:Architectural Shingle, Asphalt
- Year built:2009
- Building area:5,459 sq. ft.
- Lot area:0.54 Acres
- Lot Features:Adjoins - Open Space, Cul-de-sac, Landscaping, Level, Rear Yard, Subdivision Possible, Trees/Wooded, Urban
- Architectural Style:Colonial
- Construction Materials:Brick, Vinyl Siding
- Exterior Features:Deck(s), Exterior Lighting, Lawn Sprinkler, Secure Storage, Sidewalks, Street Lights
- Foundation Description:Slab
- Levels:3 Story
Schools
- High school:MARSHALL
- Middle school:KILMER
- Elementary school:STENWOOD
Utilities
- Water:Public
- Sewer:Public Sewer
Finances and disclosures
- Price:$1,775,000
- Price per sq. ft.:$325.15
- Tax amount:$16,339 (2025)
Features and amenities
- Laundry features:Dryer, Dryer - Front Loading, Has Laundry, Washer, Washer - Front Loading, Washer In Unit
- Amenities:Attic, Bar, Built-Ins, Carbon Monoxide Detector(s), Carpet, Ceiling Fan(s), Crown Moldings, Electric Available, Exterior Cameras, Natural Gas Available, Recessed Lighting, Wet/Dry Bar, Window Treatments
Parking
- Parking description:Additional Storage Area, Asphalt Driveway, Attached Garage, Built In, Electric Vehicle Charging Station(s), Garage - Front Entry, Garage Door Opener, Inside Access
- Garage:Yes
- Garage spaces:2
New listings near 8104 Revatom Ct
- New
 $1,199,000Active5 beds 3 baths2,071 sq. ft.
2332 Addison St, VIENNA, VA 22180
MLS# VAFX2327470Listed by: COMPASS - Open Sat, 2 to 4pmNew
 $999,000Active4 beds 3 baths1,486 sq. ft.
8424 Hollis Ln, VIENNA, VA 22182
MLS# VAFX2327036Listed by: COMPASS - Coming Soon
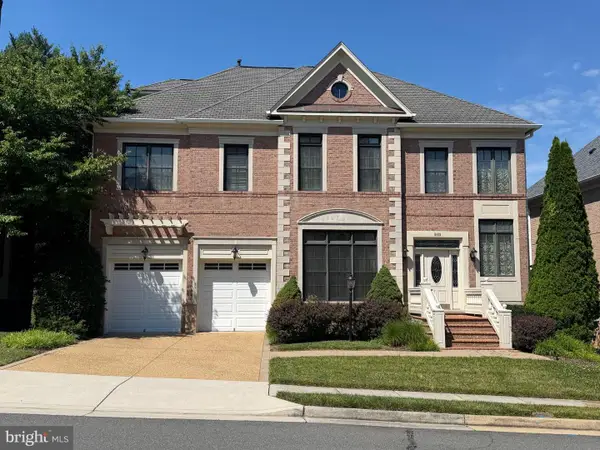 $1,900,000Coming Soon6 beds 7 baths
8421 Falcone Pointe Way, VIENNA, VA 22182
MLS# VAFX2323534Listed by: KELLER WILLIAMS REALTY  $1,250,000Pending4 beds 3 baths3,165 sq. ft.
8422 Blevins Way Ct, VIENNA, VA 22182
MLS# VAFX2321356Listed by: PAUL WESLEY REAL ESTATE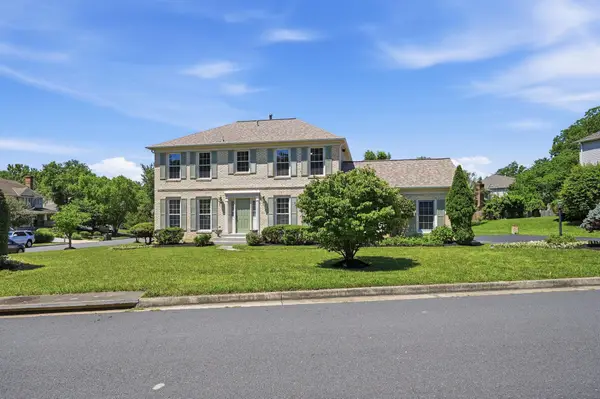 $1,399,900Pending4 beds 4 baths3,944 sq. ft.
8401 Cardinal Glen Ct, VIENNA, VA 22182
MLS# VAFX2323714Listed by: COMPASS- Coming Soon
 $975,000Coming Soon4 beds 4 baths
2254 Journet Dr, DUNN LORING, VA 22027
MLS# VAFX2320892Listed by: METROPOLITAN PROPERTIES - Open Sat, 1 to 3pmNew
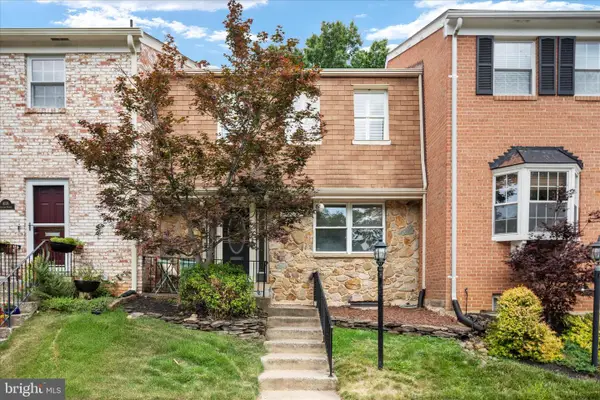 $750,000Active4 beds 4 baths1,746 sq. ft.
8174 Electric Ave, VIENNA, VA 22182
MLS# VAFX2326742Listed by: CENTURY 21 REDWOOD REALTY 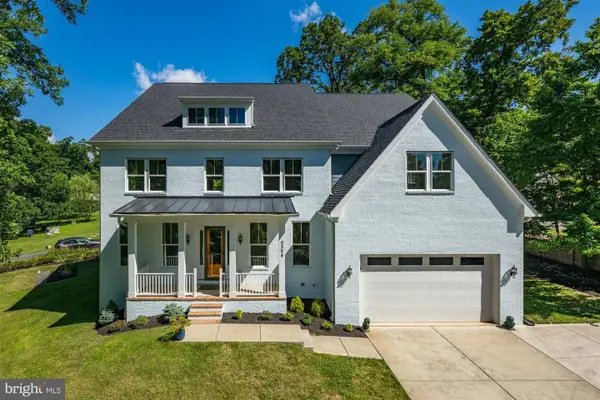 $2,299,000Active5 beds 6 baths6,250 sq. ft.
2354 Cedar Ln, VIENNA, VA 22182
MLS# VAFX2311836Listed by: WASHINGTON FINE PROPERTIES, LLC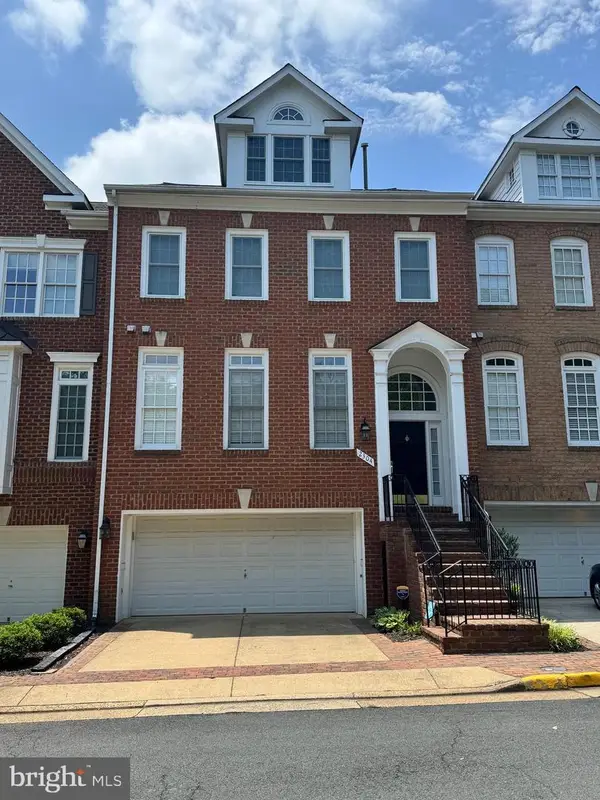 $1,209,000Pending4 beds 5 baths3,000 sq. ft.
2304 Sawtooth Oak Ct, VIENNA, VA 22182
MLS# VAFX2320286Listed by: KW UNITED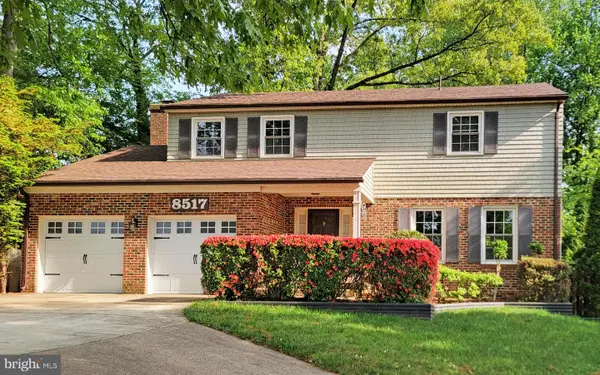 $1,199,900Pending5 beds 4 baths2,781 sq. ft.
8517 Electric Ave, VIENNA, VA 22182
MLS# VAFX2317850Listed by: WEICHERT, REALTORS


Protect your home and budget from life's surprises with an Assurant Home Warranty, backed by a partner that supports you through every step of homeownership. Explore Plans.
© 2026 Better Homes and Gardens Real Estate LLC. An Anywhere Real Estate company. All rights reserved. Better Homes and Gardens® Real Estate is a registered trademark owned by Meredith Operations Corporation, licensed to Better Homes and Gardens Real Estate LLC and used with permission. Better Homes and Gardens Real Estate LLC fully supports the principles of the Fair Housing Act and the Equal Opportunity Act. Listing information is deemed reliable but is not guaranteed accurate.
Each office is independently owned and operated.
Any services or products provided by third parties are not provided by, affiliated with or related to Better Homes and Gardens Real Estate LLC, or its affiliated companies.