
2354 Cedar Ln, Vienna, VA 22182
Local realty services provided by:Better Homes and Gardens Real Estate Cassidon Realty
Listed by: marianne k prendergast, william b prendergast
Office: washington fine properties, llc.
MLS#:VAFX2311836
Source:BRIGHTMLS
Price summary
- Price:$2,299,000
- Price per sq. ft.:$367.84
About this home
Welcome to 2354 Cedar Lane — a stunning 2022 Stanley Martin built residence with approximately 6000 sf above grade and another 3000 sf of unfinished space in the lower level. This four year old gem is offers meticulously appointed living space across four levels , with over $370,000 in builder and post-settlement upgrades. The home sits on a beautifully landscaped, .39 acre lot just minutes from the Orange and Silver Line Metros, Tysons Corner, and Wolf Trap, delivering an exceptional combination of scale, finish quality, and location.
A painted brick facade with standing-seam metal porch roof and covered columned entry set an elegant tone from the street. Inside, 10-foot main-level ceilings and 8-foot solid interior doors establish a sense of grandeur that carries through every room. The open-concept great room is anchored by coffered ceilings, Appalachian Ridge 5" solid oak hardwood floors, a gas fireplace, and a set of French doors opening to the covered rear deck. The chef's kitchen is extraordinary — a 10’ Calacatta Sierra quartz waterfall island with matching backsplash, custom 12-foot-deep cabinetry, a 60" Wolf Dual Fuel Range with infrared griddle and infrared charbroiler, Viking 1,200 CFM hood, built-in Sub-Zero 48” PRO refrigerator, Cove dishwasher, and Wolf 30” PRO microwave. A formal dining room, breakfast room, main-level ensuite, and powder room complete this floor.
Upstairs, the primary suite is a true retreat that consists of an oversized bedroom, a dedicated sitting room with French doors opening to a covered balcony. An extensive walk-in closet and a spa-caliber bath featuring a wetroom shower and dual-vanity with navy cabinetry and brushed gold hardware completes the primary suite. Additionally on the second floor there are two generously sized ensuites, a second-level family room, and a laundry room with Speed Queen Commercial washer and dryer. The third floor delivers a massive bonus recreation room with a full bath, additional bedroom and skylights — ideal for a home theater, playroom, or home office. Below, the unfinished basement boasts 9-foot ceilings and plumbing rough-ins for a full bath, wet bar, and recreation room, offering tremendous expansion potential.
Outdoors, the covered front porch, covered rear deck, and stone paver patio create layered entertaining spaces featuring mature, fruit bearing pear and mulberry trees and pomegranate bushes. The home is further distinguished by 50 windows flooding every level with natural light, pre-wired internet cabling and extended wireless access point for all levels including garage, and a 240V EV charging outlet in the insulated, oversized two-car garage. The butler's pantry and the mudroom sink rough-ins are ready for finishing.The home is well-positioned for commuters while promoting an active, healthy lifestyle within reach. It is less than a minute walk/bike to Tyson’s Wood park that is a direct corridor to the W&OD trail. Roughly a 5-minute walk to Tysons Woods Park. It is a 5-6 Minutes bike ride on W&OD trail to the town of Vienna. Major commuting corridors with radius of less than 2 miles includes I-66/I-66 Express, I-495/I-495 Express, Route 7, Route 123, Route 50, and Route 29. A little over 1 mile to the Dunn Loring Metro Station (Orange Line) and less than 2 miles to the Greensboro/Tysons Metro Station (Silver). Minutes to shopping, dining, and entertainment that includes the Tysons Corner Center, Tysons Galleria, The Boro, Mosaic District, Meadowlark Botanical Gardens, and Wolf Trap National Park for the Performing Arts. 2354 Cedar Lane offers an unmatched combination of new-construction luxury and Northern Virginia's most coveted conveniences. Seller offering $15,000 credit for premium privacy fencing and driveway gate at closing....
Contact an agent
Home facts
- Year built:2022
- Listing ID #:VAFX2311836
- Added:27 day(s) ago
- Updated:July 15, 2026 at 03:30 PM
Rooms and interior
- Bedrooms:5
- Total bathrooms:6
- Full bathrooms:5
- Half bathrooms:1
- Flooring:Wood
- Dining Description:Formal/Separate Dining Room
- Bathrooms Description:Primary Bath(s)
- Kitchen Description:Breakfast Area, Built-In Microwave, Dishwasher, Disposal, Exhaust Fan, Extra Refrigerator/Freezer, Icemaker, Kitchen - Eat-In, Kitchen - Gourmet, Kitchen - Island, Pantry, Recessed Lighting, Refrigerator, Six Burner Stove, Stainless Steel Appliances, Stove
- Bedroom Description:Entry Level Bedroom, Walk In Closet(s)
- Basement:Yes
- Basement Description:Full
- Living area:6,250 sq. ft.
Heating and cooling
- Cooling:Central A/C
- Heating:Forced Air, Natural Gas
Structure and exterior
- Roof:Architectural Shingle
- Year built:2022
- Building area:6,250 sq. ft.
- Lot area:0.39 Acres
- Lot Features:Backs to Trees, Landscaping, Rear Yard
- Architectural Style:Colonial
- Construction Materials:Brick, Brick Front
- Exterior Features:Extensive Hardscape, Gutter System
- Foundation Description:Concrete Perimeter
- Levels:4 Story
Schools
- High school:MARSHALL
- Middle school:KILMER
- Elementary school:STENWOOD
Utilities
- Water:Public
- Sewer:Public Sewer
Finances and disclosures
- Price:$2,299,000
- Price per sq. ft.:$367.84
- Tax amount:$23,864 (2025)
Features and amenities
- Laundry features:Dryer, Washer
- Amenities:Humidifer, Recessed Lighting
Parking
- Parking description:Attached Garage, Concrete Driveway, Garage - Front Entry
- Garage:Yes
- Garage spaces:2
New listings near 2354 Cedar Ln
- Coming Soon
 $720,000Coming Soon3 beds 4 baths
9664 Masterworks Dr, VIENNA, VA 22181
MLS# VAFX2328206Listed by: LONG & FOSTER REAL ESTATE, INC. - Coming Soon
 $499,900Coming Soon3 beds 3 baths
2534 Glengyle Dr #171, VIENNA, VA 22181
MLS# VAFX2328596Listed by: RLAH @PROPERTIES - Open Sat, 1 to 3pmNew
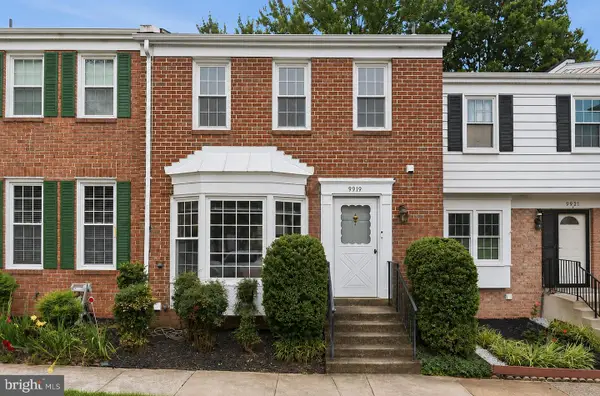 $649,000Active3 beds 4 baths2,010 sq. ft.
9919 Longford Ct, VIENNA, VA 22181
MLS# VAFX2328316Listed by: TTR SOTHEBY'S INTERNATIONAL REALTY - Coming Soon
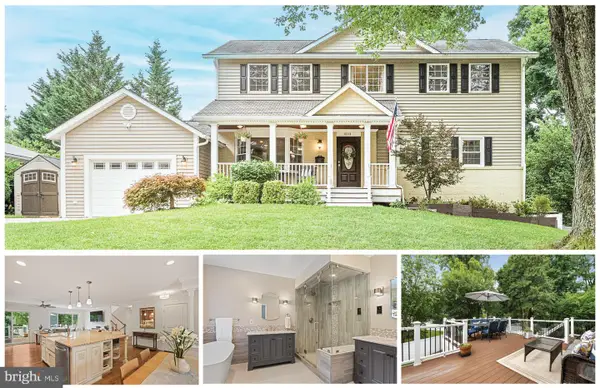 $1,300,000Coming Soon6 beds 5 baths
8213 Cottage St, VIENNA, VA 22180
MLS# VAFX2327312Listed by: WEICHERT, REALTORS - Coming Soon
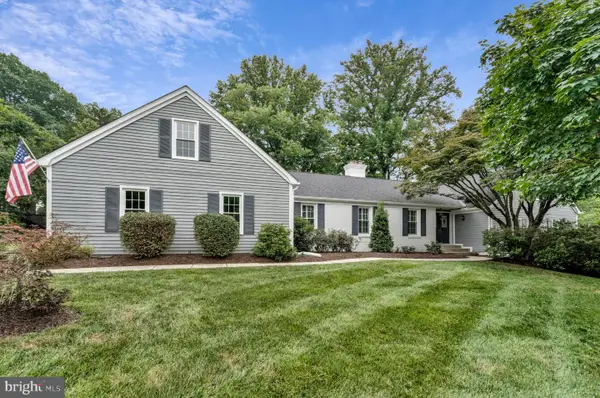 $1,450,000Coming Soon5 beds 5 baths
1311 Tulip Poplar Ln, VIENNA, VA 22182
MLS# VAFX2326880Listed by: LONG & FOSTER REAL ESTATE, INC. - Coming SoonOpen Sat, 12 to 2pm
 $1,100,000Coming Soon4 beds 4 baths
9615 Podium Dr, VIENNA, VA 22182
MLS# VAFX2328132Listed by: COMPASS - Coming Soon
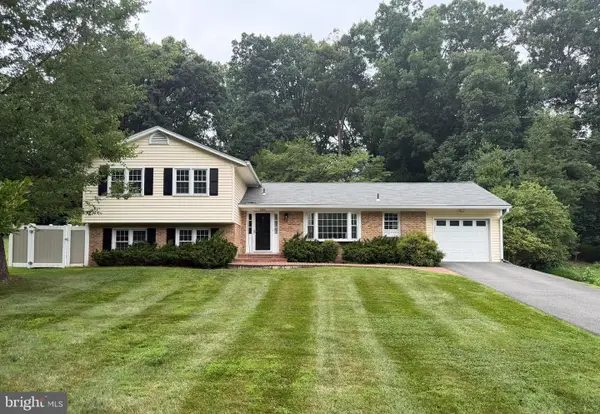 $1,024,900Coming Soon5 beds 3 baths
9924 Corsica St, VIENNA, VA 22181
MLS# VAFX2327416Listed by: KELLER WILLIAMS REALTY - New
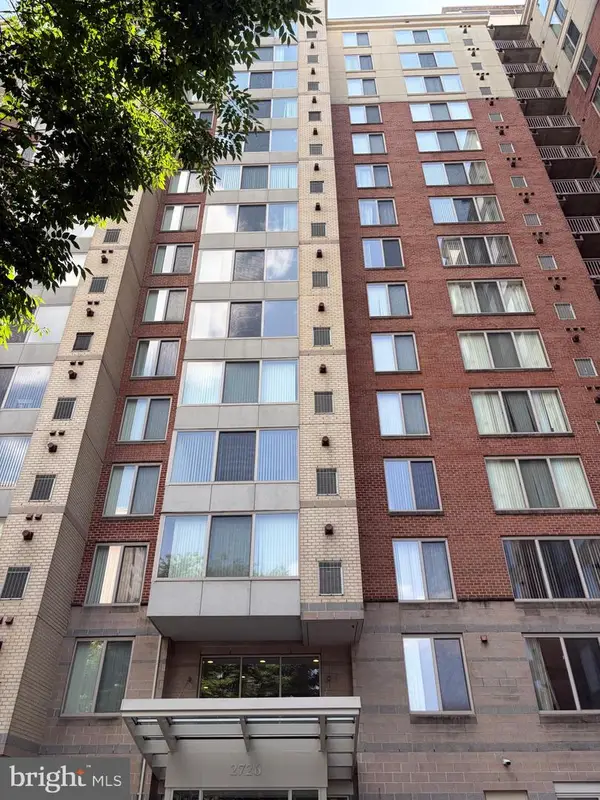 Listed by BHGRE$380,000Active1 beds 1 baths719 sq. ft.
2726 Gallows Rd #417, VIENNA, VA 22180
MLS# VAFX2325662Listed by: BETTER HOMES AND GARDENS REAL ESTATE PREMIER - Coming SoonOpen Sun, 2 to 4pm
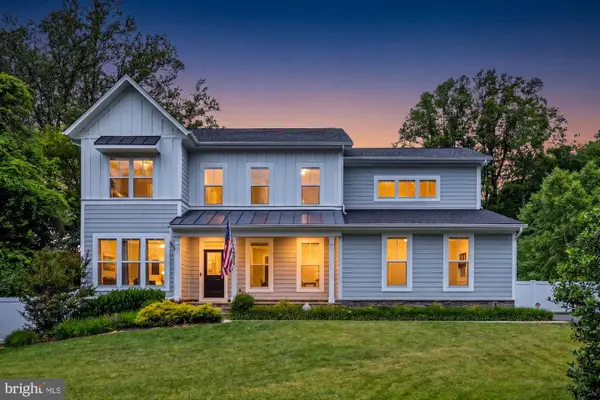 $2,149,900Coming Soon5 beds 6 baths
9932 Clearfield Ave, VIENNA, VA 22181
MLS# VAFX2323470Listed by: SAMSON PROPERTIES - Coming Soon
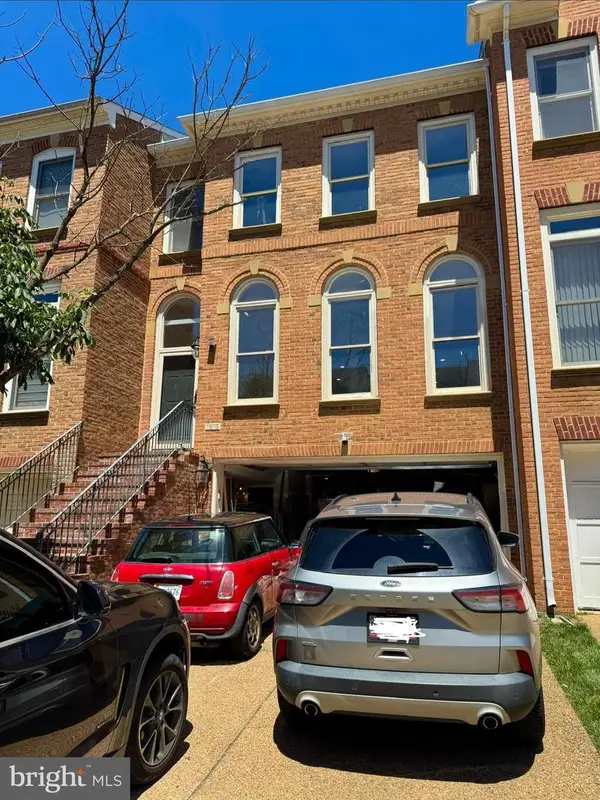 $1,120,000Coming Soon3 beds 4 baths
1813 Brentridge St, VIENNA, VA 22182
MLS# VAFX2327570Listed by: KW METRO CENTER


Protect your home and budget from life's surprises with an Assurant Home Warranty, backed by a partner that supports you through every step of homeownership. Explore Plans.
© 2026 Better Homes and Gardens Real Estate LLC. An Anywhere Real Estate company. All rights reserved. Better Homes and Gardens® Real Estate is a registered trademark owned by Meredith Operations Corporation, licensed to Better Homes and Gardens Real Estate LLC and used with permission. Better Homes and Gardens Real Estate LLC fully supports the principles of the Fair Housing Act and the Equal Opportunity Act. Listing information is deemed reliable but is not guaranteed accurate.
Each office is independently owned and operated.
Any services or products provided by third parties are not provided by, affiliated with or related to Better Homes and Gardens Real Estate LLC, or its affiliated companies.