
8421 Falcone Pointe Way, Vienna, VA 22182
Local realty services provided by:Better Homes and Gardens Real Estate Murphy & Co.
8421 Falcone Pointe Way,Vienna, VA 22182
$1,900,000
- 6 Beds
- 7 Baths
- 6,558 sq. ft.
- Single family
- Active
Listed by: h.lee l cronin, eric l morris
Office: keller williams realty
MLS#:VAFX2323534
Source:BRIGHTMLS
Price summary
- Price:$1,900,000
- Price per sq. ft.:$289.72
- Monthly HOA dues:$242
About this home
OPEN SUN, 8/23, 2–5 PM! Original Owner! Over $200,000 in Premium Builder Upgrades! One of the Largest Benton Models—an Exceptional 4-Level Luxury Estate with Approximately 6,558 Sq. Ft. of Beautifully Finished Living Space!
Welcome to 8421 Falcone Pointe Way, an impeccably maintained original-owner Van Metre Ashton Colonial nestled on a prestigious cul-de-sac in Tysons Chase. This stunning four-sided brick home offers 6 bedrooms, 5.5 baths, and an impressive array of high-end upgrades, including 10-foot ceilings, rich hardwood floors, extensive millwork, coffered ceilings, double staircases, and walls of windows.
The elegant main level features a formal living and dining room, private office/library, spacious family room with fireplace, and a gourmet chef's kitchen with Wolf and Sub-Zero appliances, granite countertops, 42-inch cabinetry, and walk-in pantry. The luxurious primary suite includes a private sitting room with fireplace, walk-in closets, and spa-inspired bath, while three additional bedrooms provide ample space for family and guests.
The fourth-level retreat with full bath offers flexible space for a guest suite, bedroom, media room, or home office. The finished walk-up lower level features a recreation room with fireplace and wet bar, theater/exercise room, sixth bedroom with en-suite bath, and abundant storage.
Enjoy a spacious backyard with beautiful tree views, plus easy access to parks, trails, and the W&OD Trail. Ideally located minutes from Tysons Corner, Vienna, Mosaic District, Dunn Loring and Greensboro Metro stations, and major commuter routes.
A rare opportunity to own one of Tysons Chase's most impressive homes with exceptional space, upgrades, and location. Come see it Sunday—you won't want to miss it!...
Contact an agent
Home facts
- Year built:2007
- Subdivision & Development:VIENNA ESTATES
- Listing ID #:VAFX2323534
- Added:56 day(s) ago
- Updated:August 25, 2026 at 02:01 PM
Rooms and interior
- Bedrooms:6
- Total bathrooms:7
- Full bathrooms:5
- Half bathrooms:2
- Flooring:Carpet, Hardwood
- Dining Description:Dining Area, Dining Room
- Bathrooms Description:Bathroom 2, Bathroom 3, Half Bath, Primary Bath(s), Primary Bathroom
- Kitchen Description:Breakfast Area, Built-Ins, Cooktop, Crown Moldings, Dishwasher, Disposal, Double/Dual Staircase, Kitchen - Eat-In, Kitchen - Gourmet, Kitchen - Island, Microwave, Oven - Double, Oven/Range - Gas, Range Hood, Recessed Lighting, Refrigerator, Six Burner Stove, Upgraded Countertops, Water Heater
- Bedroom Description:Primary Bedroom
- Basement:Yes
- Basement Description:Connecting Stairway, Daylight, Full, Fully Finished, Outside Entrance, Partial, Rear Entrance, Windows
- Living area:6,558 sq. ft.
Heating and cooling
- Cooling:Central A/C
- Heating:Forced Air, Natural Gas
Structure and exterior
- Roof:Shingle
- Year built:2007
- Building area:6,558 sq. ft.
- Lot area:0.15 Acres
- Lot Features:Backs to Trees, Cul-de-sac
- Architectural Style:Colonial
- Construction Materials:Brick, Combination
- Foundation Description:Concrete Perimeter, Slab
- Levels:4 Story
Schools
- High school:MARSHALL
- Middle school:KILMER
- Elementary school:STENWOOD
Utilities
- Water:Public
- Sewer:Public Sewer
Finances and disclosures
- Price:$1,900,000
- Price per sq. ft.:$289.72
- Tax amount:$22,252 (2026)
Features and amenities
- Laundry features:Washer
- Amenities:Attic, Built-Ins, Crown Moldings, Curved Staircase, Double Pane Windows, Double/Dual Staircase, Humidifer, Insulated Windows, Intercom, Recessed Lighting, Window Treatments
Parking
- Parking description:Attached Garage, Concrete Driveway, Garage Door Opener
- Garage:Yes
- Garage spaces:2
New listings near 8421 Falcone Pointe Way
- Coming Soon
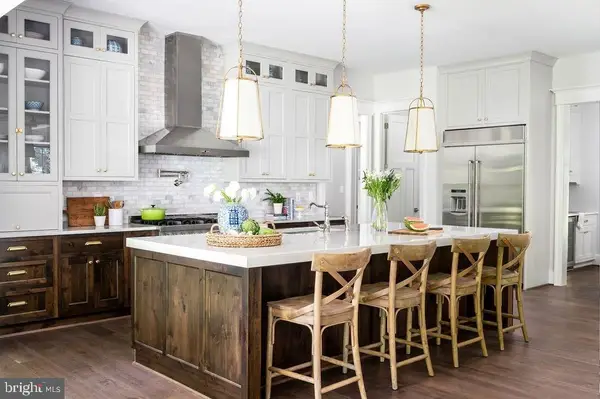 $2,999,999Coming Soon6 beds 8 baths6,535 sq. ft.
440 Lewis St Nw, VIENNA, VA 22180
MLS# VAFX2337118Listed by: COMPASS - Coming Soon
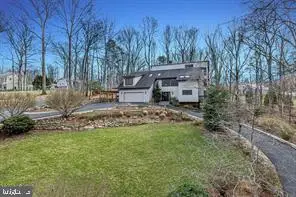 $1,575,000Coming Soon5 beds 4 baths2,785 sq. ft.
10227 Lawyers Rd, VIENNA, VA 22181
MLS# VAFX2336968Listed by: LIBRA REALTY, LLC - Coming SoonOpen Fri, 5 to 7pm
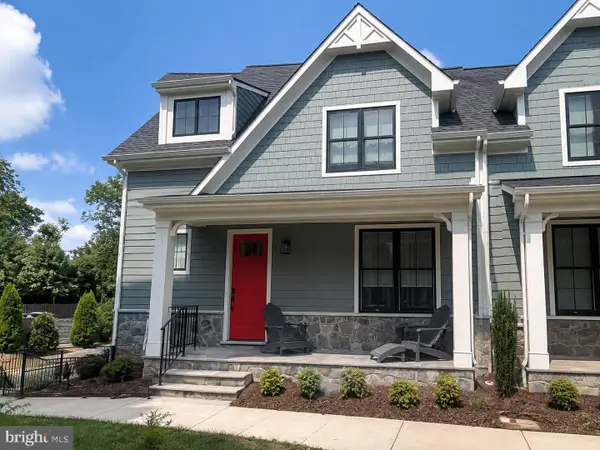 $1,575,000Coming Soon3 beds 4 baths2,741 sq. ft.
111 Courthouse Rd Sw #6, VIENNA, VA 22180
MLS# VAFX2337010Listed by: REAL BROKER, LLC - Coming Soon
 $2,975,000Coming Soon6 beds 7 baths7,591 sq. ft.
9903 Dale Ridge Ct, VIENNA, VA 22181
MLS# VAFX2337002Listed by: EXP REALTY, LLC - Coming Soon
 $2,399,900Coming Soon6 beds 7 baths5,280 sq. ft.
902 Olympian Cir Sw, VIENNA, VA 22180
MLS# VAFX2330580Listed by: SAMSON PROPERTIES - Coming SoonOpen Thu, 5 to 7pm
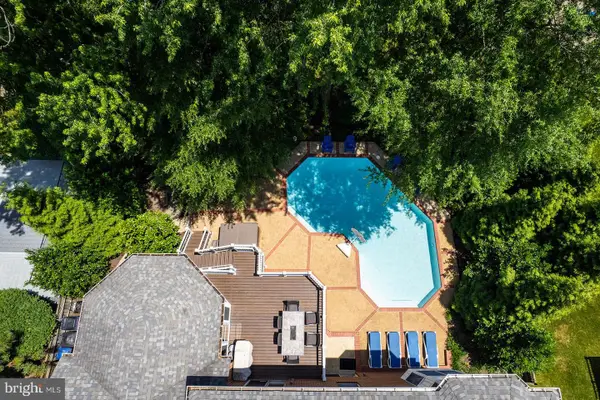 $2,000,000Coming Soon5 beds 5 baths5,083 sq. ft.
2755 Oakton Plantation Ln, VIENNA, VA 22181
MLS# VAFX2330720Listed by: CORCORAN MCENEARNEY - Coming Soon
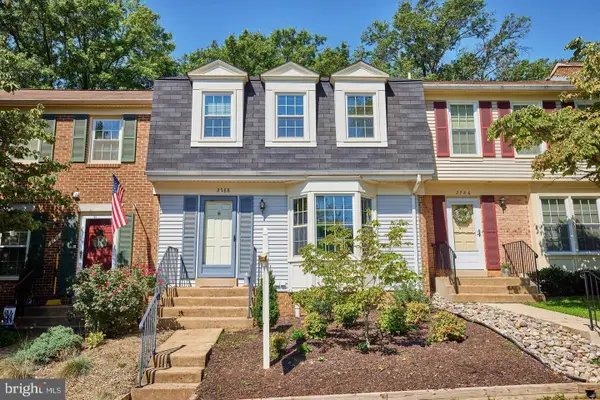 $684,900Coming Soon3 beds 3 baths1,792 sq. ft.
2788 Knollside Ln, VIENNA, VA 22180
MLS# VAFX2335184Listed by: KELLER WILLIAMS REALTY - Coming Soon
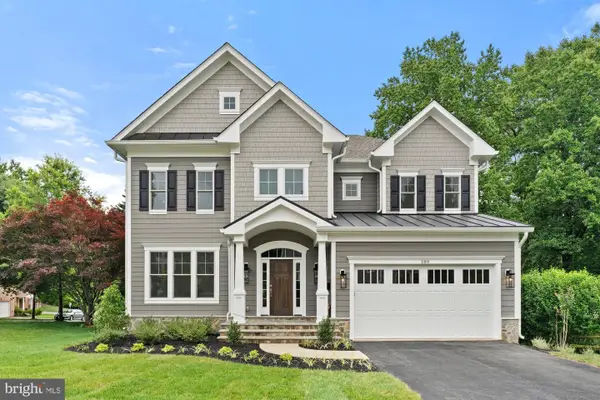 $2,199,900Coming Soon5 beds 5 baths4,960 sq. ft.
129 Woodview Cir Sw, VIENNA, VA 22180
MLS# VAFX2330134Listed by: SAMSON PROPERTIES - Coming Soon
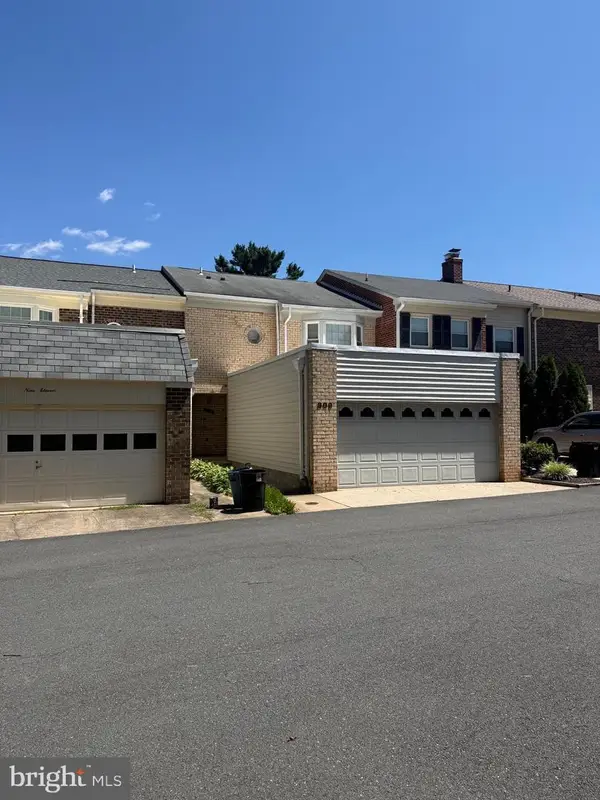 $849,900Coming Soon3 beds 4 baths2,482 sq. ft.
909 Moorefield Hill Grv Sw, VIENNA, VA 22180
MLS# VAFX2335936Listed by: KELLER WILLIAMS REALTY - Coming Soon
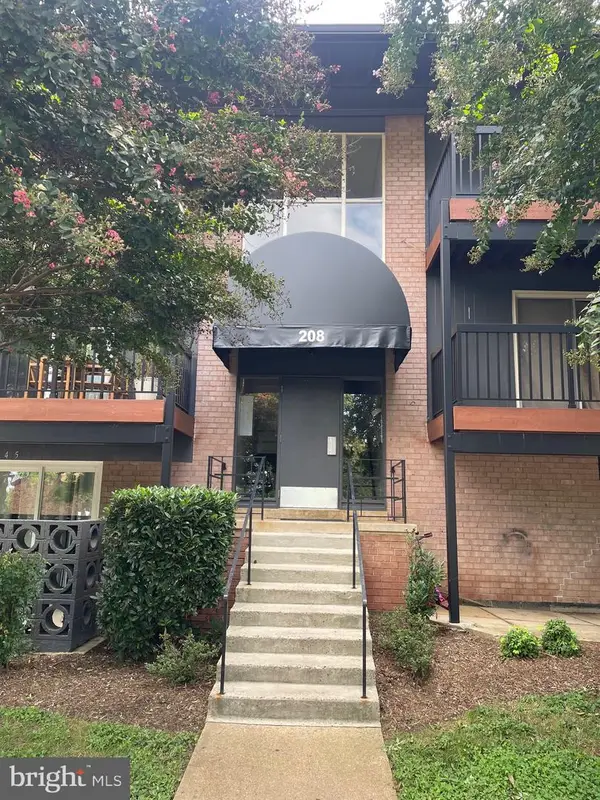 $365,000Coming Soon2 beds 1 baths986 sq. ft.
208 Park Terrace Ct Se #49, VIENNA, VA 22180
MLS# VAFX2335768Listed by: PEARSON SMITH REALTY, LLC


Protect your home and budget from life's surprises with an Assurant Home Warranty, backed by a partner that supports you through every step of homeownership. Explore Plans.
© 2026 Better Homes and Gardens Real Estate LLC. An Anywhere Real Estate company. All rights reserved. Better Homes and Gardens® Real Estate is a registered trademark owned by Meredith Operations Corporation, licensed to Better Homes and Gardens Real Estate LLC and used with permission. Better Homes and Gardens Real Estate LLC fully supports the principles of the Fair Housing Act and the Equal Opportunity Act. Listing information is deemed reliable but is not guaranteed accurate.
Each office is independently owned and operated.
Any services or products provided by third parties are not provided by, affiliated with or related to Better Homes and Gardens Real Estate LLC, or its affiliated companies.