
370 Sienna Ln, Earlysville, VA 22936
Local realty services provided by:Better Homes and Gardens Real Estate Pathways
370 Sienna Ln,Earlysville, VA 22936
$1,899,000
- 4 Beds
- 5 Baths
- 4,242 sq. ft.
- Single family
- Active
Listed by: sal milione
Office: target the market real estate
MLS#:682026
Source:CHARLOTTESVILLE
Price summary
- Price:$1,899,000
- Price per sq. ft.:$447.67
- Monthly HOA dues:$58.92
About this home
PROPOSED BUILD on 11.75 private acres in desirable Earlysville. Tucked at the end of a quiet cul de sac, this exceptional homesite offers privacy, mature woods, a picturesque stream, and a level building area, all within convenient reach of Charlottesville and UVA. The proposed custom home features timeless architecture, an open and thoughtfully designed floor plan, spacious gathering areas, a well appointed kitchen, private primary suite, flexible guest and office spaces, and inviting outdoor living. With the well already installed and septic approved, the property is ready for your vision. Built by Charlottesville Area Builders with an emphasis on quality craftsmanship, thoughtful design, and attention to detail. Buyers may personalize selections and finishes.
Contact an agent
Home facts
- Year built:2027
- Subdivision & Development:THE VILLAGE AT CHESTNUT GROVE
- Listing ID #:682026
- Added:8 day(s) ago
- Updated:September 25, 2026 at 03:16 PM
Rooms and interior
- Bedrooms:4
- Total bathrooms:5
- Full bathrooms:3
- Half bathrooms:2
- Flooring:Luxury Vinyl Plank
- Kitchen Description:Gas Cooktop, Refrigerator
- Basement:Yes
- Living area:4,242 sq. ft.
Heating and cooling
- Cooling:Heat Pump
- Heating:Heat Pump
Structure and exterior
- Year built:2027
- Building area:4,242 sq. ft.
- Lot area:11.75 Acres
- Lot Features:Wooded
- Architectural Style:Farm House
- Construction Materials:Stick Built
- Exterior Features:Patio/Porch
- Foundation Description:Poured
- Levels:1 Level
Schools
- High school:Albemarle
- Middle school:Journey
- Elementary school:Broadus Wood
Utilities
- Water:Private, Well
- Sewer:Septic Tank
Finances and disclosures
- Price:$1,899,000
- Price per sq. ft.:$447.67
- Tax amount:$16,978 (2026)
Features and amenities
- Appliances:Dishwasher, Gas Cooktop, Refrigerator
- Laundry features:Dryer, Sink, Washer
- Amenities:Carbon Monoxide Detector(s), Insulated Windows, Screens, Smoke Detector(s), Tilt In Windows, Vinyl
Parking
- Parking description:Attached, Garage, Garage Door Opener, Garage Faces Side
- Garage:Yes
- Garage spaces:3
New listings near 370 Sienna Ln
- New
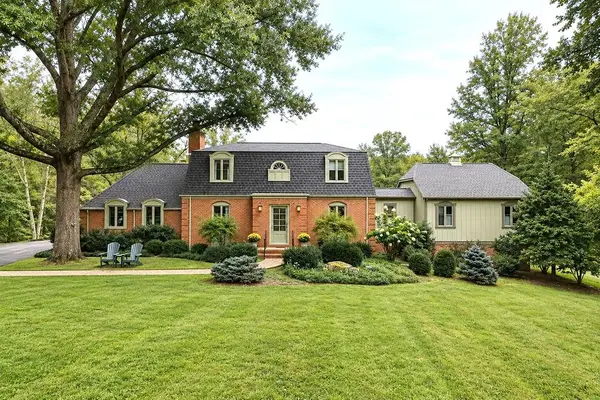 $1,400,000Active4 beds 4 baths4,839 sq. ft.
5465 Markwood Rd, Earlysville, VA 22936
MLS# 682233Listed by: RE/MAX ADVANTAGE-WAYNESBORO - New
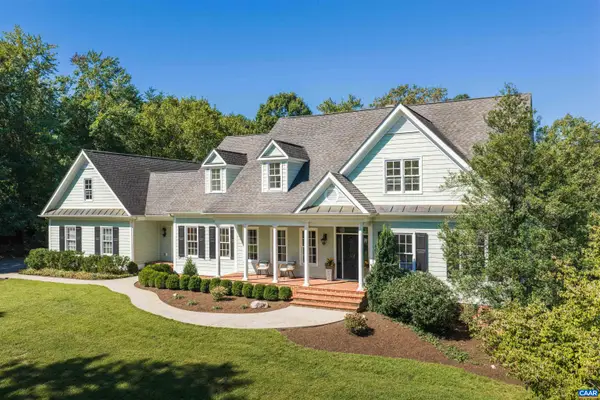 $1,195,000Active4 beds 5 baths8,101 sq. ft.
4416 Redwood Ln, Earlysville, VA 22936
MLS# 682034Listed by: LORING WOODRIFF REAL ESTATE ASSOCIATES 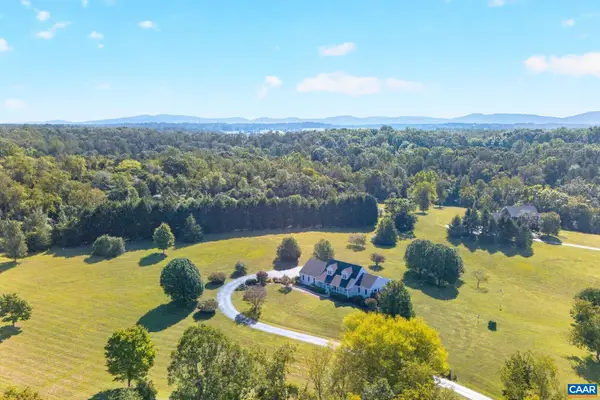 $795,000Pending4 beds 4 baths4,312 sq. ft.
100 Graemont Ln, Earlysville, VA 22936
MLS# 682060Listed by: NEST REALTY GROUP- New
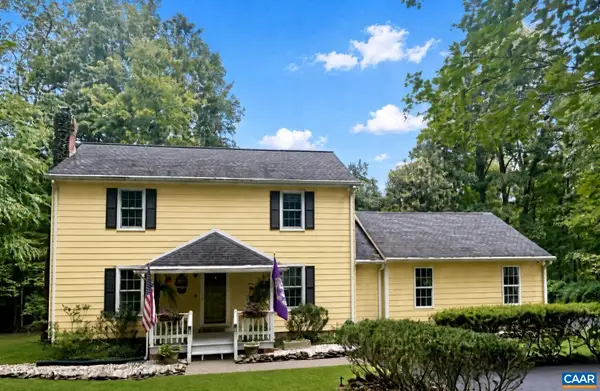 $599,000Active3 beds 3 baths3,183 sq. ft.
4650 Mill Run Ln, Earlysville, VA 22936
MLS# 681927Listed by: EQUITY SAVER USA 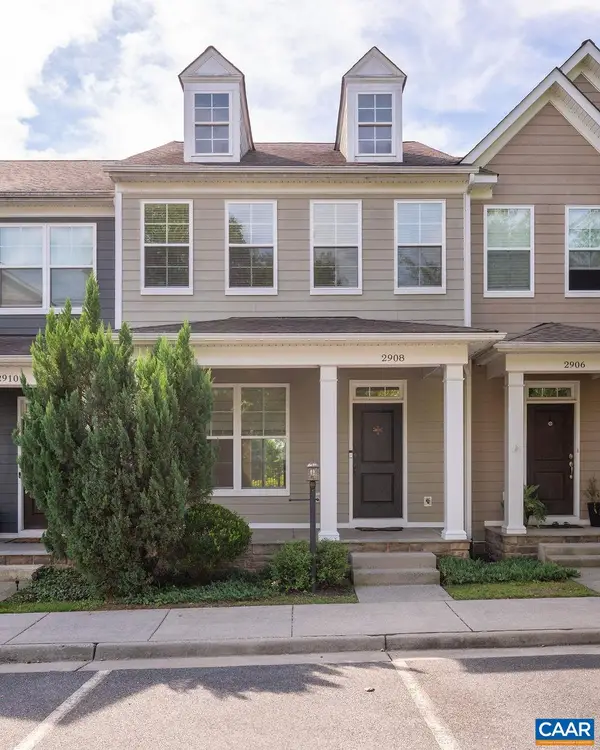 $399,990Pending3 beds 4 baths2,390 sq. ft.
2908 Templehof Ct, Earlysville, VA 22936
MLS# 681096Listed by: MONTAGUE, MILLER & CO. - WESTFIELD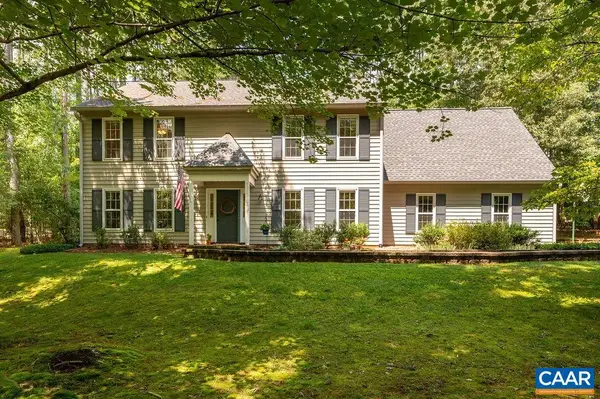 $600,000Pending4 beds 3 baths3,368 sq. ft.
4390 Carriage Hill Dr, Earlysville, VA 22936
MLS# 680592Listed by: NEST REALTY GROUP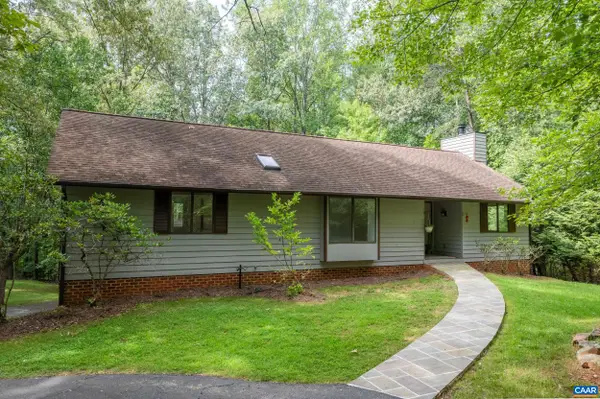 $599,900Active4 beds 3 baths3,776 sq. ft.
805 Earlysville Forest Dr, Earlysville, VA 22936
MLS# 680170Listed by: NEST REALTY GROUP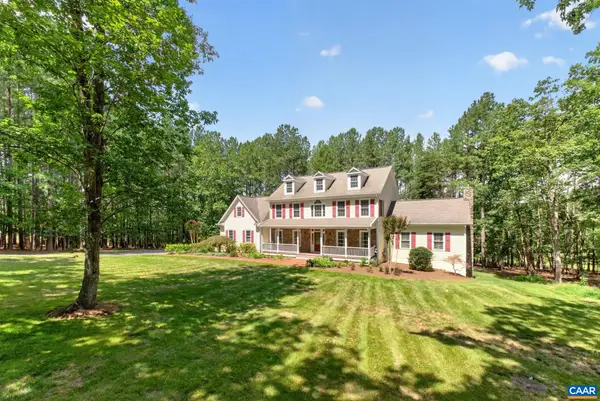 $1,100,000Active5 beds 4 baths4,636 sq. ft.
6325 Indian Ridge Dr, Earlysville, VA 22936
MLS# 680116Listed by: FOX REALTY GROUP LLC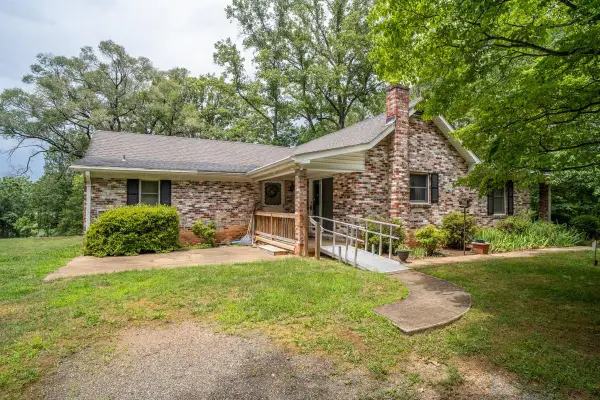 $315,000Active3 beds 2 baths2,349 sq. ft.
925 Durrett Ridge Rd, Earlysville, VA 22936
MLS# 679882Listed by: WEICHERT REALTORS NANCY BEAHM REAL ESTATE


Protect your home and budget from life's surprises with an Assurant Home Warranty, backed by a partner that supports you through every step of homeownership. Explore Plans.
© 2026 Better Homes and Gardens Real Estate LLC. An Anywhere Real Estate company. All rights reserved. Better Homes and Gardens® Real Estate is a registered trademark owned by Meredith Operations Corporation, licensed to Better Homes and Gardens Real Estate LLC and used with permission. Better Homes and Gardens Real Estate LLC fully supports the principles of the Fair Housing Act and the Equal Opportunity Act. Listing information is deemed reliable but is not guaranteed accurate.
Each office is independently owned and operated.
Any services or products provided by third parties are not provided by, affiliated with or related to Better Homes and Gardens Real Estate LLC, or its affiliated companies.