
10618 Shadow Ln, Fairfax Station, VA 22039
Local realty services provided by:Better Homes and Gardens Real Estate Cassidon Realty
Listed by: desiree v gribschaw
Office: real broker, llc.
MLS#:VAFX2330380
Source:BRIGHTMLS
Price summary
- Price:$1,459,000
- Price per sq. ft.:$325.09
- Monthly HOA dues:$83.33
About this home
Open House Sat and Sun 2pm to 3pm. ASSUMABLE VA LOAN AT 2.25% Discover a blend of PRIVACY, and EQUESTRIAN LIVING. Nestled on 5 PRIVATE ACRES, this 4 Bedrooms, 3.5 Baths estate offers a resort-inspired lifestyle just minutes from I-95, Fairfax County Parkway, Fort Belvoir, shopping, dining, and top-rated schools.
Designed for both everyday living and unforgettable entertaining, the home features expansive gathering spaces, a GREAT ROOM ADDITION, CUSTOM BUILT-INS, THREE FIREPLACES, and a spectacular FOUR-SEASON SUNROOM overlooking the breathtaking grounds. The RENOVATED PRIMARY SUITE offers a spa-like retreat with a LUXURY EN SUITE BATH and an oversized WALK-IN CLOSET. The FINISHED WALK-OUT LOWER LEVEL with an additional SPA BATH provides exceptional flexibility for guests, recreation, or multi-generational living.
Step outside to your own private resort featuring a HEATED GUNITE POOL, CASCADING WATERFALLS, multiple entertaining patios, mature trees, and professionally landscaped grounds designed for year-round enjoyment.
PROPERTY HIGHLIGHTS
✔ 5 PRIVATE ACRES
✔ 6-STALL, TWO-LEVEL HORSE BARN
✔ PADDOCK
✔ COMMUNITY EQUESTRIAN TRAILS
✔ HEATED GUNITE POOL WITH WATERFALLS
✔ HOT TUB
✔ KOI POND
✔ MULTIPLE PATIOS & OUTDOOR ENTERTAINING AREAS
✔ FOUR-SEASON SUNROOM WITH PANORAMIC VIEWS
✔ GREAT ROOM ADDITION
✔ RENOVATED PRIMARY SUITE
✔ SPA-INSPIRED PRIMARY BATH
✔ OVERSIZED WALK-IN CLOSET
✔ THREE FIREPLACES
✔ CUSTOM BUILT-INS
✔ FINISHED WALK-OUT LOWER LEVEL WITH SPA BATH
✔ MATURE TREES & PROFESSIONAL LANDSCAPING
✔ ABUNDANT PARKING
✔ NEW Roof and NEWER Windows
✔ MINUTES TO I-95, FAIRFAX COUNTY PARKWAY & FORT BELVOIR
Whether you're seeking an ESTATE, HORSE PROPERTY, PRIVATE RETREAT, or an ENTERTAINER'S DREAM, 10618 Shadow Lane delivers an unparalleled lifestyle where elegance, recreation, and country living come together in one extraordinary Fairfax Station residence....
Contact an agent
Home facts
- Year built:1973
- Subdivision & Development:SHADOWALK
- Listing ID #:VAFX2330380
- Added:55 day(s) ago
- Updated:September 17, 2026 at 02:11 PM
Rooms and interior
- Bedrooms:4
- Total bathrooms:4
- Full bathrooms:3
- Half bathrooms:1
- Basement:Yes
- Basement Description:Daylight, Interior Access, Outside Entrance, Partial, Rear Entrance, Walkout Level
- Living area:4,488 sq. ft.
Heating and cooling
- Cooling:Central A/C
- Heating:Electric, Forced Air
Structure and exterior
- Year built:1973
- Building area:4,488 sq. ft.
- Lot area:5 Acres
- Architectural Style:Colonial
- Construction Materials:Brick, Brick Front, Vinyl Siding
- Foundation Description:Slab
- Levels:3 Story
Schools
- High school:LAKE BRADDOCK SECONDARY SCHOOL
- Middle school:LAKE BRADDOCK SECONDARY SCHOOL
- Elementary school:SANGSTER
Utilities
- Water:Well
Finances and disclosures
- Price:$1,459,000
- Price per sq. ft.:$325.09
- Tax amount:$14,178 (2026)
Parking
- Parking description:Attached Garage, Garage - Front Entry, Garage Door Opener
- Garage:Yes
- Garage spaces:3
New listings near 10618 Shadow Ln
- Coming Soon
 $1,048,900Coming Soon5 beds 4 baths4,361 sq. ft.
8622 Larkview Ln, FAIRFAX STATION, VA 22039
MLS# VAFX2336688Listed by: KW METRO CENTER - Coming Soon
 $695,000Coming Soon4 beds 3 baths2,314 sq. ft.
10924 Spurlock Ct, FAIRFAX, VA 22032
MLS# VAFX2340026Listed by: LONG & FOSTER REAL ESTATE, INC. - Coming SoonOpen Sun, 12 to 2pm
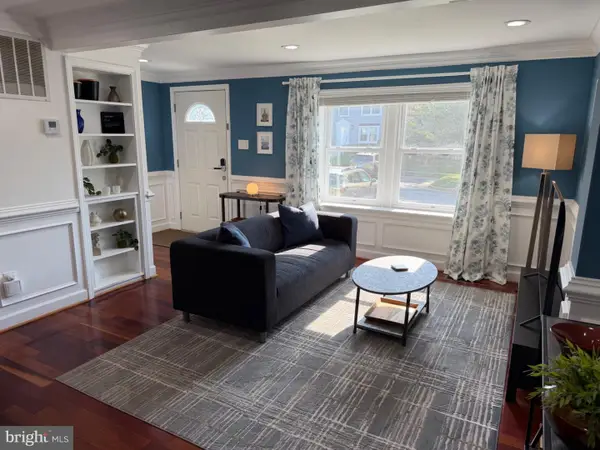 $614,000Coming Soon3 beds 4 baths1,720 sq. ft.
5572 Glasgow Woods Ct, FAIRFAX, VA 22032
MLS# VAFX2337436Listed by: CENTURY 21 NEW MILLENNIUM - Coming Soon
 $1,800,000Coming Soon5 beds 5 baths5,544 sq. ft.
8138 Rondelay Ln, FAIRFAX STATION, VA 22039
MLS# VAFX2333186Listed by: PEARSON SMITH REALTY LLC - New
 $1,175,000Active6 beds 4 baths5,068 sq. ft.
8605 Woodwren Ter, FAIRFAX STATION, VA 22039
MLS# VAFX2339640Listed by: SAMSON PROPERTIES - New
 $1,050,000Active5 beds 6 baths4,343 sq. ft.
10704 Stanhope Pl, FAIRFAX, VA 22032
MLS# VAFX2340682Listed by: LONG & FOSTER REAL ESTATE, INC.  $995,500Pending4 beds 3 baths2,275 sq. ft.
10707 Colton St, FAIRFAX, VA 22032
MLS# VAFX2340020Listed by: LONG & FOSTER REAL ESTATE, INC.- New
 $599,990Active3 beds 3 baths1,718 sq. ft.
5416 New London Park Dr, FAIRFAX, VA 22032
MLS# VAFX2340164Listed by: RE/MAX GATEWAY, LLC - Open Sat, 1 to 4pmNew
 $1,235,000Active4 beds 4 baths3,969 sq. ft.
6321 Sydney Rd, FAIRFAX STATION, VA 22039
MLS# VAFX2338394Listed by: WEICHERT, REALTORS  $739,900Active3 beds 2 baths1,201 sq. ft.
5364 Laura Belle Ln, FAIRFAX, VA 22032
MLS# VAFX2338168Listed by: SAMSON PROPERTIES


Protect your home and budget from life's surprises with an Assurant Home Warranty, backed by a partner that supports you through every step of homeownership. Explore Plans.
© 2026 Better Homes and Gardens Real Estate LLC. An Anywhere Real Estate company. All rights reserved. Better Homes and Gardens® Real Estate is a registered trademark owned by Meredith Operations Corporation, licensed to Better Homes and Gardens Real Estate LLC and used with permission. Better Homes and Gardens Real Estate LLC fully supports the principles of the Fair Housing Act and the Equal Opportunity Act. Listing information is deemed reliable but is not guaranteed accurate.
Each office is independently owned and operated.
Any services or products provided by third parties are not provided by, affiliated with or related to Better Homes and Gardens Real Estate LLC, or its affiliated companies.