
11124 Chapel Rd, Fairfax Station, VA 22039
Local realty services provided by:Better Homes and Gardens Real Estate Murphy & Co.
11124 Chapel Rd,Fairfax Station, VA 22039
$974,900
- 4 Beds
- 3 Baths
- 2,124 sq. ft.
- Single family
- Pending
Listed by: kristy moore
Office: local expert realty
MLS#:VAFX2334358
Source:BRIGHTMLS
Price summary
- Price:$974,900
- Price per sq. ft.:$458.99
About this home
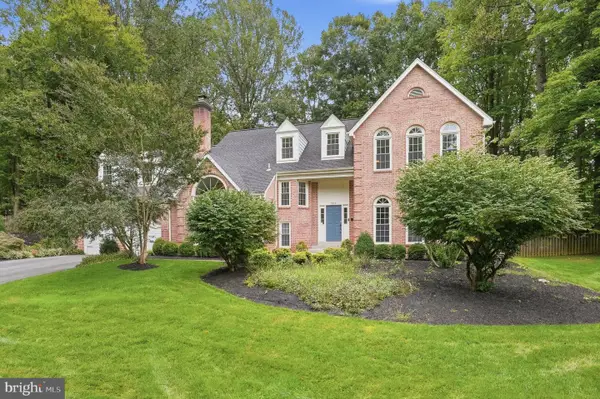
Beautifully situated in Fairfax Station, this spacious single-family home offers a peaceful setting on a private 1.5-acre lot with convenient access to the Fairfax County Parkway and Ox Road. The main level features hardwood flooring, an inviting vaulted living room and dining room, flowing into the family room with a deck overlooking the property perfect for indoor/outdoor entertaining. The family room opens directly to the kitchen, which includes granite countertops, stainless steel appliances, and a bright breakfast area.
The generously sized primary suite features a vaulted ceiling and an updated bath with a separate soaking tub and shower. Additional bedrooms offer ceiling fans for added comfort.
The spacious unfinished walk-out basement provides abundant storage, a flexible area for an indoor play space or future finishing, and a convenient laundry area with washer and dryer. With its private acreage, thoughtfully laid out interior, updated kitchen and primary bath, and excellent location just minutes from major commuter routes, this home offers a wonderful opportunity in Fairfax Station....
Contact an agent
Home facts
- Year built:1988
- Subdivision & Development:FAIRFAX COUNTY
- Listing ID #:VAFX2334358
- Added:47 day(s) ago
- Updated:September 29, 2026 at 09:39 AM
Rooms and interior
- Bedrooms:4
- Total bathrooms:3
- Full bathrooms:2
- Half bathrooms:1
- Flooring:Carpet, Hardwood
- Dining Description:Dining Area
- Kitchen Description:Built-In Microwave, Carpet, Dishwasher, Disposal, Icemaker, Kitchen - Country, Oven/Range - Electric, Pantry, Refrigerator, Stainless Steel Appliances, Water Heater
- Bedroom Description:Carpet, Walk In Closet(s)
- Basement:Yes
- Basement Description:Full, Outside Entrance, Rear Entrance, Unfinished, Walkout Level
- Living area:2,124 sq. ft.
Heating and cooling
- Cooling:Central A/C
- Heating:Electric, Heat Pump(s)
Structure and exterior
- Roof:Architectural Shingle
- Year built:1988
- Building area:2,124 sq. ft.
- Lot area:1.52 Acres
- Architectural Style:Colonial
- Construction Materials:Vinyl Siding
- Exterior Features:Deck(s)
- Foundation Description:Slab
- Levels:3 Story
Schools
- High school:ROBINSON SECONDARY SCHOOL
- Middle school:ROBINSON SECONDARY SCHOOL
- Elementary school:FAIRVIEW
Utilities
- Water:Well
- Sewer:Private Septic Tank
Finances and disclosures
- Price:$974,900
- Price per sq. ft.:$458.99
- Tax amount:$10,966 (2025)
Features and amenities
- Laundry features:Dryer, Washer
- Amenities:Carpet, Ceiling Fan(s), Water Treat System, Window Treatments
Parking
- Parking description:Asphalt Driveway, Attached Garage, Garage Door Opener
- Garage:Yes
- Garage spaces:2
New listings near 11124 Chapel Rd
- Coming Soon
 $1,499,000Coming Soon7 beds 6 baths6,120 sq. ft.
8313 Ivy Green Rd, FAIRFAX STATION, VA 22039
MLS# VAFX2342856Listed by: TTR SOTHEBY'S INTERNATIONAL REALTY - Coming Soon
 $695,000Coming Soon4 beds 3 baths2,314 sq. ft.
10924 Spurlock Ct, FAIRFAX, VA 22032
MLS# VAFX2340026Listed by: LONG & FOSTER REAL ESTATE, INC. - Coming Soon
 $1,350,000Coming Soon4 beds 4 baths3,896 sq. ft.
7315 Scarlet Oak Ct, FAIRFAX STATION, VA 22039
MLS# VAFX2336990Listed by: CENTURY 21 REDWOOD REALTY - New
 $1,095,000Active4 beds 3 baths3,552 sq. ft.
7321 Wolf Run Shoals Rd, FAIRFAX STATION, VA 22039
MLS# VAFX2342656Listed by: LONG & FOSTER REAL ESTATE, INC. - New
 $1,149,000Active5 beds 4 baths4,098 sq. ft.
7912 Bracksford Ct, FAIRFAX STATION, VA 22039
MLS# VAFX2340690Listed by: REDFIN CORPORATION - New
 $1,475,000Active5 beds 5 baths5,533 sq. ft.
6922 Winners Cir, FAIRFAX STATION, VA 22039
MLS# VAFX2250440Listed by: RE/MAX ALLEGIANCE  $1,165,000Active6 beds 4 baths5,068 sq. ft.
8605 Woodwren Ter, FAIRFAX STATION, VA 22039
MLS# VAFX2339640Listed by: SAMSON PROPERTIES $1,050,000Pending5 beds 6 baths4,343 sq. ft.
10704 Stanhope Pl, FAIRFAX, VA 22032
MLS# VAFX2340682Listed by: LONG & FOSTER REAL ESTATE, INC. $995,500Pending4 beds 3 baths2,275 sq. ft.
10707 Colton St, FAIRFAX, VA 22032
MLS# VAFX2340020Listed by: LONG & FOSTER REAL ESTATE, INC. $599,990Active3 beds 3 baths1,718 sq. ft.
5416 New London Park Dr, FAIRFAX, VA 22032
MLS# VAFX2340164Listed by: RE/MAX GATEWAY, LLC


Protect your home and budget from life's surprises with an Assurant Home Warranty, backed by a partner that supports you through every step of homeownership. Explore Plans.
© 2026 Better Homes and Gardens Real Estate LLC. An Anywhere Real Estate company. All rights reserved. Better Homes and Gardens® Real Estate is a registered trademark owned by Meredith Operations Corporation, licensed to Better Homes and Gardens Real Estate LLC and used with permission. Better Homes and Gardens Real Estate LLC fully supports the principles of the Fair Housing Act and the Equal Opportunity Act. Listing information is deemed reliable but is not guaranteed accurate.
Each office is independently owned and operated.
Any services or products provided by third parties are not provided by, affiliated with or related to Better Homes and Gardens Real Estate LLC, or its affiliated companies.