
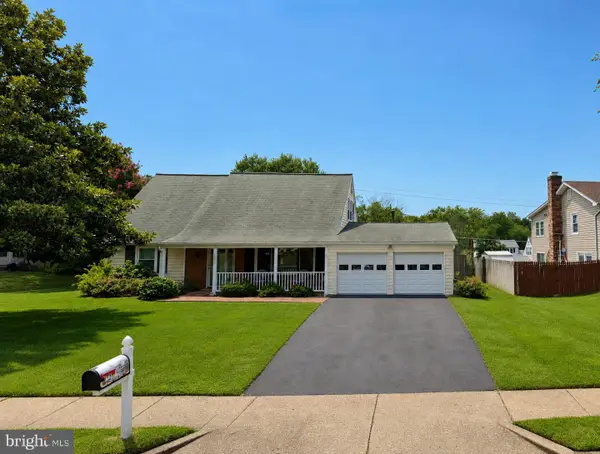
2824 Elsmore St, Fairfax, VA 22031
Local realty services provided by:Better Homes and Gardens Real Estate Community Realty
2824 Elsmore St,Fairfax, VA 22031
$1,074,999
- 5 Beds
- 4 Baths
- 2,800 sq. ft.
- Single family
- Coming Soon
Listed by: sam h. misleh, jason cheperdak
Office: samson properties
MLS#:VAFX2343060
Source:BRIGHTMLS
Price summary
- Price:$1,074,999
- Price per sq. ft.:$383.93
About this home
PRICED TO SELL! Welcome to 2824 Elsmore Street—a beautifully renovated 5-bedroom, 4-full-bath brick home on a spacious 0.30-acre corner lot in the desirable Hideaway Park neighborhood of Fairfax. Thoughtfully redesigned for today's lifestyle, this home combines generous living space, modern updates, exceptional outdoor potential, and an unbeatable commuter location.
With more than $150,000 in recent renovations and improvements, this home has been extensively updated and is truly move-in ready. The refreshed interior features an impressive new kitchen with white shaker-style cabinetry, quartz countertops, stainless-steel appliances, and an open layout perfect for entertaining. Beautifully updated bathrooms, recessed lighting, fresh paint, and an inviting combination of hardwood and modern finishes add to the home's appeal.
The main level offers a comfortable and versatile layout with multiple living and entertaining areas, along with three bedrooms and two full bathrooms. The primary bedroom includes its own en-suite bath, providing convenience and privacy.
The lower level expands the living space with a spacious family/rec room featuring a fireplace, two additional bedrooms, 2 full bathroom, and flexible bonus space that can easily serve as a home office, guest area, gym, or additional living space. With five bedrooms and four full baths, there is room for everyone—and plenty of flexibility for guests, multigenerational living, or working from home.
Outside, the large mature corner lot provides plenty of privacy, usable yard space, and parking.
Recent improvements include a new HVAC system (2026), water heater (2024) and roof (2018), along with the extensive interior renovations.
The location is hard to beat. Enjoy approximately a 1-mile walk or bike ride to the Vienna/Fairfax-GMU Metro Station and about 2.5 miles to Dunn Loring-Merrifield Metro. Easy access to I-66, Route 50, Route 29, and I-495 makes commuting throughout Northern Virginia and into Washington, D.C. a breeze.
You'll also be close to some of the area's most popular destinations, including Mosaic District, downtown Vienna, Trader Joe's, Wegmans, Whole Foods, and countless restaurants, shops, and entertainment options.
And there is one more special feature that truly sets this home apart: every July 4th, enjoy an incredible view of the Vienna fireworks from the comfort of your own home. The unobstructed view from Yeonas Park makes celebrating Independence Day easy and memorable..
Spacious. Renovated. Move-in ready. Conveniently located. And filled with possibilities....
Contact an agent
Home facts
- Year built:1966
- Subdivision & Development:HIDEAWAY PARK
- Listing ID #:VAFX2343060
- Updated:September 25, 2026 at 05:37 AM
Rooms and interior
- Bedrooms:5
- Total bathrooms:4
- Full bathrooms:4
- Basement:Yes
- Basement Description:Daylight, Full
- Living area:2,800 sq. ft.
Heating and cooling
- Cooling:Central A/C
- Heating:Electric, Forced Air
Structure and exterior
- Year built:1966
- Building area:2,800 sq. ft.
- Lot area:0.3 Acres
- Architectural Style:Split Foyer
- Construction Materials:Brick, Stone
- Foundation Description:Permanent
- Levels:2 Stories
Utilities
- Water:Public
- Sewer:Public Sewer
Finances and disclosures
- Price:$1,074,999
- Price per sq. ft.:$383.93
- Tax amount:$9,650 (2026)
Parking
- Parking description:Attached Carport
New listings near 2824 Elsmore St
- Coming Soon
 $450,000Coming Soon2 beds 2 baths1,316 sq. ft.
11626 - A Cavalier Landing Ct, FAIRFAX, VA 22030
MLS# VAFX2339998Listed by: KELLER WILLIAMS CAPITAL PROPERTIES - Coming Soon
 $1,499,000Coming Soon6 beds 6 baths5,642 sq. ft.
5352 Anvil Ct, FAIRFAX, VA 22030
MLS# VAFX2341954Listed by: TTR SOTHEBY'S INTERNATIONAL REALTY - Coming Soon
 $239,900Coming Soon1 beds 1 baths761 sq. ft.
10026 Fair Woods Dr #330, FAIRFAX, VA 22030
MLS# VAFC2009214Listed by: REDFIN CORPORATION - Coming Soon
 $600,000Coming Soon3 beds 4 baths1,520 sq. ft.
3929 Plum Run Ct, FAIRFAX, VA 22033
MLS# VAFX2342872Listed by: BERKSHIRE HATHAWAY HOMESERVICES PENFED REALTY - Coming SoonOpen Sat, 12 to 2pm
 $629,900Coming Soon3 beds 3 baths2,234 sq. ft.
4679 Eggleston Ter #242, FAIRFAX, VA 22030
MLS# VAFX2342940Listed by: SMART REALTY, LLC - Coming Soon
 $715,000Coming Soon3 beds 3 baths1,600 sq. ft.
4220 Kerrigan Ln, FAIRFAX, VA 22030
MLS# VAFX2339180Listed by: SAMSON PROPERTIES - Coming Soon
 $799,000Coming Soon3 beds 3 baths1,887 sq. ft.
13217 Point Pleasant Dr, FAIRFAX, VA 22033
MLS# VAFX2342622Listed by: KELLER WILLIAMS FAIRFAX GATEWAY - Coming Soon
 $699,000Coming Soon4 beds 2 baths1,728 sq. ft.
4428 Middle Ridge Dr, FAIRFAX, VA 22033
MLS# VAFX2342356Listed by: RE/MAX EXECUTIVES - Coming Soon
 $1,259,999Coming Soon4 beds 5 baths4,773 sq. ft.
9183 Topaz St, FAIRFAX, VA 22031
MLS# VAFX2342392Listed by: IRVIN REALTY LLC


Protect your home and budget from life's surprises with an Assurant Home Warranty, backed by a partner that supports you through every step of homeownership. Explore Plans.
© 2026 Better Homes and Gardens Real Estate LLC. An Anywhere Real Estate company. All rights reserved. Better Homes and Gardens® Real Estate is a registered trademark owned by Meredith Operations Corporation, licensed to Better Homes and Gardens Real Estate LLC and used with permission. Better Homes and Gardens Real Estate LLC fully supports the principles of the Fair Housing Act and the Equal Opportunity Act. Listing information is deemed reliable but is not guaranteed accurate.
Each office is independently owned and operated.
Any services or products provided by third parties are not provided by, affiliated with or related to Better Homes and Gardens Real Estate LLC, or its affiliated companies.