
3929 Plum Run Ct, Fairfax, VA 22033
Local realty services provided by:Better Homes and Gardens Real Estate Murphy & Co.
3929 Plum Run Ct,Fairfax, VA 22033
$600,000
- 3 Beds
- 4 Baths
- 1,520 sq. ft.
- Townhouse
- Coming Soon
Listed by: mya t lwin
Office: berkshire hathaway homeservices penfed realty
MLS#:VAFX2342872
Source:BRIGHTMLS
Price summary
- Price:$600,000
- Price per sq. ft.:$394.74
- Monthly HOA dues:$108
About this home
Privacy, Nature & Exceptional Fairfax Living in Foxfield!
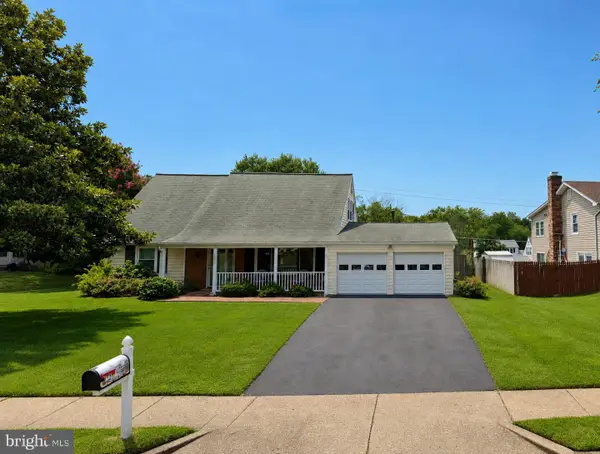
Welcome to 3929 Plum Run Ct, beautifully situated in the desirable Foxfield neighborhood of Fairfax. The home features an attractive brick front with a beautiful garden of flowers and an insulated siding in the rear. Enjoy the rare combination of privacy, peaceful surroundings, with no through traffic and convenient suburban living—with a scenic trail and beautiful greenery directly behind the property and no townhouse immediately behind you.
The home has been freshly painted, and most of the home's windows were replaced approximately 3 years ago, new carpeting on the stairs and throughout the lower level, hardwood floors on the main level with updated bathrooms and added extra cabinets in kitchen. The walk out basement can be used as a recreation room, a home office, gym or whatever best fits your lifestyle.
The covered deck overlooking the trail and lush greenery, and a private backyard setting are one of the home's most appealing features. Enjoy your morning coffee, host friends, or simply unwind while taking in the peaceful natural setting. The backyard is fully fenced with a nice patio that is protected from the sun and rain from the covered deck above. It is a wonderful outdoor extension of the home—and a setting that's especially hard to find in townhouse living. There are 2 reserved parking in front of the house and a parking circle that provides additional parking, convenient for residents and guests.
HVAC system is 2018 is well maintained and serviced, and the roof is approximately 12 years old.
Conveniently located near CUE Bus service with connections to Vienna/Fairfax–GMU Metrorail, George Mason University, Fairfax Towne Center, Fair Oaks Mall and Greenbrier Shopping center for shopping and dining....
Contact an agent
Home facts
- Year built:1986
- Subdivision & Development:FOXFIELD
- Listing ID #:VAFX2342872
- Updated:September 25, 2026 at 05:37 AM
Rooms and interior
- Bedrooms:3
- Total bathrooms:4
- Full bathrooms:3
- Half bathrooms:1
- Flooring:Carpet, Hardwood
- Kitchen Description:Dishwasher, Disposal, Refrigerator, Stove
- Basement:Yes
- Basement Description:Daylight, Full, Fully Finished, Outside Entrance, Walkout Level
- Living area:1,520 sq. ft.
Heating and cooling
- Cooling:Central A/C
- Heating:Electric, Heat Pump(s)
Structure and exterior
- Year built:1986
- Building area:1,520 sq. ft.
- Lot area:0.03 Acres
- Architectural Style:Colonial
- Construction Materials:Aluminum Siding, Brick Front
- Foundation Description:Concrete Perimeter
- Levels:3 Story
Schools
- High school:CHANTILLY
- Middle school:FRANKLIN
- Elementary school:LEES CORNER
Utilities
- Water:Public
- Sewer:Public Sewer
Finances and disclosures
- Price:$600,000
- Price per sq. ft.:$394.74
- Tax amount:$6,334 (2026)
Features and amenities
- Laundry features:Dryer, Washer
- Amenities:Attic
Parking
- Parking description:Assigned, Parking Lot
New listings near 3929 Plum Run Ct
- Coming Soon
 $450,000Coming Soon2 beds 2 baths1,316 sq. ft.
11626 - A Cavalier Landing Ct, FAIRFAX, VA 22030
MLS# VAFX2339998Listed by: KELLER WILLIAMS CAPITAL PROPERTIES - Coming Soon
 $1,499,000Coming Soon6 beds 6 baths5,642 sq. ft.
5352 Anvil Ct, FAIRFAX, VA 22030
MLS# VAFX2341954Listed by: TTR SOTHEBY'S INTERNATIONAL REALTY - Coming Soon
 $1,074,999Coming Soon5 beds 4 baths2,800 sq. ft.
2824 Elsmore St, FAIRFAX, VA 22031
MLS# VAFX2343060Listed by: SAMSON PROPERTIES - Coming Soon
 $239,900Coming Soon1 beds 1 baths761 sq. ft.
10026 Fair Woods Dr #330, FAIRFAX, VA 22030
MLS# VAFC2009214Listed by: REDFIN CORPORATION - Coming SoonOpen Sat, 12 to 2pm
 $629,900Coming Soon3 beds 3 baths2,234 sq. ft.
4679 Eggleston Ter #242, FAIRFAX, VA 22030
MLS# VAFX2342940Listed by: SMART REALTY, LLC - Coming Soon
 $715,000Coming Soon3 beds 3 baths1,600 sq. ft.
4220 Kerrigan Ln, FAIRFAX, VA 22030
MLS# VAFX2339180Listed by: SAMSON PROPERTIES - Coming Soon
 $799,000Coming Soon3 beds 3 baths1,887 sq. ft.
13217 Point Pleasant Dr, FAIRFAX, VA 22033
MLS# VAFX2342622Listed by: KELLER WILLIAMS FAIRFAX GATEWAY - Coming Soon
 $699,000Coming Soon4 beds 2 baths1,728 sq. ft.
4428 Middle Ridge Dr, FAIRFAX, VA 22033
MLS# VAFX2342356Listed by: RE/MAX EXECUTIVES - Coming Soon
 $1,259,999Coming Soon4 beds 5 baths4,773 sq. ft.
9183 Topaz St, FAIRFAX, VA 22031
MLS# VAFX2342392Listed by: IRVIN REALTY LLC


Protect your home and budget from life's surprises with an Assurant Home Warranty, backed by a partner that supports you through every step of homeownership. Explore Plans.
© 2026 Better Homes and Gardens Real Estate LLC. An Anywhere Real Estate company. All rights reserved. Better Homes and Gardens® Real Estate is a registered trademark owned by Meredith Operations Corporation, licensed to Better Homes and Gardens Real Estate LLC and used with permission. Better Homes and Gardens Real Estate LLC fully supports the principles of the Fair Housing Act and the Equal Opportunity Act. Listing information is deemed reliable but is not guaranteed accurate.
Each office is independently owned and operated.
Any services or products provided by third parties are not provided by, affiliated with or related to Better Homes and Gardens Real Estate LLC, or its affiliated companies.