
10165 Fair Woods Dr #213, Fairfax, VA 22030
Local realty services provided by:Better Homes and Gardens Real Estate GSA Realty
10165 Fair Woods Dr #213,Fairfax, VA 22030
$275,000
- 2 Beds
- 1 Baths
- 984 sq. ft.
- Condominium
- Active
Upcoming open houses
- Sat, Sep 1902:00 pm - 04:00 pm
Listed by: dana t tran
Office: pearson smith realty, llc.
MLS#:VAFC2009232
Source:BRIGHTMLS
Price summary
- Price:$275,000
- Price per sq. ft.:$279.47
About this home
Welcome Home!!! 2-bedroom, 1-bath condo with 984 square feet of finished living space. This second-floor unit sits within an established residential community in the City of Fairfax, convenient to local dining, shopping, and regional commuter routes.
This inviting condo offers a functional layout across two bedrooms and a full bath within a comfortable, compact footprint. The kitchen features a Quartz countertop, while the living areas provide a straightforward floor plan suited to everyday living and entertaining.
Step outside to the private balcony, which looks out onto lots of trees and offers a peaceful, natural setting, perfect for enjoying your morning coffee or relaxing at the end of the day. The tree-lined view provides a pleasant sense of privacy and a tranquil backdrop.
The City of Fairfax provides access to the historic Old Town district, which features restaurants, shops, and seasonal community events. George Mason University and the Fairfax County Government Center are located in the immediate area. Commuter access is available via I-66 and Route 50, connecting to the broader DC metro region. The Vienna/Fairfax-GMU Metro station on the Orange Line is nearby, and bus connections serve the surrounding corridor....
Contact an agent
Home facts
- Year built:1963
- Subdivision & Development:MOSBY WOODS GARDEN
- Listing ID #:VAFC2009232
- Added:1 day(s) ago
- Updated:September 19, 2026 at 10:29 AM
Rooms and interior
- Bedrooms:2
- Total bathrooms:1
- Full bathrooms:1
- Flooring:Vinyl
- Dining Description:Combination Dining/Living, Dining Area
- Kitchen Description:Breakfast Area, Dishwasher, Disposal, Exhaust Fan, Kitchen - Eat-In, Refrigerator, Stove
- Living area:984 sq. ft.
Heating and cooling
- Cooling:Central A/C
- Heating:Forced Air, Natural Gas
Structure and exterior
- Year built:1963
- Building area:984 sq. ft.
- Architectural Style:Contemporary
- Construction Materials:Brick
- Exterior Features:Balcony, Exterior Lighting, Play Area, Sidewalks, Sport Court
- Foundation Description:Permanent
- Levels:1 Story
Utilities
- Water:Public
- Sewer:Public Sewer
Finances and disclosures
- Price:$275,000
- Price per sq. ft.:$279.47
- Tax amount:$2,697 (2025)
Features and amenities
- Amenities:Window Treatments
Parking
- Parking description:Off Street, Parking Lot
New listings near 10165 Fair Woods Dr #213
- Coming Soon
 $1,019,000Coming Soon3 beds 4 baths2,239 sq. ft.
3775 Mayors Way, FAIRFAX, VA 22030
MLS# VAFC2009138Listed by: SAMSON PROPERTIES - Coming Soon
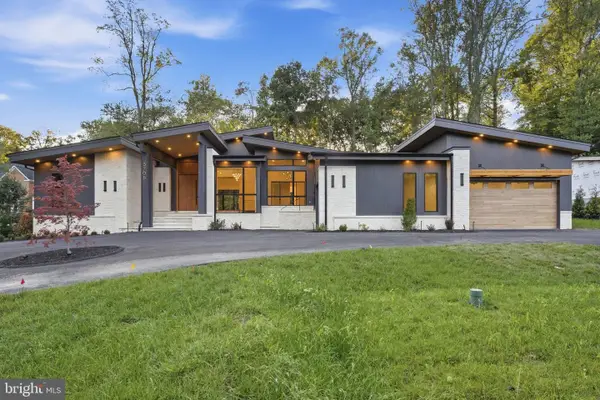 $3,989,998Coming Soon5 beds 7 baths10,030 sq. ft.
3708 Prosperity Ave, FAIRFAX, VA 22031
MLS# VAFX2340158Listed by: SAMSON PROPERTIES - Coming Soon
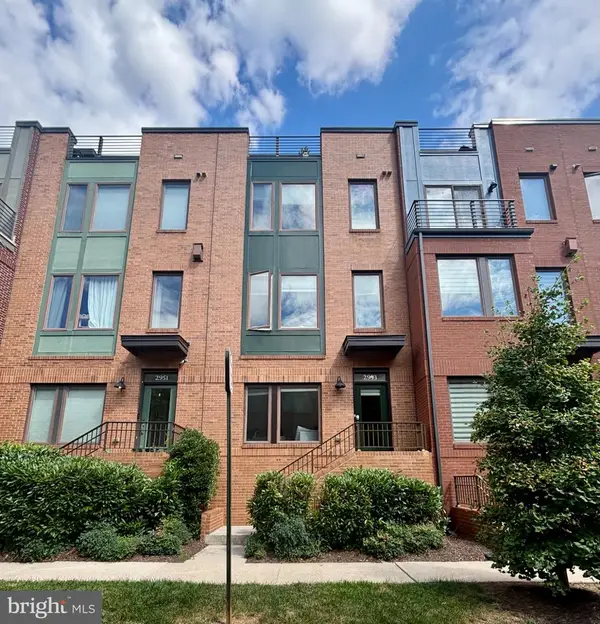 $1,079,000Coming Soon3 beds 4 baths2,100 sq. ft.
2953 Stella Blue Ln, FAIRFAX, VA 22031
MLS# VAFX2340566Listed by: WEICHERT, REALTORS - Coming Soon
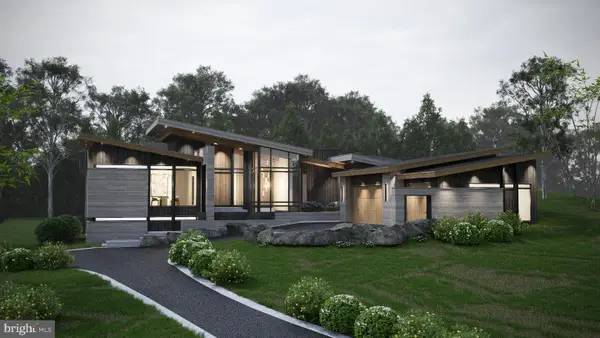 $3,749,998Coming Soon5 beds 8 baths10,282 sq. ft.
3704 Prosperity Ave, FAIRFAX, VA 22031
MLS# VAFX2342026Listed by: EXP REALTY, LLC - Coming Soon
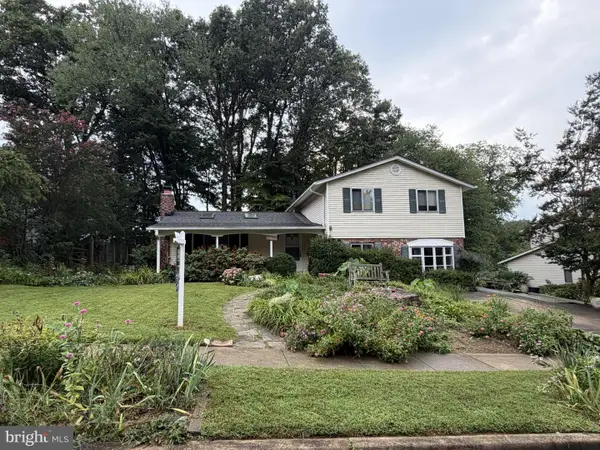 $850,000Coming Soon4 beds 3 baths2,699 sq. ft.
5238 Pommeroy Dr, FAIRFAX, VA 22032
MLS# VAFX2341218Listed by: LONG & FOSTER REAL ESTATE, INC. - Coming Soon
 $465,000Coming Soon2 beds 2 baths1,181 sq. ft.
11575 Cavalier Landing Ct #301, FAIRFAX, VA 22030
MLS# VAFX2341448Listed by: KELLER WILLIAMS REALTY - Coming Soon
 $1,000,000Coming Soon4 beds 3 baths2,307 sq. ft.
11404 Octagon Ct, FAIRFAX, VA 22030
MLS# VAFX2341614Listed by: KELLER WILLIAMS REALTY - Coming SoonOpen Sat, 1 to 3pm
 $740,000Coming Soon3 beds 3 baths2,320 sq. ft.
3508 Jean St, FAIRFAX, VA 22030
MLS# VAFC2009206Listed by: CORCORAN MCENEARNEY - Coming Soon
 $769,000Coming Soon5 beds 3 baths2,184 sq. ft.
4305 Markwood Ln, FAIRFAX, VA 22033
MLS# VAFX2341906Listed by: KELLER WILLIAMS FAIRFAX GATEWAY - Coming Soon
 $850,000Coming Soon4 beds 3 baths1,861 sq. ft.
13341 Jasper Ct, FAIRFAX, VA 22033
MLS# VAFX2340846Listed by: SAMSON PROPERTIES


Protect your home and budget from life's surprises with an Assurant Home Warranty, backed by a partner that supports you through every step of homeownership. Explore Plans.
© 2026 Better Homes and Gardens Real Estate LLC. An Anywhere Real Estate company. All rights reserved. Better Homes and Gardens® Real Estate is a registered trademark owned by Meredith Operations Corporation, licensed to Better Homes and Gardens Real Estate LLC and used with permission. Better Homes and Gardens Real Estate LLC fully supports the principles of the Fair Housing Act and the Equal Opportunity Act. Listing information is deemed reliable but is not guaranteed accurate.
Each office is independently owned and operated.
Any services or products provided by third parties are not provided by, affiliated with or related to Better Homes and Gardens Real Estate LLC, or its affiliated companies.