
5221 Nottinghill Ln, Fairfax, VA 22032
Local realty services provided by:Better Homes and Gardens Real Estate Premier
5221 Nottinghill Ln,Fairfax, VA 22032
$999,900
- 4 Beds
- 4 Baths
- 3,207 sq. ft.
- Single family
- Coming Soon
Listed by: darren e robertson
Office: samson properties
MLS#:VAFX2347914
Source:BRIGHTMLS
Price summary
- Price:$999,900
- Price per sq. ft.:$311.79
- Monthly HOA dues:$4.17
About this home
Tucked away at the end of a quiet cul de sac, this 4-bedroom, 3.5-bath home offers over 3,200 square feet of flexible living space, with thoughtful updates that blend contemporary styling with warmth and comfort. The main level features hardwood floors, crown molding, built-in bookcases, recessed LED lighting, large picture windows, and a cozy wood-burning fireplace. The recently renovated kitchen is a showpiece, with quartz countertops, stylish new cabinetry, stainless steel appliances, a new dishwasher, and a huge pantry. An eat-in nook and a custom coffee or wine bar with designer shelving complete the space. Just off the kitchen, a large deck overlooks the open, wooded area behind the home, ideal for morning coffee. Upstairs, the primary suite is a true retreat, with a beautifully renovated spa-style bath, a walk-in closet with a new organization system, and a second closet. Three additional generous bedrooms and a full bath give everyone room to spread out. The walk-out lower basement level adds even more space, including a large rec room with a wet bar for entertaining guests or family movie nights, a full bathroom, and a separate laundry room with a sink. A bonus room with a cedar closet works well as a guest room, home gym, or office. Out back, a custom stone walkway leads to a cozy new firepit area, surrounded by mature trees and lush landscaping within the fully fenced back yard. Recent practical updates also include new attic insulation, a new front storm door, and some newer systems (roof app. 5 years old, water heater app. 6 years old). This stunning residence may feel like a quiet, private weekend getaway, yet freeway access is easy, and your favorite shops and restaurants are close by. Schedule your tour today!...
Contact an agent
Home facts
- Year built:1976
- Subdivision & Development:KINGS PARK WEST
- Listing ID #:VAFX2347914
- Updated:November 04, 2026 at 06:53 AM
Rooms and interior
- Bedrooms:4
- Total bathrooms:4
- Full bathrooms:3
- Half bathrooms:1
- Flooring:Carpet, Hardwood
- Dining Description:Dining Area, Dining Room, Formal/Separate Dining Room
- Bathrooms Description:Bathroom 2, Bathroom 3, Half Bath, Primary Bath(s), Primary Bathroom
- Kitchen Description:Breakfast Area, Built-In Microwave, Built-Ins, Butlers Pantry, Crown Moldings, Dishwasher, Disposal, Exhaust Fan, Kitchen - Eat-In, Kitchen - Gourmet, Kitchen - Table Space, Oven/Range - Electric, Pantry, Recessed Lighting, Refrigerator, Stainless Steel Appliances, Upgraded Countertops, Wet/Dry Bar
- Bedroom Description:Primary Bedroom, Walk In Closet(s)
- Basement:Yes
- Basement Description:Connecting Stairway, Full, Fully Finished, Outside Entrance, Rear Entrance, Walkout Level
- Living area:3,207 sq. ft.
Heating and cooling
- Cooling:Ceiling Fan(s), Central A/C
- Heating:Electric, Heat Pump(s)
Structure and exterior
- Roof:Architectural Shingle
- Year built:1976
- Building area:3,207 sq. ft.
- Lot area:0.23 Acres
- Lot Features:Backs to Trees, Cul-de-sac
- Architectural Style:Colonial
- Construction Materials:Brick, Combination
- Exterior Features:Deck(s), Patio(s)
- Foundation Description:Block, Concrete Perimeter, Slab
- Levels:3 Story
Schools
- High school:ROBINSON SECONDARY SCHOOL
- Middle school:ROBINSON SECONDARY SCHOOL
- Elementary school:OAK VIEW
Utilities
- Water:Public
- Sewer:Public Sewer
Finances and disclosures
- Price:$999,900
- Price per sq. ft.:$311.79
- Tax amount:$11,684 (2026)
Features and amenities
- Laundry features:Dryer In Unit, Laundry, Washer, Washer In Unit
- Amenities:Attic, Bar, Built-Ins, Ceiling Fan(s), Crown Moldings, Recessed Lighting, Wet/Dry Bar
Parking
- Parking description:Attached Garage, Concrete Driveway, Garage - Front Entry, Garage Door Opener, On Street
- Garage:Yes
- Garage spaces:2
New listings near 5221 Nottinghill Ln
- Coming SoonOpen Sat, 1 to 3pm
 $585,000Coming Soon4 beds 4 baths1,520 sq. ft.
3710 Keefer Ct, FAIRFAX, VA 22033
MLS# VAFX2349034Listed by: RE/MAX GALAXY - Coming Soon
 $765,000Coming Soon4 beds 2 baths1,512 sq. ft.
4411 Majestic Ln, FAIRFAX, VA 22033
MLS# VAFX2348734Listed by: REALTY SUPPORT SERVICES, INC, - Coming Soon
 $819,900Coming Soon3 beds 4 baths2,625 sq. ft.
4551 Gossamer Way, FAIRFAX, VA 22033
MLS# VAFX2348686Listed by: RLAH @PROPERTIES - Coming Soon
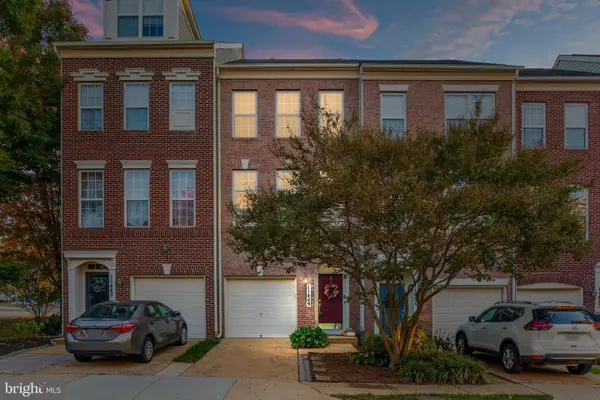 $625,000Coming Soon2 beds 3 baths1,224 sq. ft.
11449 Log Ridge Dr, FAIRFAX, VA 22030
MLS# VAFX2348134Listed by: PEARSON SMITH REALTY LLC - Coming SoonOpen Sat, 1 to 4pm
 $915,000Coming Soon3 beds 4 baths2,626 sq. ft.
10440 Courtney Dr, FAIRFAX, VA 22030
MLS# VAFC2009430Listed by: PEARSON SMITH REALTY, LLC - Coming Soon
 $589,900Coming Soon3 beds 4 baths1,880 sq. ft.
5512 Talon Ct, FAIRFAX, VA 22032
MLS# VAFX2347870Listed by: KELLER WILLIAMS REALTY - Coming Soon
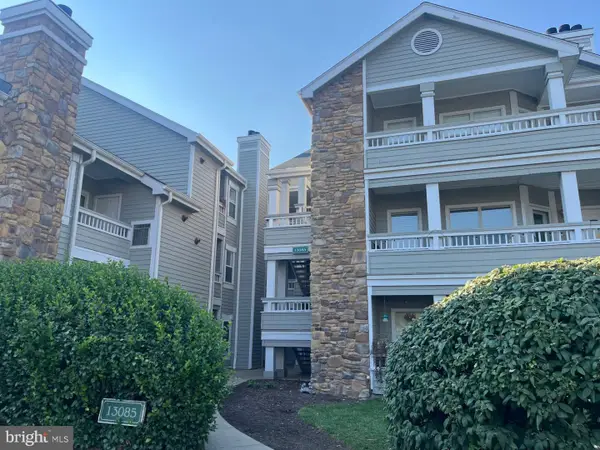 $297,000Coming Soon1 beds 1 baths703 sq. ft.
13085 Autumn Woods Way #204, FAIRFAX, VA 22033
MLS# VAFX2348022Listed by: REDFIN CORPORATION - Coming SoonOpen Sat, 2 to 4pm
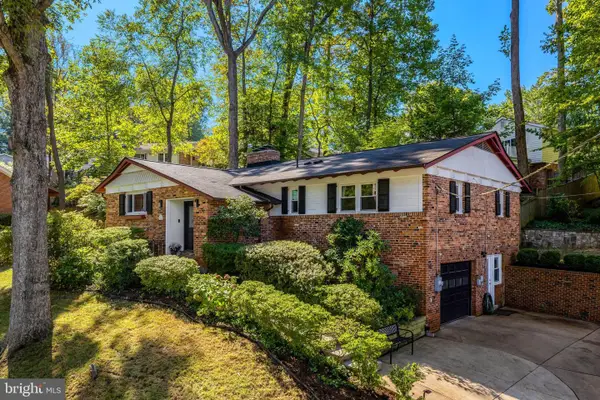 $1,015,000Coming Soon4 beds 4 baths3,133 sq. ft.
9137 Santayana Dr, FAIRFAX, VA 22031
MLS# VAFX2348298Listed by: LONG & FOSTER REAL ESTATE, INC. - Coming SoonOpen Sat, 10am to 12pm
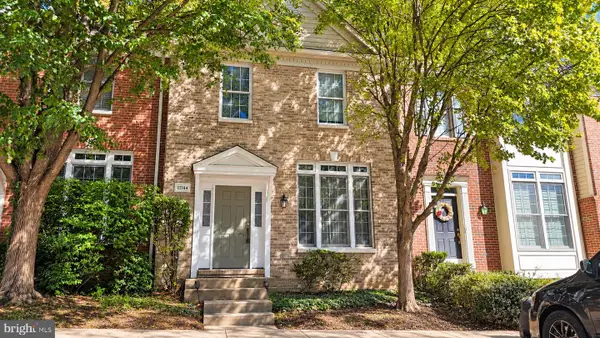 $704,900Coming Soon3 beds 4 baths2,310 sq. ft.
11744 Valley Ridge Cir, FAIRFAX, VA 22033
MLS# VAFX2348406Listed by: SAMSON PROPERTIES


Protect your home and budget from life's surprises with an Assurant Home Warranty, backed by a partner that supports you through every step of homeownership. Explore Plans.
© 2026 Better Homes and Gardens Real Estate LLC. An Anywhere Real Estate company. All rights reserved. Better Homes and Gardens® Real Estate is a registered trademark owned by Meredith Operations Corporation, licensed to Better Homes and Gardens Real Estate LLC and used with permission. Better Homes and Gardens Real Estate LLC fully supports the principles of the Fair Housing Act and the Equal Opportunity Act. Listing information is deemed reliable but is not guaranteed accurate.
Each office is independently owned and operated.
Any services or products provided by third parties are not provided by, affiliated with or related to Better Homes and Gardens Real Estate LLC, or its affiliated companies.