
11720 Briggs Ct, Fairfax, VA 22030
Local realty services provided by:Better Homes and Gardens Real Estate Community Realty
11720 Briggs Ct,Fairfax, VA 22030
$769,900
- 4 Beds
- 3 Baths
- 2,006 sq. ft.
- Single family
- Active
Listed by: heather fry
Office: capital center
MLS#:VAFX2349584
Source:BRIGHTMLS
Price summary
- Price:$769,900
- Price per sq. ft.:$383.8
About this home
Tucked away at the end of a quiet cul-de-sac in an established Fairfax neighborhood, this meticulously cared-for home offers a wonderful blend of privacy, functionality, and everyday comfort. Surrounded by mature trees and attractive landscaping, the property enjoys peaceful views of the grassy common area at the center of the cul-de-sac, creating a picturesque setting rarely found.
The perfect opportunity to personalize and update the space to reflect your own style and vision!
Step inside to discover sun-filled living spaces accented by warm hardwood flooring and an inviting, open layout.
The welcoming family room features a wood burning fireplace and flows naturally into the dining area, making it ideal for both everyday living and entertaining. The custom kitchen is a true standout, showcasing rich imported walnut cabinetry that brings warmth, character, and a refined feel to the heart of the home. Expansive windows throughout capture natural light while framing tranquil views of the surrounding landscape.
The main level offers three well-proportioned bedrooms and two full bathrooms, providing a comfortable and practical layout for a variety of lifestyles.
The walk-out lower level significantly expands the home's living space and offers exceptional flexibility. With its own kitchenette, oversized bedroom, spacious den, full bathroom, and large recreation area, this level is well suited for multigenerational living, extended family, long-term guests, or anyone looking for the convenience of a private secondary living area.
Major mechanical updates provide added peace of mind, including a newer roof, Trane HVAC system, newer water heater and pressure tank, allowing the next owner to enjoy comfort and efficiency from day one.
Outside, the spacious yard offers mature landscaping, open green space, detached storage sheds, and thoughtfully designed garden areas, creating the perfect backdrop for outdoor entertaining, gardening, recreation, or simply relaxing in the peaceful surroundings.
Ideally located just minutes from Fair Oaks Mall, Fairfax Corner, shopping, dining, parks, and everyday conveniences, this home also offers quick access to I-66, Route 29, Route 50, and other major commuter routes throughout Northern Virginia.
Offering a desirable cul-de-sac location, a thoughtfully designed floor plan with flexible living options, quality updates while still providing areas where you can make it your own, a serene natural setting, this exceptional Fairfax home is ready to welcome its next owner. Schedule your private showing today....
Contact an agent
Home facts
- Year built:1962
- Subdivision & Development:LEEHIGH VILLAGE
- Listing ID #:VAFX2349584
- Updated:November 13, 2026 at 03:01 PM
Rooms and interior
- Bedrooms:4
- Total bathrooms:3
- Full bathrooms:3
- Flooring:Luxury Vinyl Plank, Solid Hardwood
- Dining Description:Combination Dining/Living, Combination Kitchen/Dining
- Bathrooms Description:Primary Bath(s)
- Kitchen Description:Built-In Microwave, Built-Ins, Crown Moldings, Dishwasher, Extra Refrigerator/Freezer, Icemaker, Kitchen - Gourmet, Kitchenette, Oven - Self Cleaning, Oven/Range - Electric, Pantry, Range Hood, Refrigerator, Stainless Steel Appliances, Upgraded Countertops, Water Dispenser
- Bedroom Description:Entry Level Bedroom
- Basement:Yes
- Basement Description:Connecting Stairway, Full, Partially Finished, Side Entrance, Walkout Level
- Living area:2,006 sq. ft.
Heating and cooling
- Cooling:Central A/C, Heat Pump(s)
- Heating:Electric, Heat Pump(s)
Structure and exterior
- Roof:Architectural Shingle
- Year built:1962
- Building area:2,006 sq. ft.
- Lot area:0.51 Acres
- Lot Features:Backs to Trees, Cul-de-sac
- Architectural Style:Ranch/Rambler
- Construction Materials:Brick
- Foundation Description:Brick/Mortar, Concrete Perimeter
- Levels:2 Stories
Utilities
- Water:Well
- Sewer:Public Sewer
Finances and disclosures
- Price:$769,900
- Price per sq. ft.:$383.8
- Tax amount:$8,273 (2026)
Features and amenities
- Laundry features:Dryer, Washer
- Amenities:Bay/Bow Windows, Built-Ins, Cable TV Available, Crown Moldings, Window Treatments
Parking
- Parking description:On Street, Private
New listings near 11720 Briggs Ct
- Coming Soon
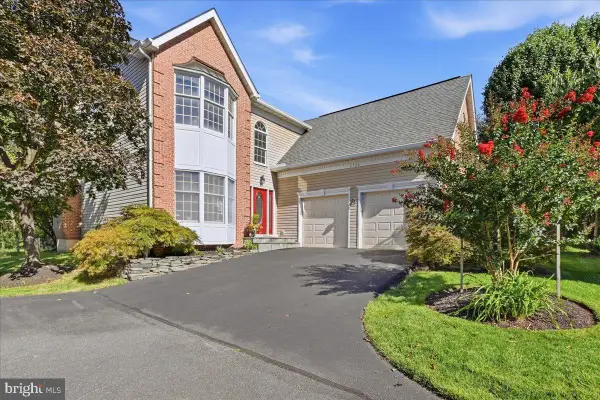
 $1,580,000Coming Soon5 beds 5 baths5,691 sq. ft.
12601 Tolman Rd, FAIRFAX, VA 22033
MLS# VAFX2350050Listed by: SAMSON PROPERTIES - Coming Soon
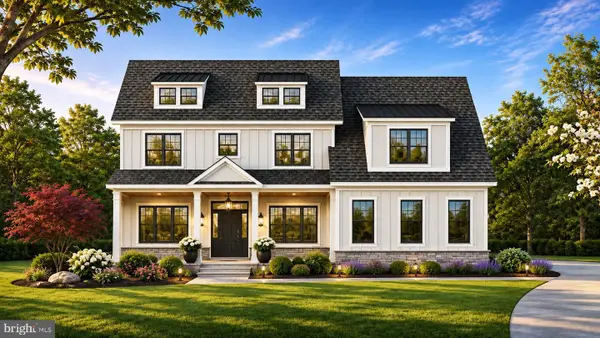
 $1,025,000Coming Soon4 beds 4 baths3,503 sq. ft.
3720 Millpond Ct, FAIRFAX, VA 22033
MLS# VAFX2346884Listed by: REAL BROKER, LLC - Coming Soon
 $2,550,000Coming Soon7 beds 8 baths7,700 sq. ft.
4050 Doveville Ln, FAIRFAX, VA 22032
MLS# VAFX2349320Listed by: LONG & FOSTER REAL ESTATE, INC. - Coming Soon
 $765,000Coming Soon4 beds 2 baths1,512 sq. ft.
4411 Majestic Ln, FAIRFAX, VA 22033
MLS# VAFX2348734Listed by: REALTY SUPPORT SERVICES, INC, - Coming Soon
 $429,900Coming Soon3 beds 2 baths954 sq. ft.
11501 Cardoness Ln #101, FAIRFAX, VA 22030
MLS# VAFX2348312Listed by: SAMSON PROPERTIES - Coming Soon
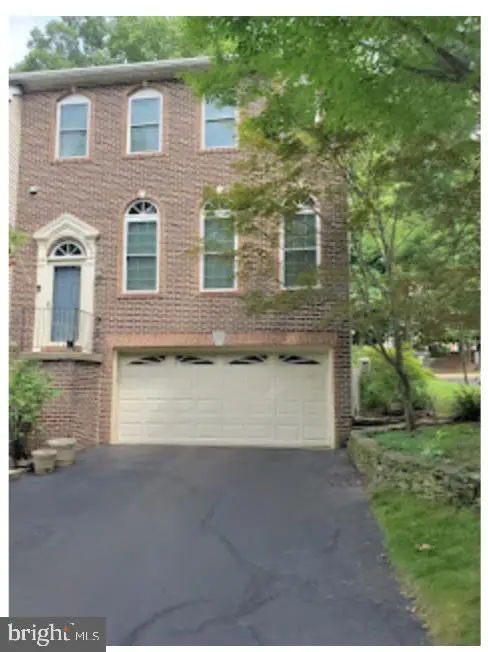 $780,000Coming Soon3 beds 3 baths2,600 sq. ft.
4023 Rosemeade Dr, FAIRFAX, VA 22033
MLS# VAFX2346766Listed by: LONG & FOSTER REAL ESTATE, INC. - Coming Soon
 $675,000Coming Soon2 beds 2 baths1,615 sq. ft.
3989 Norton Pl #408, FAIRFAX, VA 22030
MLS# VAFC2009334Listed by: PEARSON SMITH REALTY, LLC - Coming Soon
 $695,000Coming Soon4 beds 3 baths2,314 sq. ft.
10924 Spurlock Ct, FAIRFAX, VA 22032
MLS# VAFX2340026Listed by: LONG & FOSTER REAL ESTATE, INC. - Coming Soon
 $2,400,000Coming Soon6 beds 7 baths5,855 sq. ft.
4126 Bruning Ct, FAIRFAX, VA 22032
MLS# VAFX2336752Listed by: EXP REALTY, LLC - Coming Soon
 $2,999,000Coming Soon6 beds 7 baths7,276 sq. ft.
3128 Barbara Ln, FAIRFAX, VA 22031
MLS# VAFX2292724Listed by: LONG & FOSTER REAL ESTATE, INC.


Protect your home and budget from life's surprises with an Assurant Home Warranty, backed by a partner that supports you through every step of homeownership. Explore Plans.
© 2026 Better Homes and Gardens Real Estate LLC. An Anywhere Real Estate company. All rights reserved. Better Homes and Gardens® Real Estate is a registered trademark owned by Meredith Operations Corporation, licensed to Better Homes and Gardens Real Estate LLC and used with permission. Better Homes and Gardens Real Estate LLC fully supports the principles of the Fair Housing Act and the Equal Opportunity Act. Listing information is deemed reliable but is not guaranteed accurate.
Each office is independently owned and operated.
Any services or products provided by third parties are not provided by, affiliated with or related to Better Homes and Gardens Real Estate LLC, or its affiliated companies.