
3720 Millpond Ct, Fairfax, VA 22033
Local realty services provided by:Better Homes and Gardens Real Estate GSA Realty
3720 Millpond Ct,Fairfax, VA 22033
$1,025,000
- 4 Beds
- 4 Baths
- 3,503 sq. ft.
- Single family
- Coming Soon
Listed by: vicky z noufal, leigh anne a monk
Office: real broker, llc.
MLS#:VAFX2346884
Source:BRIGHTMLS
Price summary
- Price:$1,025,000
- Price per sq. ft.:$292.61
- Monthly HOA dues:$168
About this home
Rarely available! Homes in the sought-after Fairways section of Century Oak seldom come to market, with only two or three selling each year. This one backs to the golf course, with serene fairway views, gleaming refinished hardwoods, a beautifully remodeled primary bath, and a finished lower level with a full bath. Don’t miss your chance to see this 4-bedroom, 3.5-bath home in person.
There’s a certain kind of home that makes you slow down the moment you arrive. The light feels softer, the view pulls you in, and everything about it quietly says, this is it. Tucked on a quiet court and set against the open green backdrop of the golf course, 3720 Mill Pond Court delivers that feeling from the very first glance.
Step inside to a dramatic two-story foyer that sets the tone for the entire home. Freshly refinished hardwoods glow underfoot, and natural light carries you from room to room. The layout just makes sense, with spaces that feel connected yet comfortable, whether you’re hosting a crowd or enjoying a quiet night in.
Then there’s the view. Out back, a freshly stained deck gives you a front-row seat to the fairway. Morning coffee feels calmer here, and evenings seem to stretch a little longer. With green space instead of rooftops on the horizon, the outdoors becomes part of your daily rhythm.
Upstairs, all four bedrooms share one level. The primary suite is a true retreat, highlighted by a beautifully remodeled bathroom designed for slow mornings and relaxing evenings. Three additional bedrooms offer flexibility for guests, a home office, or hobbies, and every bathroom has been tastefully refreshed, so everything feels clean, bright, and move-in ready.
The finished lower level expands your options even further. Brand-new LVP flooring creates a fresh, durable space for recreation, movie nights, or workouts, and a full bath makes it easy to host overnight guests. It’s the kind of bonus space that adapts as your life does.
Roof (2014), HVAC (2025), washer and dryer (2026), refrigerator (2025). These aren’t just updates. They’re the kind of investments that let you focus on enjoying the home, not maintaining it.
Beyond the home itself, the location makes everyday life easier. Quick access to the Fairfax County Parkway puts commuting, shopping, dining, and errands within easy reach, while the setting at home still feels peaceful and tucked away. You get convenience without giving up calm, which is increasingly hard to find.
There’s a reason homes in the Fairways so rarely hit the market. With only two or three sales a year, this is a pocket of the community where people put down roots and stay. Neighbors become familiar faces, and the quiet courts and golf course setting make it easy to understand why so few ever leave. When a home here becomes available, especially one with views like these, it’s an opportunity worth moving on quickly.
This isn’t just a home with great updates. It’s a home where the view, the light, and the setting come together to change how each day feels, in ways both subtle and lasting....
Contact an agent
Home facts
- Year built:1994
- Subdivision & Development:CENTURY OAK
- Listing ID #:VAFX2346884
- Updated:November 09, 2026 at 02:41 PM
Rooms and interior
- Bedrooms:4
- Total bathrooms:4
- Full bathrooms:3
- Half bathrooms:1
- Dining Description:Dining Room
- Kitchen Description:Built-In Microwave, Carpet, Dishwasher, Disposal, Exhaust Fan, Icemaker, Oven/Range - Gas, Pantry, Refrigerator, Stainless Steel Appliances, Water Heater
- Bedroom Description:Carpet, Walk In Closet(s)
- Basement:Yes
- Basement Description:Fully Finished, Interior Access, Shelving, Sump Pump
- Living area:3,503 sq. ft.
Heating and cooling
- Cooling:Ceiling Fan(s), Central A/C
- Heating:Forced Air, Natural Gas
Structure and exterior
- Year built:1994
- Building area:3,503 sq. ft.
- Lot area:0.14 Acres
- Lot Features:Adjoins Golf Course, Premium, Rear Yard
- Architectural Style:Colonial
- Construction Materials:Aluminum Siding
- Foundation Description:Concrete Perimeter
- Levels:3 Story
Schools
- High school:CHANTILLY
- Middle school:FRANKLIN
- Elementary school:NAVY
Utilities
- Water:Public
- Sewer:Public Sewer
Finances and disclosures
- Price:$1,025,000
- Price per sq. ft.:$292.61
- Tax amount:$11,003 (2026)
Features and amenities
- Laundry features:Dryer, Washer
- Amenities:Carpet, Ceiling Fan(s), Central Vaccum, Central Vacuum, Chair Railings, Electric Available, Natural Gas Available, Skylight(s), Smoke Detector, Sprinkler System
Parking
- Parking description:Asphalt Driveway, Attached Garage, Garage - Front Entry, Garage - Side Entry, Garage Door Opener, Inside Access
- Garage:Yes
- Garage spaces:2
New listings near 3720 Millpond Ct
- Coming Soon
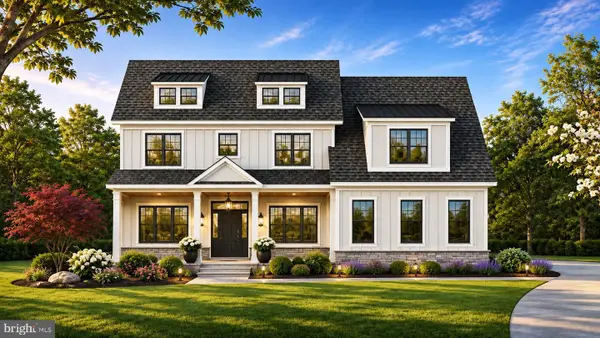 $2,550,000Coming Soon7 beds 8 baths7,700 sq. ft.
4050 Doveville Ln, FAIRFAX, VA 22032
MLS# VAFX2349320Listed by: LONG & FOSTER REAL ESTATE, INC. - Coming SoonOpen Sat, 1 to 3pm
 $999,900Coming Soon4 beds 4 baths3,207 sq. ft.
5221 Nottinghill Ln, FAIRFAX, VA 22032
MLS# VAFX2347914Listed by: SAMSON PROPERTIES - Coming Soon
 $765,000Coming Soon4 beds 2 baths1,512 sq. ft.
4411 Majestic Ln, FAIRFAX, VA 22033
MLS# VAFX2348734Listed by: REALTY SUPPORT SERVICES, INC, - Coming Soon
 $429,900Coming Soon3 beds 2 baths954 sq. ft.
11501 Cardoness Ln #101, FAIRFAX, VA 22030
MLS# VAFX2348312Listed by: SAMSON PROPERTIES - Coming SoonOpen Sun, 2 to 4pm
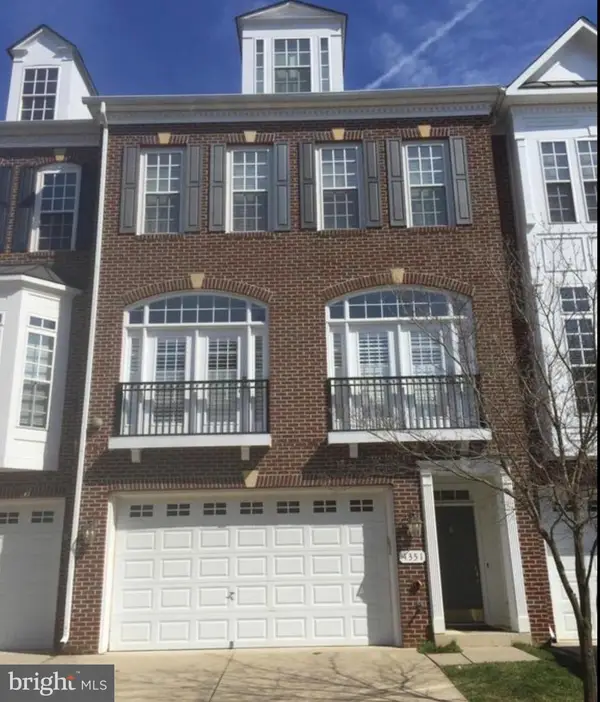 $924,900Coming Soon4 beds 5 baths2,304 sq. ft.
4351 Patriot Park Ct, FAIRFAX, VA 22030
MLS# VAFX2348122Listed by: RE/MAX ALLEGIANCE - Coming Soon
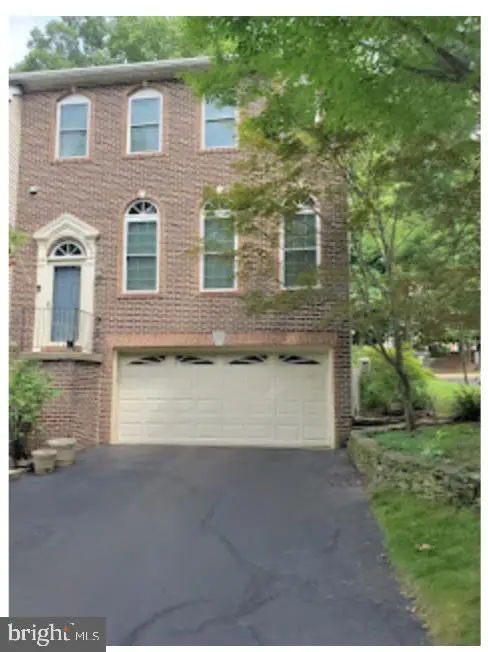 $780,000Coming Soon3 beds 3 baths2,600 sq. ft.
4023 Rosemeade Dr, FAIRFAX, VA 22033
MLS# VAFX2346766Listed by: LONG & FOSTER REAL ESTATE, INC. - Coming Soon
 $675,000Coming Soon2 beds 2 baths1,615 sq. ft.
3989 Norton Pl #408, FAIRFAX, VA 22030
MLS# VAFC2009334Listed by: PEARSON SMITH REALTY, LLC - Coming Soon
 $390,000Coming Soon2 beds 2 baths1,227 sq. ft.
4359 Wilson Valley Dr #202, FAIRFAX, VA 22033
MLS# VAFX2344176Listed by: EXP REALTY, LLC - Coming Soon
 $695,000Coming Soon4 beds 3 baths2,314 sq. ft.
10924 Spurlock Ct, FAIRFAX, VA 22032
MLS# VAFX2340026Listed by: LONG & FOSTER REAL ESTATE, INC.


Protect your home and budget from life's surprises with an Assurant Home Warranty, backed by a partner that supports you through every step of homeownership. Explore Plans.
© 2026 Better Homes and Gardens Real Estate LLC. An Anywhere Real Estate company. All rights reserved. Better Homes and Gardens® Real Estate is a registered trademark owned by Meredith Operations Corporation, licensed to Better Homes and Gardens Real Estate LLC and used with permission. Better Homes and Gardens Real Estate LLC fully supports the principles of the Fair Housing Act and the Equal Opportunity Act. Listing information is deemed reliable but is not guaranteed accurate.
Each office is independently owned and operated.
Any services or products provided by third parties are not provided by, affiliated with or related to Better Homes and Gardens Real Estate LLC, or its affiliated companies.