
11791 Rockaway Ln #47, Fairfax, VA 22030
Local realty services provided by:Better Homes and Gardens Real Estate GSA Realty
Listed by: robert j chew, meredith sterrett
Office: samson properties
MLS#:VAFX2301908
Source:BRIGHTMLS
Price summary
- Price:$540,000
- Price per sq. ft.:$279.07
About this home
Well-maintained 3-level townhome with a front patio. The main level features a living room, formal dining room, and a spacious den that can serve as a home office, flex space, or guest area. Two generously sized en suite bedrooms are located on separate levels, offering privacy and flexibility. Laundry is conveniently located on the middle level. Includes two parking spaces. Community amenities include a pool and fitness center. Conveniently located near shopping, dining, and Wegmans.
Contact an agent
Home facts
- Year built:1991
- Listing ID #:VAFX2301908
- Added:91 day(s) ago
- Updated:July 10, 2026 at 09:05 AM
Rooms and interior
- Bedrooms:2
- Total bathrooms:3
- Full bathrooms:2
- Half bathrooms:1
- Flooring:Carpet, Luxury Vinyl Plank
- Dining Description:Dining Area, Dining Room
- Kitchen Description:Built-In Microwave, Dishwasher, Disposal, Exhaust Fan, Icemaker, Microwave, Oven/Range - Gas, Recessed Lighting, Refrigerator, Stainless Steel Appliances, Upgraded Countertops
- Bedroom Description:Primary Bedroom
- Living area:1,935 sq. ft.
Heating and cooling
- Cooling:Central A/C
- Heating:Forced Air, Natural Gas
Structure and exterior
- Year built:1991
- Building area:1,935 sq. ft.
- Architectural Style:Traditional
- Construction Materials:Vinyl Siding
- Exterior Features:Balcony, Patio(s)
- Foundation Description:Slab
- Levels:3 Story
Utilities
- Water:Public
- Sewer:Public Sewer
Finances and disclosures
- Price:$540,000
- Price per sq. ft.:$279.07
- Tax amount:$5,415 (2025)
Features and amenities
- Laundry features:Dryer, Laundry, Washer
- Amenities:Recessed Lighting
Parking
- Parking description:Parking Lot
New listings near 11791 Rockaway Ln #47
- New
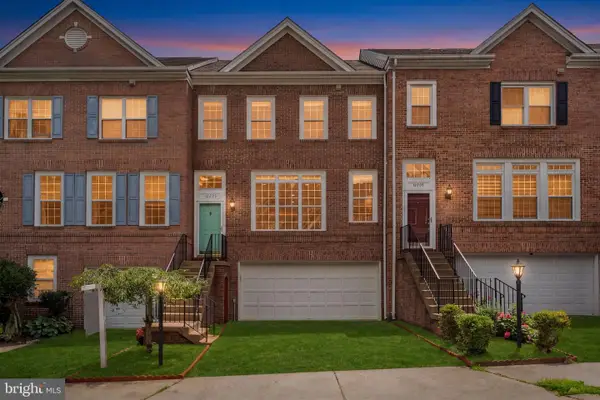 $729,900Active3 beds 3 baths2,144 sq. ft.
12203 Tenbury Ter, FAIRFAX, VA 22030
MLS# VAFX2326234Listed by: SAMSON PROPERTIES - Coming Soon
 $650,000Coming Soon3 beds 1 baths
4132 Locust Ln, FAIRFAX, VA 22030
MLS# VAFC2008656Listed by: RE/MAX GATEWAY - Open Fri, 5 to 7pmNew
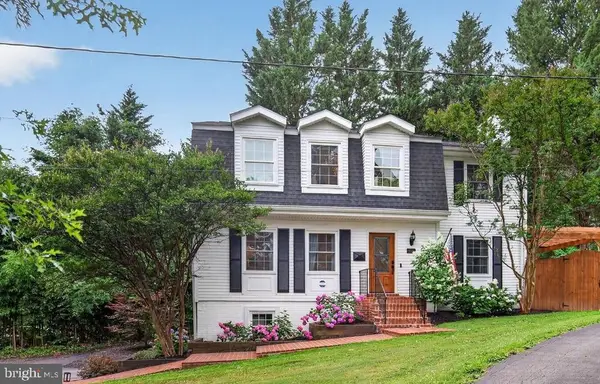 $950,000Active4 beds 4 baths2,656 sq. ft.
4020 Roberts Rd, FAIRFAX, VA 22032
MLS# VAFC2008680Listed by: COMPASS - Coming Soon
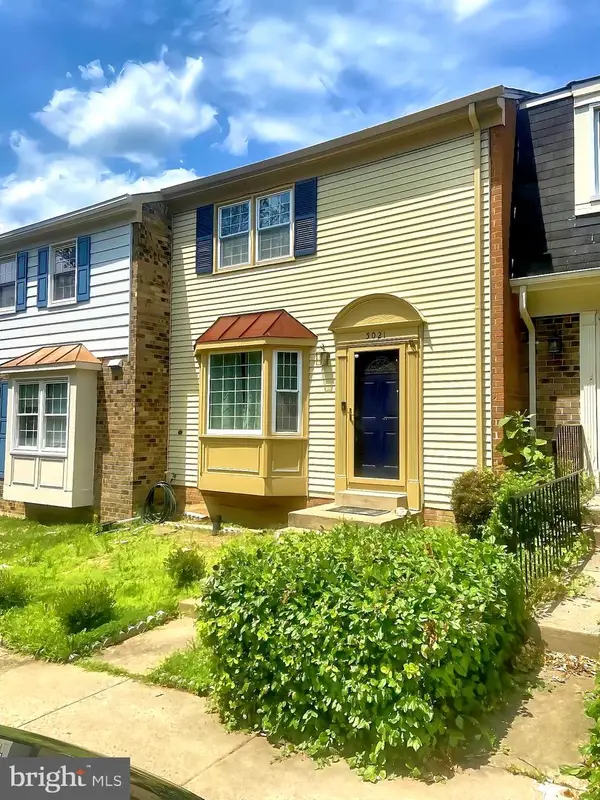 $585,000Coming Soon3 beds 4 baths
5021 Mcfarland, FAIRFAX, VA 22032
MLS# VAFX2326580Listed by: COLDWELL BANKER REALTY - Coming Soon
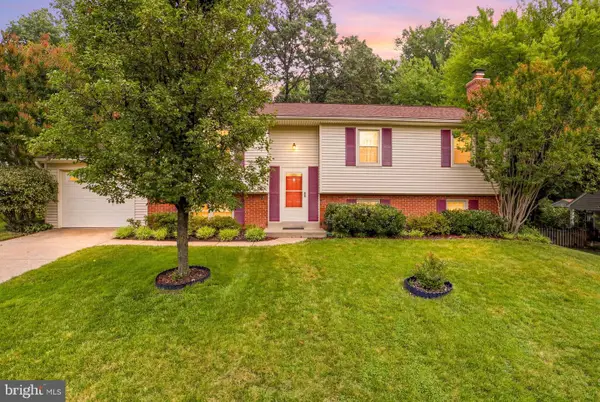 $725,000Coming Soon4 beds 3 baths
4311 Still Meadow Rd, FAIRFAX, VA 22032
MLS# VAFX2327484Listed by: KW METRO CENTER - Coming Soon
 $1,090,000Coming Soon4 beds 5 baths
12264 Sweet Willow Ln, FAIRFAX, VA 22030
MLS# VAFX2327496Listed by: SAMSON PROPERTIES - Open Sat, 2 to 4pmNew
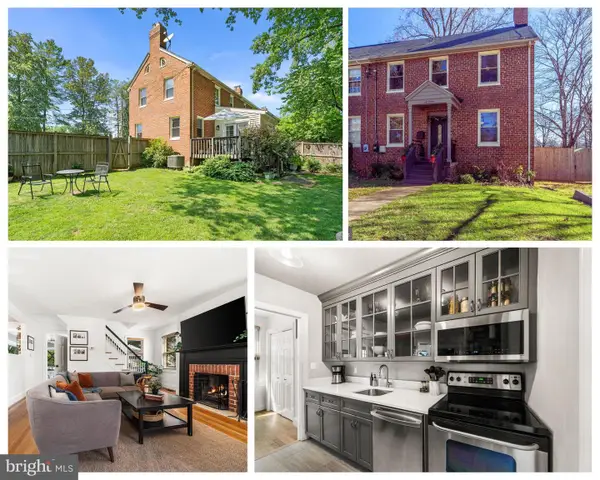 $564,900Active2 beds 2 baths1,600 sq. ft.
10925 Park Rd, FAIRFAX, VA 22030
MLS# VAFC2008676Listed by: COMPASS - Open Sat, 1 to 3pmNew
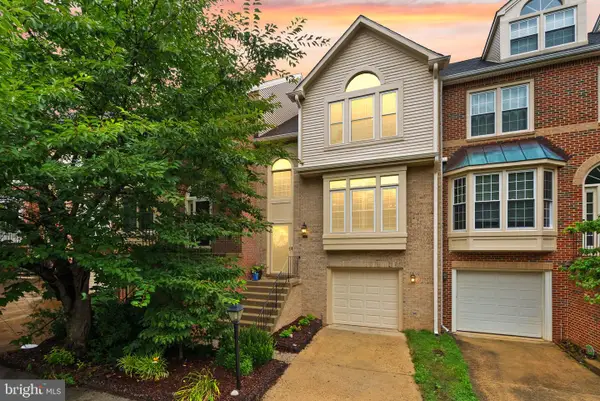 $795,000Active3 beds 4 baths1,983 sq. ft.
3855 Inverness Rd, FAIRFAX, VA 22033
MLS# VAFX2326678Listed by: COMPASS  $624,990Pending2 beds 2 baths1,344 sq. ft.
9540 Bastille St #404, FAIRFAX, VA 22031
MLS# VAFX2327362Listed by: MONUMENT SOTHEBY'S INTERNATIONAL REALTY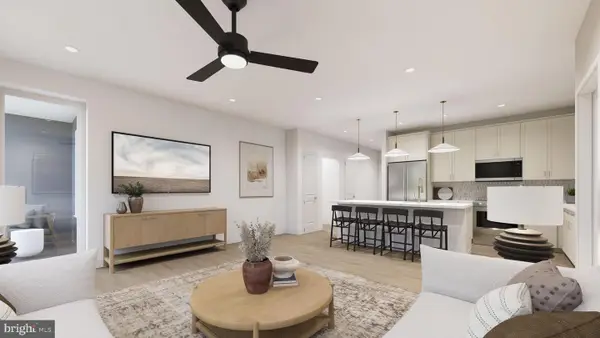 $629,990Pending2 beds 2 baths1,364 sq. ft.
9475 Sprague Ave #306, FAIRFAX, VA 22031
MLS# VAFX2327368Listed by: MONUMENT SOTHEBY'S INTERNATIONAL REALTY


Protect your home and budget from life's surprises with an Assurant Home Warranty, backed by a partner that supports you through every step of homeownership. Explore Plans.
© 2026 Better Homes and Gardens Real Estate LLC. An Anywhere Real Estate company. All rights reserved. Better Homes and Gardens® Real Estate is a registered trademark owned by Meredith Operations Corporation, licensed to Better Homes and Gardens Real Estate LLC and used with permission. Better Homes and Gardens Real Estate LLC fully supports the principles of the Fair Housing Act and the Equal Opportunity Act. Listing information is deemed reliable but is not guaranteed accurate.
Each office is independently owned and operated.
Any services or products provided by third parties are not provided by, affiliated with or related to Better Homes and Gardens Real Estate LLC, or its affiliated companies.