
12012 Ridge Knoll Dr #610a, Fairfax, VA 22033
Local realty services provided by:Better Homes and Gardens Real Estate Realty Connect
12012 Ridge Knoll Dr #610a,Fairfax, VA 22033
$499,990
- 2 Beds
- 3 Baths
- 1,660 sq. ft.
- Condominium
- Active
Upcoming open houses
- Sat, Nov 1412:00 pm - 02:00 pm
Listed by: timothy j horinko
Office: keller williams fairfax gateway
MLS#:VAFX2350116
Source:BRIGHTMLS
Price summary
- Price:$499,990
- Price per sq. ft.:$301.2
- Monthly HOA dues:$155
About this home
Nestled within the serene community of Penderbrook, this exquisite garden-style unit in Oxford House offers a harmonious blend of contemporary elegance and comfort. With its thoughtful design and high-end features, this residence is a true sanctuary for those seeking a refined lifestyle. Step inside to discover an inviting open floor plan that seamlessly connects the living, dining, and kitchen areas, creating an ideal space for both relaxation and entertaining. The gourmet kitchen is a culinary enthusiast's dream, boasting modern amenities and ample counter space, perfect for crafting delightful meals. Enjoy casual dining in the cozy eat-in area, or host formal gatherings in the separate dining room, where memories are sure to be made. The spacious living room is enhanced by a charming wood-burning fireplace, providing warmth and ambiance during cooler evenings. Large double-pane windows invite natural light to flood the space, offering picturesque views of the lush garden and lawn outside, creating a tranquil backdrop for your daily life. Retreat to the generously sized bedroom, designed for ultimate comfort and relaxation. The en-suite bathroom features a luxurious walk-in shower, while an additional half bath ensures convenience for guests. Thoughtful built-ins throughout the unit provide both style and functionality, making organization effortless. This home is not just about the interior; it extends to a vibrant community lifestyle. Residents can enjoy a range of amenities, including beautifully maintained common grounds, an inviting outdoor pool, and tot lots for leisurely afternoons. The association takes care of essential services such as lawn maintenance, snow removal, and trash collection, allowing you to focus on what truly matters. With excellent condition and high-quality finishes, this property is a rare find. The combination of hardwood and carpet flooring adds warmth and sophistication, while recessed lighting enhances the overall ambiance. The convenience of in-unit laundry facilities further elevates the living experience. Experience the luxury of Penderbrook living, where every detail has been meticulously crafted to provide a sense of home and comfort. This is more than just a residence; it's a lifestyle waiting to be embraced. Don't miss the opportunity to make this exquisite property your own....
Contact an agent
Home facts
- Year built:1988
- Subdivision & Development:PENDERBROOK
- Listing ID #:VAFX2350116
- Updated:November 13, 2026 at 03:01 PM
Rooms and interior
- Bedrooms:2
- Total bathrooms:3
- Full bathrooms:2
- Half bathrooms:1
- Flooring:Carpet, Hardwood
- Dining Description:Dining Area, Formal/Separate Dining Room
- Kitchen Description:Built-Ins, Carpet, Kitchen - Eat-In, Kitchen - Gourmet, Recessed Lighting
- Bedroom Description:Carpet
- Living area:1,660 sq. ft.
Heating and cooling
- Cooling:Central A/C, Heat Pump(s)
- Heating:Central, Electric, Heat Pump(s)
Structure and exterior
- Year built:1988
- Building area:1,660 sq. ft.
- Architectural Style:Contemporary
- Construction Materials:Aluminum Siding
- Levels:2 Stories
Schools
- High school:OAKTON
- Middle school:FRANKLIN
- Elementary school:WAPLES MILL
Utilities
- Water:Public
- Sewer:Public Sewer
Finances and disclosures
- Price:$499,990
- Price per sq. ft.:$301.2
- Tax amount:$4,581 (2026)
Features and amenities
- Laundry features:Dryer In Unit, Washer In Unit
- Amenities:Built-Ins, Carpet, Ceiling Fan(s), Double Hung Windows, Double Pane Windows, Recessed Lighting, Underground Utilities
Parking
- Parking description:Parking Lot
New listings near 12012 Ridge Knoll Dr #610a
- Coming Soon
 $1,580,000Coming Soon5 beds 5 baths5,691 sq. ft.
12601 Tolman Rd, FAIRFAX, VA 22033
MLS# VAFX2350050Listed by: SAMSON PROPERTIES - Coming Soon
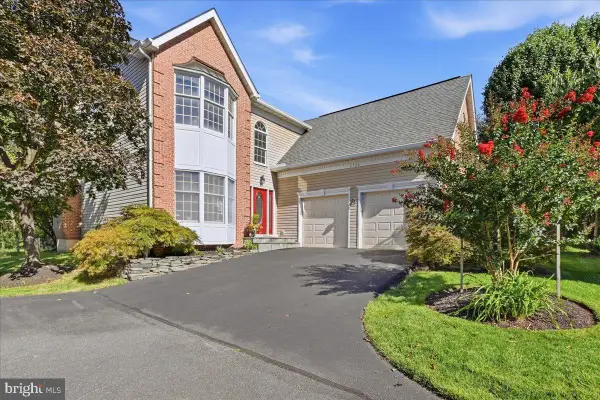 $1,025,000Coming Soon4 beds 4 baths3,503 sq. ft.
3720 Millpond Ct, FAIRFAX, VA 22033
MLS# VAFX2346884Listed by: REAL BROKER, LLC - Coming Soon
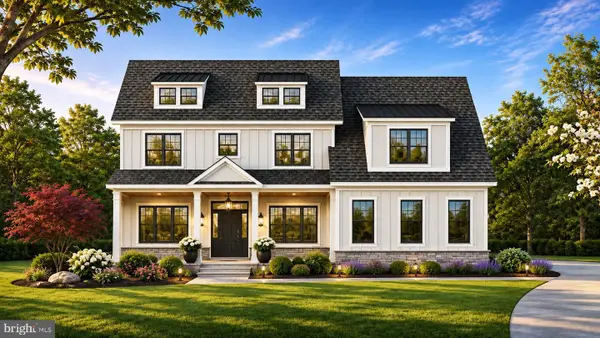 $2,550,000Coming Soon7 beds 8 baths7,700 sq. ft.
4050 Doveville Ln, FAIRFAX, VA 22032
MLS# VAFX2349320Listed by: LONG & FOSTER REAL ESTATE, INC. - Coming Soon
 $765,000Coming Soon4 beds 2 baths1,512 sq. ft.
4411 Majestic Ln, FAIRFAX, VA 22033
MLS# VAFX2348734Listed by: REALTY SUPPORT SERVICES, INC, - Coming Soon
 $429,900Coming Soon3 beds 2 baths954 sq. ft.
11501 Cardoness Ln #101, FAIRFAX, VA 22030
MLS# VAFX2348312Listed by: SAMSON PROPERTIES - Coming Soon
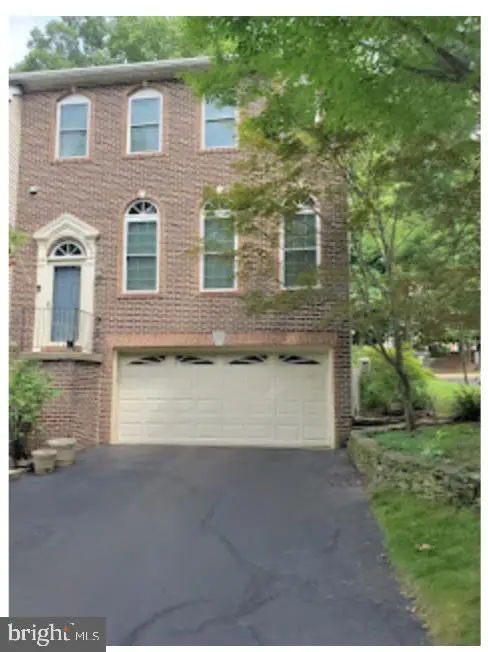 $780,000Coming Soon3 beds 3 baths2,600 sq. ft.
4023 Rosemeade Dr, FAIRFAX, VA 22033
MLS# VAFX2346766Listed by: LONG & FOSTER REAL ESTATE, INC. - Coming Soon
 $675,000Coming Soon2 beds 2 baths1,615 sq. ft.
3989 Norton Pl #408, FAIRFAX, VA 22030
MLS# VAFC2009334Listed by: PEARSON SMITH REALTY, LLC - Coming Soon
 $695,000Coming Soon4 beds 3 baths2,314 sq. ft.
10924 Spurlock Ct, FAIRFAX, VA 22032
MLS# VAFX2340026Listed by: LONG & FOSTER REAL ESTATE, INC. - Coming Soon
 $2,400,000Coming Soon6 beds 7 baths5,855 sq. ft.
4126 Bruning Ct, FAIRFAX, VA 22032
MLS# VAFX2336752Listed by: EXP REALTY, LLC - Coming Soon
 $2,999,000Coming Soon6 beds 7 baths7,276 sq. ft.
3128 Barbara Ln, FAIRFAX, VA 22031
MLS# VAFX2292724Listed by: LONG & FOSTER REAL ESTATE, INC.


Protect your home and budget from life's surprises with an Assurant Home Warranty, backed by a partner that supports you through every step of homeownership. Explore Plans.
© 2026 Better Homes and Gardens Real Estate LLC. An Anywhere Real Estate company. All rights reserved. Better Homes and Gardens® Real Estate is a registered trademark owned by Meredith Operations Corporation, licensed to Better Homes and Gardens Real Estate LLC and used with permission. Better Homes and Gardens Real Estate LLC fully supports the principles of the Fair Housing Act and the Equal Opportunity Act. Listing information is deemed reliable but is not guaranteed accurate.
Each office is independently owned and operated.
Any services or products provided by third parties are not provided by, affiliated with or related to Better Homes and Gardens Real Estate LLC, or its affiliated companies.