
12161 Penderview Ter #935, Fairfax, VA 22033
Local realty services provided by:Better Homes and Gardens Real Estate Premier
12161 Penderview Ter #935,Fairfax, VA 22033
$339,001
- 2 Beds
- 1 Baths
- 876 sq. ft.
- Condominium
- Active
Listed by: gomathi nagaraj, jayalakshmi manjunath
Office: samson properties
MLS#:VAFX2329986
Source:BRIGHTMLS
Price summary
- Price:$339,001
- Price per sq. ft.:$386.99
About this home
Motivaled seller. Bring your offers. seller will consider credit towards some updates.Oakton High school, Franklin Middle and Waples Mill Elementary!!! Welcome to this beautiful sought-after Penderbrook Square Condominium community, offers a spacious 2BR/1FB well maintained third floor layout designed for both comfort and convenience. This home features an open-concept living , wooden floors throughout the home, two bedrooms, one full bath, and a private outdoor patio. The spacious main living area is bathed with plenty of sun light that creates a warm and welcoming atmosphere. Living room has a fire place and custom shelves. Primary bedroom has a spacious walk in closet. The patio has a storage space for extra storage. Washer/Dryer in unit. Water heater-2017. The property also includes one assigned parking space (194) along with ample guest parking. Residents enjoy access to an impressive collection of amenities to include pools, fitness centers, clubhouse spaces, playgrounds, grilling areas, basketball, pickleball, and tennis courts, scenic walking trails, and discounted golf privileges at the Penderbrook Golf Course. Ideally located near shopping, dining, commuter routes, and public transportation, this home offers the perfect blend of low-maintenance living and active community lifestyle. Residents enjoy access to both fitness centers with group classes, and a nationally accredited 18-hole golf course, plus miles of walking and biking trails throughout the neighborhood. Conveniently located near Fairfax Corner, Fair Oaks Mall, shopping, dining, and entertainment, with easy access to Route 50, I-66, Fairfax County Parkway, Reston, Tysons, and Washington, DC, offering a perfect blend of comfort, recreation, and commuter convenience in the heart of Fairfax....
Contact an agent
Home facts
- Year built:1988
- Subdivision & Development:PENDERBROOK SQUARE CONDOMINIUMS
- Listing ID #:VAFX2329986
- Added:47 day(s) ago
- Updated:September 23, 2026 at 01:57 PM
Rooms and interior
- Bedrooms:2
- Total bathrooms:1
- Full bathrooms:1
- Dining Description:Combination Dining/Living, Combination Kitchen/Dining, Dining Room
- Bathrooms Description:Bathroom 1
- Kitchen Description:Built-In Microwave, Dishwasher, Disposal, Oven/Range - Electric, Refrigerator
- Bedroom Description:Primary Bedroom, Walk In Closet(s)
- Living area:876 sq. ft.
Heating and cooling
- Cooling:Central A/C
- Heating:90% Forced Air, Electric, Heat Pump(s)
Structure and exterior
- Year built:1988
- Building area:876 sq. ft.
- Construction Materials:Vinyl Siding
- Levels:1 Story
Schools
- High school:OAKTON
- Middle school:FRANKLIN
- Elementary school:WAPLES MILL
Utilities
- Water:Public
- Sewer:Public Sewer
Finances and disclosures
- Price:$339,001
- Price per sq. ft.:$386.99
- Tax amount:$3,677 (2025)
Features and amenities
- Laundry features:Dryer, Dryer In Unit, Washer, Washer In Unit, Washer/Dryer Stacked
Parking
- Parking description:Assigned, On Street
New listings near 12161 Penderview Ter #935
- Coming Soon
 $715,000Coming Soon3 beds 3 baths1,600 sq. ft.
4220 Kerrigan Ln, FAIRFAX, VA 22030
MLS# VAFX2339180Listed by: SAMSON PROPERTIES - Coming SoonOpen Sat, 2:30 to 4pm
 $750,000Coming Soon3 beds 4 baths2,209 sq. ft.
12504 Sweet Leaf Ter, FAIRFAX, VA 22033
MLS# VAFX2342504Listed by: CENTURY 21 REDWOOD REALTY - Coming Soon
 $799,000Coming Soon3 beds 3 baths1,887 sq. ft.
13217 Point Pleasant Dr, FAIRFAX, VA 22033
MLS# VAFX2342622Listed by: KELLER WILLIAMS FAIRFAX GATEWAY - Coming SoonOpen Sat, 2 to 4pm
 $1,200,000Coming Soon4 beds 5 baths3,824 sq. ft.
3908 Laro Ct, FAIRFAX, VA 22031
MLS# VAFX2342308Listed by: COMPASS - Coming Soon
 $1,420,000Coming Soon4 beds 6 baths4,024 sq. ft.
5808 Hampton Forest Way, FAIRFAX, VA 22030
MLS# VAFX2342462Listed by: SAMSON PROPERTIES - Coming SoonOpen Sat, 1 to 4pm
 $695,000Coming Soon2 beds 2 baths1,799 sq. ft.
3989 Norton Pl #402, FAIRFAX, VA 22030
MLS# VAFC2009266Listed by: SAMSON PROPERTIES - Coming Soon
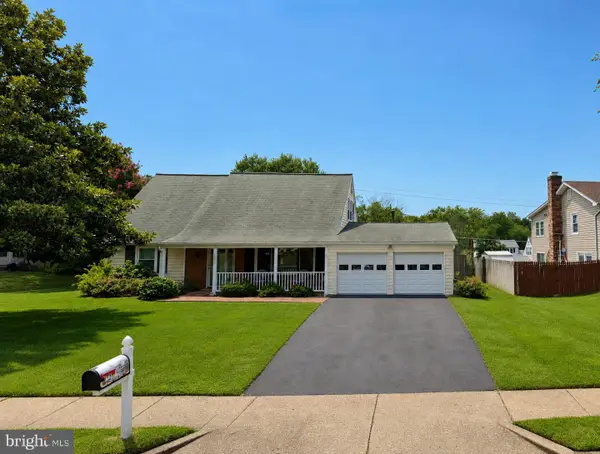 $699,000Coming Soon4 beds 2 baths1,728 sq. ft.
4428 Middle Ridge Dr, FAIRFAX, VA 22033
MLS# VAFX2342356Listed by: RE/MAX EXECUTIVES - Coming Soon
 $1,259,999Coming Soon4 beds 5 baths4,773 sq. ft.
9183 Topaz St, FAIRFAX, VA 22031
MLS# VAFX2342392Listed by: IRVIN REALTY LLC - Coming Soon
 $975,000Coming Soon4 beds 3 baths2,536 sq. ft.
10800 Kelley Dr, FAIRFAX, VA 22030
MLS# VAFX2342300Listed by: SAMSON PROPERTIES - Coming Soon
 $660,000Coming Soon3 beds 4 baths1,996 sq. ft.
5305 Anchor Ct, FAIRFAX, VA 22032
MLS# VAFX2342276Listed by: NATIONAL REALTY, LLC


Protect your home and budget from life's surprises with an Assurant Home Warranty, backed by a partner that supports you through every step of homeownership. Explore Plans.
© 2026 Better Homes and Gardens Real Estate LLC. An Anywhere Real Estate company. All rights reserved. Better Homes and Gardens® Real Estate is a registered trademark owned by Meredith Operations Corporation, licensed to Better Homes and Gardens Real Estate LLC and used with permission. Better Homes and Gardens Real Estate LLC fully supports the principles of the Fair Housing Act and the Equal Opportunity Act. Listing information is deemed reliable but is not guaranteed accurate.
Each office is independently owned and operated.
Any services or products provided by third parties are not provided by, affiliated with or related to Better Homes and Gardens Real Estate LLC, or its affiliated companies.