
12496 Sweet Leaf Ter, Fairfax, VA 22033
Local realty services provided by:Better Homes and Gardens Real Estate GSA Realty
12496 Sweet Leaf Ter,Fairfax, VA 22033
$735,000
- 3 Beds
- 4 Baths
- 1,584 sq. ft.
- Townhouse
- Active
Upcoming open houses
- Sun, Nov 0802:00 pm - 04:00 pm
Listed by: cecil r powers jr.
Office: samson properties
MLS#:VAFX2348058
Source:BRIGHTMLS
Price summary
- Price:$735,000
- Price per sq. ft.:$464.02
- Monthly HOA dues:$109
About this home
Ready to move in! Updated and newly roofed 3-level, 3-bedroom, 3.5 bath brick front townhome. This townhome offers exceptional natural light; has a newly constructed balcony which overlooks the landscaped yard and a park-like setting; and is tucked away in a peaceful, wooded cul-de-sac. Freshly painted throughout, the main level features a welcoming entry foyer, spacious living room, and convenient powder room, all complemented with hardwood floors and crown molding trim. The sellers opened the wall between the kitchen and the dining room to create an open concept living and dining space. As the heart of the home, the remodeled kitchen area combines an island conducive to entertaining, recessed lighting, abundant cabinetry, pantry closet, and a cozy seating/breakfast nook, perfect for morning coffee, conversation, and gazing at the beautiful trees. Step out to the private deck facing the tranquil woods, just right for grilling, hosting guests, or simply appreciating every stunning season. Upstairs, you'll find three generously sized bedrooms with new LVP flooring, including a vaulted primary suite complete with a large walk-in closet and secluded ensuite bath, plus two additional bedrooms that share a well-appointed hall/guest bath. The walk-out lower level has brand new LVP flooring, fiber optic access, an insulated, large recreation room, a new fireplace insert, a full bath, and an additional bonus room ideal for a gym, playroom, workroom, or indoor storage. Step outside to the tree-lined back yard, adding even more functional living opportunities. Residents of Fair Woods community enjoy amenities that include tennis courts, a playground, neighborhood parks, scenic running trails and reserved parking. All of this in a highly convenient location just minutes to Fairfax County Parkway, Route 66, Inova Fair Oaks Hospital, and the Dulles Toll Road. Endless shopping, dining, and movie theaters await with nearby Fair Oaks Mall, Fairfax Towne Center, Fair Lakes Shopping Center, and Fairfax Corner. This home is a blend of convenience, thoughtful updates, and serenity while located in the sought-after Oakton High School pyramid. New balcony (2026), new roof (2026), hardwood flooring--main level (2019), fresh painting throughout (2026), sellers opened the wall between the kitchen and dining space; added recessed lighting, new refrigerator and microwave (2021), installed new deck posts and painted the deck (2026), LVP flooring in upper level and basement (2026), new fireplace insert (2022), new water heater (2022), new Lenox air conditioning, heating, and air filtration system (2024), additional bonus room in basement (2026)....
Contact an agent
Home facts
- Year built:1986
- Subdivision & Development:FAIR WOODS
- Listing ID #:VAFX2348058
- Added:10 day(s) ago
- Updated:November 07, 2026 at 02:45 PM
Rooms and interior
- Bedrooms:3
- Total bathrooms:4
- Full bathrooms:3
- Half bathrooms:1
- Flooring:Hardwood, Luxury Vinyl Plank
- Dining Description:Dining Room, Formal/Separate Dining Room
- Bathrooms Description:Primary Bath(s)
- Kitchen Description:Breakfast Area, Built-In Microwave, Crown Moldings, Dishwasher, Disposal, Kitchen - Eat-In, Kitchen - Island, Kitchen - Table Space, Oven - Self Cleaning, Oven/Range - Electric, Pantry, Recessed Lighting, Refrigerator, Water Heater
- Bedroom Description:Primary Bedroom, Walk In Closet(s)
- Basement:Yes
- Basement Description:Full, Walkout Level
- Living area:1,584 sq. ft.
Heating and cooling
- Cooling:Ceiling Fan(s), Central A/C
- Heating:Forced Air, Natural Gas
Structure and exterior
- Year built:1986
- Building area:1,584 sq. ft.
- Lot area:0.04 Acres
- Architectural Style:Colonial
- Construction Materials:Aluminum Siding, Brick Front
- Levels:3 Story
Utilities
- Water:Public
- Sewer:Public Sewer
Finances and disclosures
- Price:$735,000
- Price per sq. ft.:$464.02
- Tax amount:$7,709 (2026)
Features and amenities
- Laundry features:Dryer, Washer
- Amenities:Crown Moldings, Double Pane Windows, Recessed Lighting, Window Treatments
Parking
- Parking description:Assigned, On Street, Parking Lot
New listings near 12496 Sweet Leaf Ter
- Coming Soon
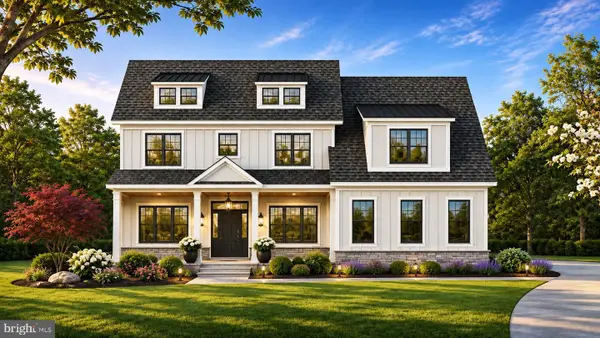 $2,550,000Coming Soon7 beds 8 baths7,700 sq. ft.
4050 Doveville Ln, FAIRFAX, VA 22032
MLS# VAFX2349320Listed by: LONG & FOSTER REAL ESTATE, INC. - Coming SoonOpen Sat, 1 to 3pm
 $999,900Coming Soon4 beds 4 baths3,207 sq. ft.
5221 Nottinghill Ln, FAIRFAX, VA 22032
MLS# VAFX2347914Listed by: SAMSON PROPERTIES - Coming Soon
 $765,000Coming Soon4 beds 2 baths1,512 sq. ft.
4411 Majestic Ln, FAIRFAX, VA 22033
MLS# VAFX2348734Listed by: REALTY SUPPORT SERVICES, INC, - Coming Soon
 $819,900Coming Soon3 beds 4 baths2,625 sq. ft.
4551 Gossamer Way, FAIRFAX, VA 22033
MLS# VAFX2348686Listed by: RLAH @PROPERTIES - Coming Soon
 $429,900Coming Soon3 beds 2 baths954 sq. ft.
11501 Cardoness Ln #101, FAIRFAX, VA 22030
MLS# VAFX2348312Listed by: SAMSON PROPERTIES - Coming Soon
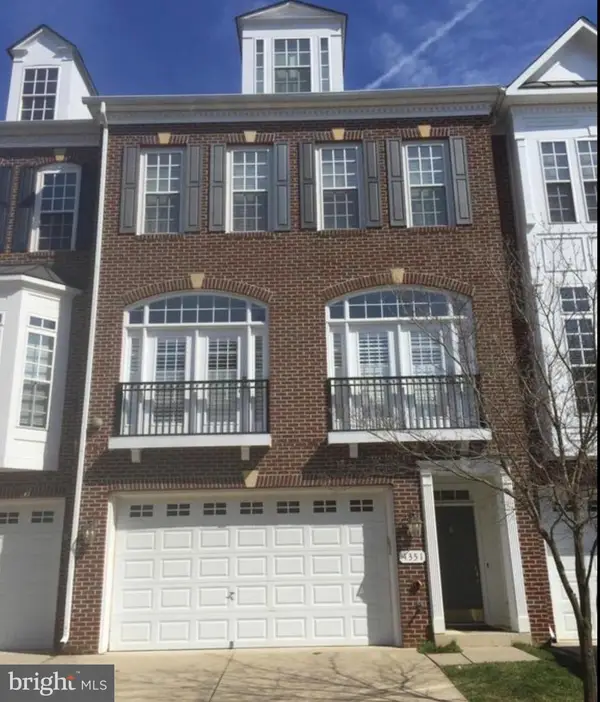 $924,900Coming Soon4 beds 5 baths2,304 sq. ft.
4351 Patriot Park Ct, FAIRFAX, VA 22030
MLS# VAFX2348122Listed by: RE/MAX ALLEGIANCE - Coming Soon
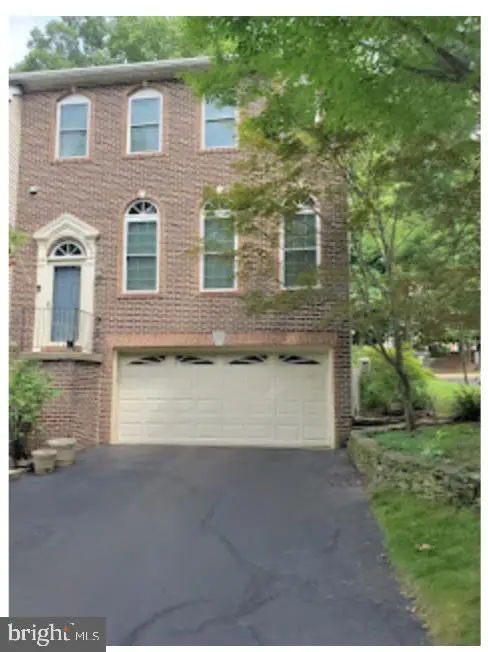 $780,000Coming Soon3 beds 3 baths2,600 sq. ft.
4023 Rosemeade Dr, FAIRFAX, VA 22033
MLS# VAFX2346766Listed by: LONG & FOSTER REAL ESTATE, INC. - Coming Soon
 $675,000Coming Soon2 beds 2 baths1,615 sq. ft.
3989 Norton Pl #408, FAIRFAX, VA 22030
MLS# VAFC2009334Listed by: PEARSON SMITH REALTY, LLC - Coming Soon
 $390,000Coming Soon2 beds 2 baths1,227 sq. ft.
4359 Wilson Valley Dr #202, FAIRFAX, VA 22033
MLS# VAFX2344176Listed by: KELLER WILLIAMS REALTY/LEE BEAVER & ASSOC. - Coming Soon
 $695,000Coming Soon4 beds 3 baths2,314 sq. ft.
10924 Spurlock Ct, FAIRFAX, VA 22032
MLS# VAFX2340026Listed by: LONG & FOSTER REAL ESTATE, INC.


Protect your home and budget from life's surprises with an Assurant Home Warranty, backed by a partner that supports you through every step of homeownership. Explore Plans.
© 2026 Better Homes and Gardens Real Estate LLC. An Anywhere Real Estate company. All rights reserved. Better Homes and Gardens® Real Estate is a registered trademark owned by Meredith Operations Corporation, licensed to Better Homes and Gardens Real Estate LLC and used with permission. Better Homes and Gardens Real Estate LLC fully supports the principles of the Fair Housing Act and the Equal Opportunity Act. Listing information is deemed reliable but is not guaranteed accurate.
Each office is independently owned and operated.
Any services or products provided by third parties are not provided by, affiliated with or related to Better Homes and Gardens Real Estate LLC, or its affiliated companies.