
13004 Maple View Ln, Fairfax, VA 22033
Local realty services provided by:Better Homes and Gardens Real Estate Valley Partners
Listed by: joseph l dettor
Office: keller williams fairfax gateway
MLS#:VAFX2333450
Source:BRIGHTMLS
Price summary
- Price:$825,000
- Price per sq. ft.:$626.9
About this home
Welcome to this beautifully well-appointed Nottingham model split foyer nestled in the highly sought-after Greenbriar community. Offering 4 spacious bedrooms and 3 full bathrooms, this exceptional home combines comfortable living with an incredible outdoor retreat. The main level features bright and inviting living spaces designed for both everyday living and entertaining. Step outside to your own backyard oasis featuring a gorgeous in-ground pool, expansive rear deck, and peaceful views backing to parkland, providing privacy and the perfect setting for summer gatherings, family fun, or simply relaxing after a long day. The finished lower level offers a spacious recreation room with a cozy fireplace, creating the ideal space for movie nights, game days, or entertaining guests. You'll also find a fourth bedroom and a full bathroom, making it perfect for visitors, an in-law suite, or a private home office. Ideally located in one of Fairfax County's most desirable neighborhoods, Greenbriar offers NO HOA and convenient access to top-rated schools, neighborhood parks, pools, shopping, dining, Fairfax County Parkway, Routes 50, 28, I-66, and Dulles Airport. Homes with this combination of location, parkland setting, private pool, and versatile living space are a rare find. Don't miss your opportunity to make this exceptional Greenbriar home your own! Upgrades- NEW Roof 2024, HVAC 2024, Electric panel 2019. Water heater 2018...
Contact an agent
Home facts
- Year built:1969
- Subdivision & Development:GREENBRIAR
- Listing ID #:VAFX2333450
- Added:47 day(s) ago
- Updated:September 24, 2026 at 09:01 AM
Rooms and interior
- Bedrooms:4
- Total bathrooms:3
- Full bathrooms:3
- Dining Description:Dining Area, Formal/Separate Dining Room
- Bathrooms Description:Primary Bath(s)
- Kitchen Description:Breakfast Area, Built-In Microwave, Cooktop, Dishwasher, Disposal, Icemaker, Kitchen - Table Space, Oven - Wall, Refrigerator
- Basement:Yes
- Basement Description:Connecting Stairway, Daylight, Full, Fully Finished, Garage Access, Outside Entrance, Rear Entrance
- Living area:1,316 sq. ft.
Heating and cooling
- Cooling:Ceiling Fan(s), Central A/C
- Heating:Forced Air, Natural Gas
Structure and exterior
- Roof:Architectural Shingle
- Year built:1969
- Building area:1,316 sq. ft.
- Lot area:0.21 Acres
- Lot Features:Backs - Parkland, Front Yard, Rear Yard
- Architectural Style:Split Foyer
- Construction Materials:Brick Front, Vinyl Siding
- Exterior Features:Patio(s), Porch(es)
- Foundation Description:Slab
- Levels:2 Stories
Schools
- High school:CHANTILLY
- Middle school:ROCKY RUN
- Elementary school:GREENBRIAR EAST
Utilities
- Water:Public
- Sewer:Public Sewer
Finances and disclosures
- Price:$825,000
- Price per sq. ft.:$626.9
- Tax amount:$8,571 (2025)
Features and amenities
- Laundry features:Dryer, Washer
- Amenities:Ceiling Fan(s), Window Treatments
- Pool features:In Ground
Parking
- Parking description:Asphalt Driveway, Attached Garage, Garage - Front Entry, Garage Door Opener
- Garage:Yes
- Garage spaces:1
New listings near 13004 Maple View Ln
- Coming SoonOpen Sat, 12 to 2pm
 $629,900Coming Soon3 beds 3 baths2,234 sq. ft.
4679 Eggleston Ter #242, FAIRFAX, VA 22030
MLS# VAFX2342940Listed by: SMART REALTY, LLC - Coming Soon
 $394,900Coming Soon3 beds 2 baths1,123 sq. ft.
3804 Green Ridge Ct #102, FAIRFAX, VA 22033
MLS# VAFX2342368Listed by: PAUL WESLEY REAL ESTATE - Coming Soon
 $2,100,000Coming Soon5 beds 5 baths7,429 sq. ft.
3736 Pilgrim Green Way, FAIRFAX, VA 22033
MLS# VAFX2342752Listed by: REAL BROKER, LLC - Coming Soon
 $715,000Coming Soon3 beds 3 baths1,600 sq. ft.
4220 Kerrigan Ln, FAIRFAX, VA 22030
MLS# VAFX2339180Listed by: SAMSON PROPERTIES - Coming SoonOpen Sat, 2:30 to 4pm
 $750,000Coming Soon3 beds 4 baths2,361 sq. ft.
12504 Sweet Leaf Ter, FAIRFAX, VA 22033
MLS# VAFX2342504Listed by: CENTURY 21 REDWOOD REALTY - Coming Soon
 $799,000Coming Soon3 beds 3 baths1,887 sq. ft.
13217 Point Pleasant Dr, FAIRFAX, VA 22033
MLS# VAFX2342622Listed by: KELLER WILLIAMS FAIRFAX GATEWAY - Coming SoonOpen Sat, 2 to 4pm
 $1,200,000Coming Soon4 beds 5 baths3,824 sq. ft.
3908 Laro Ct, FAIRFAX, VA 22031
MLS# VAFX2342308Listed by: COMPASS - Coming Soon
 $1,420,000Coming Soon4 beds 6 baths4,024 sq. ft.
5808 Hampton Forest Way, FAIRFAX, VA 22030
MLS# VAFX2342462Listed by: SAMSON PROPERTIES - Coming SoonOpen Sat, 1 to 4pm
 $695,000Coming Soon2 beds 2 baths1,799 sq. ft.
3989 Norton Pl #402, FAIRFAX, VA 22030
MLS# VAFC2009266Listed by: SAMSON PROPERTIES - Coming Soon
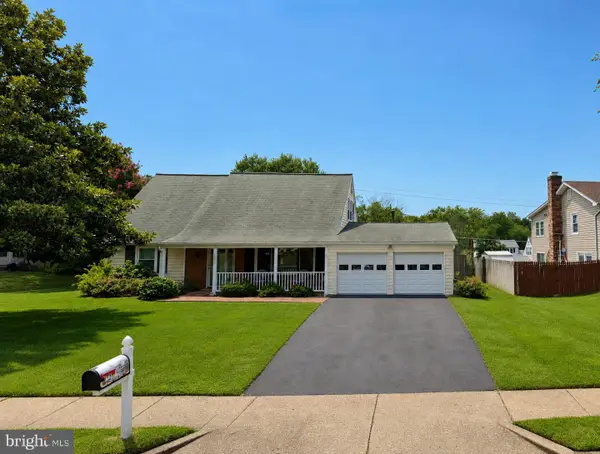 $699,000Coming Soon4 beds 2 baths1,728 sq. ft.
4428 Middle Ridge Dr, FAIRFAX, VA 22033
MLS# VAFX2342356Listed by: RE/MAX EXECUTIVES


Protect your home and budget from life's surprises with an Assurant Home Warranty, backed by a partner that supports you through every step of homeownership. Explore Plans.
© 2026 Better Homes and Gardens Real Estate LLC. An Anywhere Real Estate company. All rights reserved. Better Homes and Gardens® Real Estate is a registered trademark owned by Meredith Operations Corporation, licensed to Better Homes and Gardens Real Estate LLC and used with permission. Better Homes and Gardens Real Estate LLC fully supports the principles of the Fair Housing Act and the Equal Opportunity Act. Listing information is deemed reliable but is not guaranteed accurate.
Each office is independently owned and operated.
Any services or products provided by third parties are not provided by, affiliated with or related to Better Homes and Gardens Real Estate LLC, or its affiliated companies.