
2655 Prosperity Ave #415, Fairfax, VA 22031
Local realty services provided by:Better Homes and Gardens Real Estate Maturo
2655 Prosperity Ave #415,Fairfax, VA 22031
$524,900
- 2 Beds
- 2 Baths
- 1,010 sq. ft.
- Condominium
- Active
Listed by: gitte long, gitte long
Office: redfin corporation
MLS#:VAFX2315940
Source:BRIGHTMLS
Price summary
- Price:$524,900
- Price per sq. ft.:$519.7
- Monthly HOA dues:$710
About this home
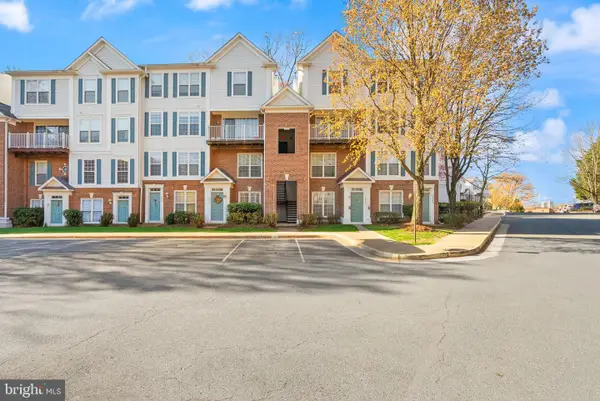
Freshly painted and filled with natural light, this top-floor 2-bedroom, 2-bath condo offers beautiful pool views and an open, inviting feel throughout. The kitchen features granite countertops, stainless steel appliances, and the convenience of in-unit laundry, while a brand-new HVAC system adds peace of mind. Two garage parking spaces provide added ease and convenience.
Enjoy an impressive list of building amenities, including 24-hour front desk service, a fitness center, outdoor pool, indoor basketball court, party room, business center, and media room. Ideally located just steps from the Dunn Loring Metro, with endless dining, shopping, and grocery options nearby, plus quick access to the popular Mosaic District. This condo truly offers the perfect blend of comfort, convenience, and lifestyle!
Contact an agent
Home facts
- Year built:2005
- Listing ID #:VAFX2315940
- Added:1 day(s) ago
- Updated:May 28, 2026 at 08:43 PM
Rooms and interior
- Bedrooms:2
- Total bathrooms:2
- Full bathrooms:2
- Flooring:Carpet, Ceramic Tile, Luxury Vinyl Plank
- Bathrooms Description:Bathroom 2, Primary Bathroom
- Kitchen Description:Built-In Microwave, Carpet, Combination Kitchen/Living, Dishwasher, Disposal, Refrigerator, Stove
- Bedroom Description:Carpet, Primary Bedroom, Walk In Closet(s)
- Living area:1,010 sq. ft.
Heating and cooling
- Cooling:Ceiling Fan(s), Central A/C
- Heating:Electric, Heat Pump(s)
Structure and exterior
- Year built:2005
- Building area:1,010 sq. ft.
- Construction Materials:Combination
- Exterior Features:Balcony
- Levels:1 Story
Schools
- High school:MARSHALL
- Middle school:KILMER
- Elementary school:SHREVEWOOD
Utilities
- Water:Public
- Sewer:Public Sewer
Finances and disclosures
- Price:$524,900
- Price per sq. ft.:$519.7
- Tax amount:$5,479 (2026)
Features and amenities
- Laundry features:Dryer, Laundry, Washer
- Amenities:Carpet, Ceiling Fan(s)
Parking
- Parking description:Assigned, Attached Garage, Covered Parking
- Garage:Yes
- Garage spaces:2
New listings near 2655 Prosperity Ave #415
- New
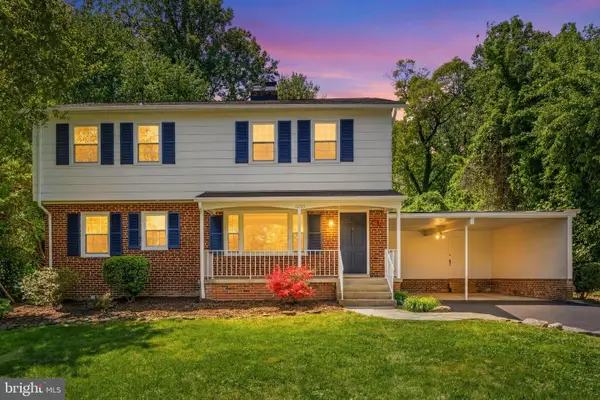 $799,500Active5 beds 2 baths2,280 sq. ft.
10705 Oak Pl, FAIRFAX, VA 22030
MLS# VAFC2008436Listed by: REDFIN CORPORATION - New
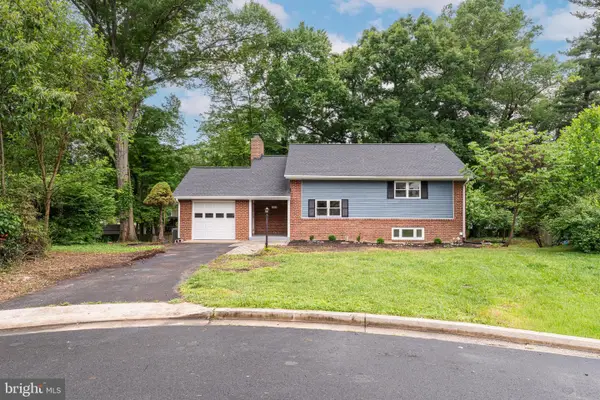 $709,999Active4 beds 2 baths1,834 sq. ft.
10915 Maple St, FAIRFAX, VA 22030
MLS# VAFC2008430Listed by: COMPASS - New
 $875,000Active4 beds 3 baths2,296 sq. ft.
4441 Village Dr, FAIRFAX, VA 22030
MLS# VAFX2306838Listed by: SAMSON PROPERTIES - Open Fri, 5 to 7pmNew
 $919,888Active5 beds 3 baths2,793 sq. ft.
4921 Briar St, FAIRFAX, VA 22032
MLS# VAFX2311008Listed by: EXP REALTY LLC - Coming Soon
 $710,000Coming Soon4 beds 2 baths
4338 Andes Dr, FAIRFAX, VA 22030
MLS# VAFX2314806Listed by: KW UNITED - Coming Soon
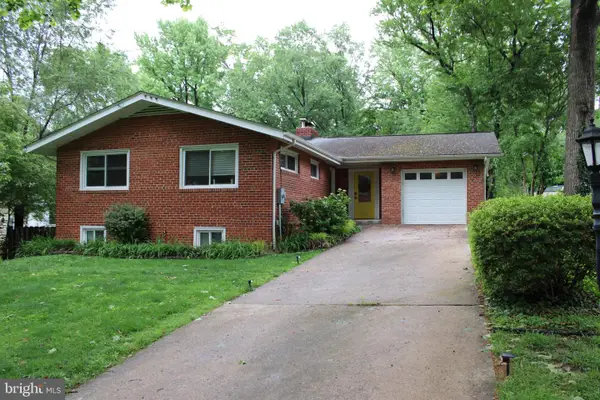 $950,000Coming Soon6 beds 4 baths
3424 Brookwood Dr, FAIRFAX, VA 22030
MLS# VAFC2008422Listed by: KW METRO CENTER - Coming Soon
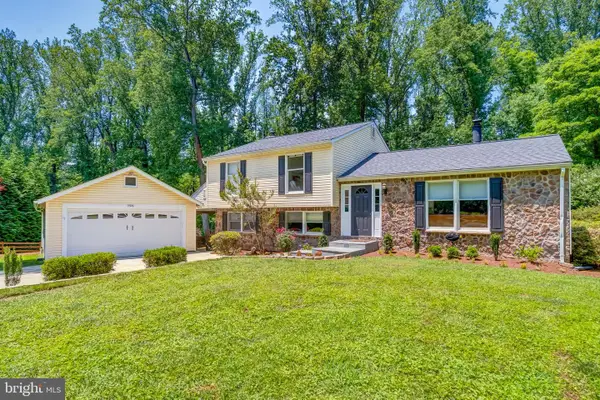 $949,900Coming Soon3 beds 3 baths
11926 Appling Valley Rd, FAIRFAX, VA 22030
MLS# VAFX2315312Listed by: LOCAL EXPERT REALTY - Open Sat, 1 to 3pmNew
 $399,000Active2 beds 3 baths1,258 sq. ft.
12739 Fair Crest Ct #301, FAIRFAX, VA 22033
MLS# VAFX2315616Listed by: EXP REALTY, LLC 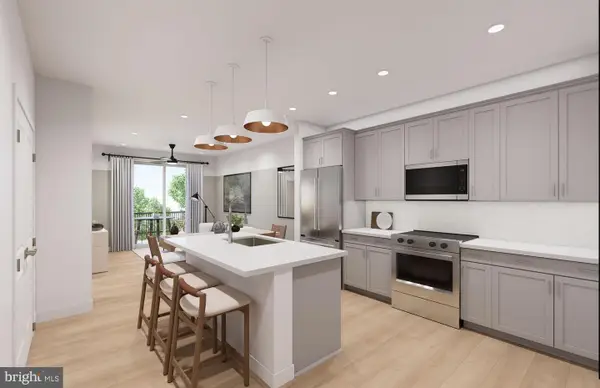 $414,990Pending1 beds 1 baths772 sq. ft.
9550 Bastille St #207, FAIRFAX, VA 22031
MLS# VAFX2315646Listed by: MONUMENT SOTHEBY'S INTERNATIONAL REALTY


Protect your home and budget from life's surprises with an Assurant Home Warranty, backed by a partner that supports you through every step of homeownership. Explore Plans.
© 2026 Better Homes and Gardens Real Estate LLC. An Anywhere Real Estate company. All rights reserved. Better Homes and Gardens® Real Estate is a registered trademark owned by Meredith Operations Corporation, licensed to Better Homes and Gardens Real Estate LLC and used with permission. Better Homes and Gardens Real Estate LLC fully supports the principles of the Fair Housing Act and the Equal Opportunity Act. Listing information is deemed reliable but is not guaranteed accurate.
Each office is independently owned and operated.
Any services or products provided by third parties are not provided by, affiliated with or related to Better Homes and Gardens Real Estate LLC, or its affiliated companies.