
4441 Village Dr, Fairfax, VA 22030
Local realty services provided by:Better Homes and Gardens Real Estate Reserve
Listed by: saad jamil, arslan jamil
Office: samson properties
MLS#:VAFX2306838
Source:BRIGHTMLS
Price summary
- Price:$848,000
- Price per sq. ft.:$369.34
About this home
Welcome to this beautifully maintained home offering comfortable living, flexible entertaining spaces, major system updates, and a private wooded setting in an established Fairfax neighborhood. Surrounded by mature trees and lush landscaping, this home combines timeless charm with thoughtful improvements throughout, giving buyers comfort, character, and peace of mind.
Inside, the main level features warm hardwood flooring, abundant natural light, and an inviting layout designed for everyday living. The spacious family room centers around a Mendota gas fireplace insert and flows seamlessly into the kitchen and dining area, creating an open and functional gathering space. The kitchen offers generous cabinetry, ample prep space, a Blue Star 4 burner gas range, and a beverage station with a 40 bottle dual zone wine fridge and 160 can beverage fridge. Large windows throughout the home bring in peaceful views of the surrounding greenery. Three bedrooms and two full bathrooms are conveniently located on the main level, providing practical and comfortable living accommodations.
The home has been extensively improved over the years, including a tankless water heater and water treatment system, copper plumbing trunk lines, upgraded electrical panel, roof replacement with 50 year architectural shingles, replaced gutters, Carrier Infinity A/C and furnace with humidifier, replaced ProVia windows and doors, exterior painting, new attic insulation with air sealing, attic decking with insulated attic tent, sump pump and water guard system, and sewer line trunk repair. These valuable updates add comfort, efficiency, and long term confidence for the next owner.
The fully finished lower level expands the home’s versatility with multiple recreation and flex spaces ideal for entertaining, relaxing, working from home, fitness, hobbies, or media use. A large recreation room with a Fireplace X fully flush wood stove insert creates an inviting secondary living area, complemented by an additional bedroom, full bathroom, spacious laundry room, new vinyl flooring, fresh interior paint, and multiple storage areas.
Outdoor living is equally appealing with an expansive rear deck overlooking the private backyard surrounded by mature trees. The generous lot offers open lawn space, detached storage sheds, a 12x20 A frame building with electricity, and a peaceful wooded backdrop ideal for entertaining, gardening, recreation, or simply enjoying the outdoors. The patio area also features an updated landscape box, adding to the home’s outdoor charm.
Conveniently located near Fair Oaks Mall, Fairfax Corner, parks, dining, grocery stores, and everyday conveniences, the property also offers easy access to I 66, Route 29, Route 50, and other major commuter routes throughout Northern Virginia. Combining comfort, flexibility, valuable upgrades, and an excellent location, this well maintained home presents a wonderful opportunity in the heart of Fairfax. Schedule your tour today! Seller reports an existing VA loan may be assumable by a qualified buyer, subject to loan servicer/lender approval, buyer qualification, VA guidelines, and verification of all loan terms. Buyer to verify assumption eligibility, loan balance, rate, payment, timing, fees, release of liability, and all requirements directly with the loan servicer....
Contact an agent
Home facts
- Year built:1957
- Subdivision & Development:LEEHIGH VILLAGE
- Listing ID #:VAFX2306838
- Added:67 day(s) ago
- Updated:August 04, 2026 at 08:34 AM
Rooms and interior
- Bedrooms:4
- Total bathrooms:3
- Full bathrooms:3
- Flooring:Ceramic Tile, Hardwood
- Dining Description:Combination Kitchen/Dining, Dining Room
- Bathrooms Description:Bathroom 2, Full Bath, Primary Bath(s), Primary Bathroom
- Kitchen Description:Built-Ins, Dishwasher, Disposal, Exhaust Fan, Icemaker, Microwave, Oven/Range - Electric, Recessed Lighting, Refrigerator, Wine Storage
- Bedroom Description:Primary Bedroom
- Basement:Yes
- Basement Description:Full, Fully Finished, Heated, Improved, Interior Access, Outside Entrance, Rear Entrance, Shelving, Side Entrance, Space For Rooms, Sump Pump, Walkout Level, Windows, Workshop
- Living area:2,296 sq. ft.
Heating and cooling
- Cooling:Central A/C
- Heating:Forced Air, Natural Gas
Structure and exterior
- Year built:1957
- Building area:2,296 sq. ft.
- Lot area:0.58 Acres
- Lot Features:Open, Partly Wooded, Private
- Architectural Style:Ranch/Rambler
- Construction Materials:Brick, Combination
- Exterior Features:Deck(s), Porch(es), Secure Storage
- Foundation Description:Slab
- Levels:2 Stories
Schools
- High school:FAIRFAX
- Middle school:FROST
- Elementary school:FAIRFAX VILLA
Utilities
- Water:Private, Well
- Sewer:Public Sewer
Finances and disclosures
- Price:$848,000
- Price per sq. ft.:$369.34
- Tax amount:$7,997 (2025)
Features and amenities
- Laundry features:Dryer, Dryer In Unit, Laundry, Washer, Washer In Unit
- Amenities:Built-Ins, Ceiling Fan(s), Humidifer, Recessed Lighting, Window Treatments
New listings near 4441 Village Dr
- New
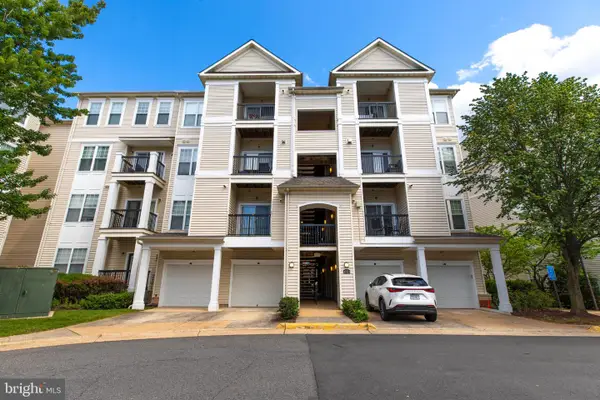 $464,900Active2 beds 2 baths1,200 sq. ft.
11321 Aristotle Dr #3-303, FAIRFAX, VA 22030
MLS# VAFX2333012Listed by: FAIRFAX REALTY SELECT - New
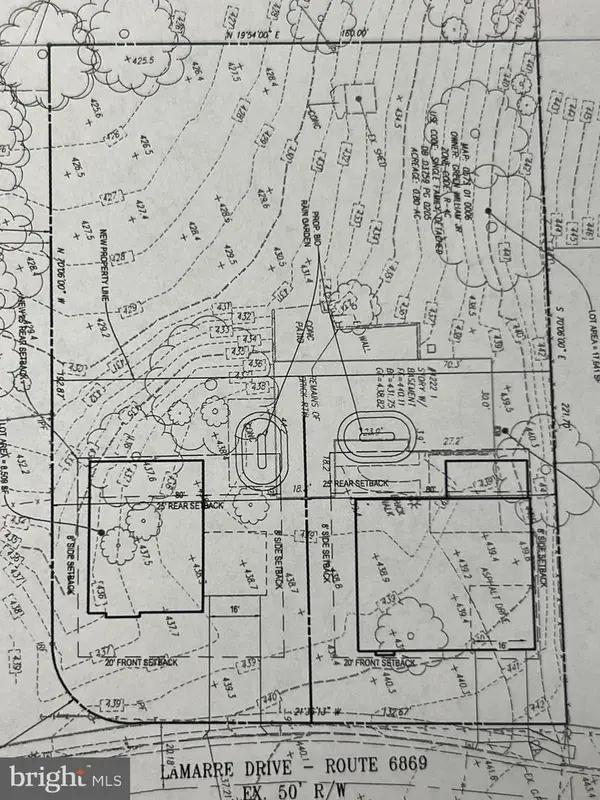 $795,000Active0.17 Acres
4222 Lamarre Dr, FAIRFAX, VA 22030
MLS# VAFX2333032Listed by: SAMSON PROPERTIES - Coming Soon
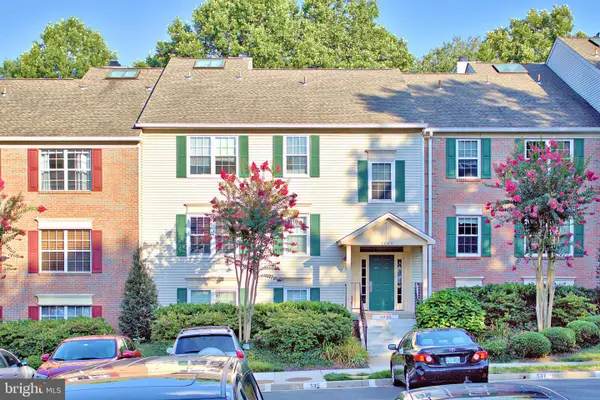 $430,000Coming Soon3 beds 2 baths
3805 Green Ridge Ct #302, FAIRFAX, VA 22033
MLS# VAFX2333046Listed by: KW UNITED - Coming Soon
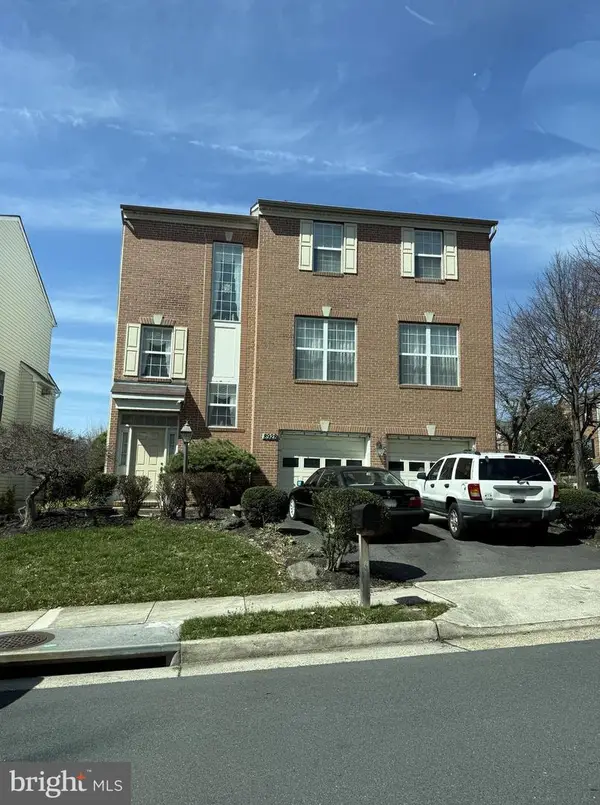 $1,100,000Coming Soon4 beds 4 baths
8928 Garden Gate Dr, FAIRFAX, VA 22031
MLS# VAFX2332442Listed by: KELLER WILLIAMS REALTY - New
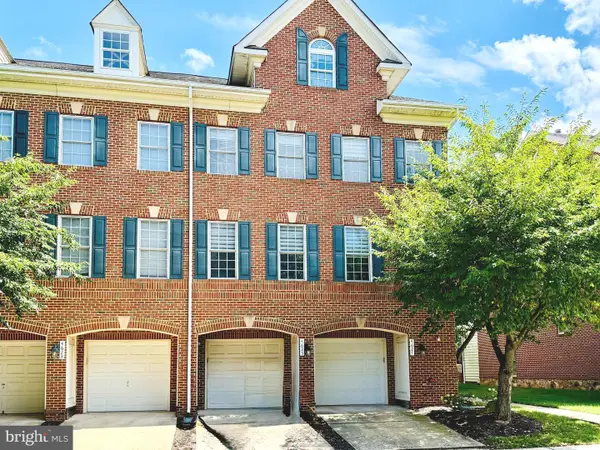 $550,000Active3 beds 3 baths1,590 sq. ft.
4627 Hummingbird Ln #115, FAIRFAX, VA 22033
MLS# VAFX2332978Listed by: TAKE 2 REAL ESTATE LLC - Coming Soon
 $295,000Coming Soon2 beds 1 baths
10570 Main St #404, FAIRFAX, VA 22030
MLS# VAFC2008854Listed by: SAMSON PROPERTIES - Coming SoonOpen Sat, 2 to 4pm
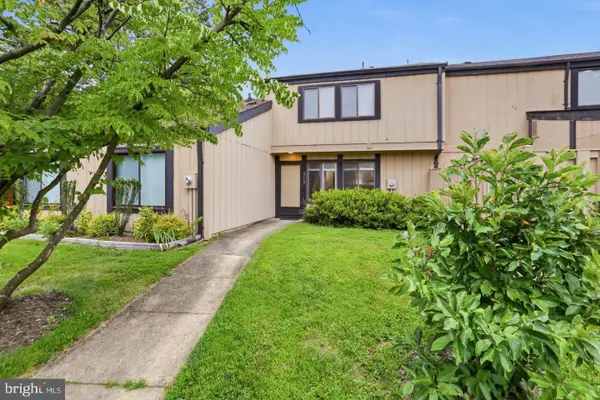 $555,000Coming Soon3 beds 2 baths
3114 Babashaw Ct, FAIRFAX, VA 22031
MLS# VAFX2332948Listed by: PEARSON SMITH REALTY, LLC - Coming Soon
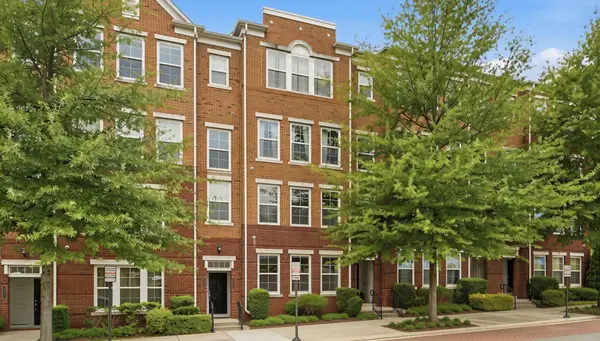 $679,000Coming Soon3 beds 3 baths
2939 Finsbury Pl #103, FAIRFAX, VA 22031
MLS# VAFX2332612Listed by: SAMSON PROPERTIES - New
 $450,000Active2 beds 2 baths1,182 sq. ft.
11508 Sperrin Cir #88, FAIRFAX, VA 22030
MLS# VAFX2332852Listed by: FAIRFAX REALTY SELECT - New
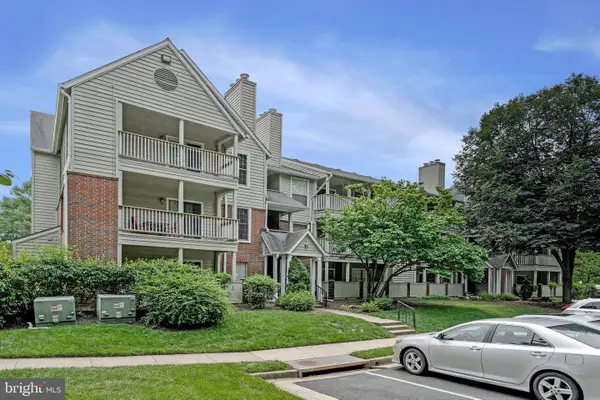 $380,000Active2 beds 2 baths1,070 sq. ft.
12165 Penderview Ter #1028, FAIRFAX, VA 22033
MLS# VAFX2328144Listed by: KEY HOME REALTY GROUP


Protect your home and budget from life's surprises with an Assurant Home Warranty, backed by a partner that supports you through every step of homeownership. Explore Plans.
© 2026 Better Homes and Gardens Real Estate LLC. An Anywhere Real Estate company. All rights reserved. Better Homes and Gardens® Real Estate is a registered trademark owned by Meredith Operations Corporation, licensed to Better Homes and Gardens Real Estate LLC and used with permission. Better Homes and Gardens Real Estate LLC fully supports the principles of the Fair Housing Act and the Equal Opportunity Act. Listing information is deemed reliable but is not guaranteed accurate.
Each office is independently owned and operated.
Any services or products provided by third parties are not provided by, affiliated with or related to Better Homes and Gardens Real Estate LLC, or its affiliated companies.