
4921 Briar St, Fairfax, VA 22032
Local realty services provided by:Better Homes and Gardens Real Estate GSA Realty
Upcoming open houses
- Fri, May 2905:00 pm - 07:00 pm
- Sat, May 3001:00 pm - 03:00 pm
- Sun, May 3101:00 pm - 04:00 pm
Listed by: nicole dash, andris linauts
Office: exp realty llc.
MLS#:VAFX2311008
Source:BRIGHTMLS
Price summary
- Price:$919,888
- Price per sq. ft.:$329.35
About this home
*Open Houses: 5-7 PM Friday, May 29 | 1-3 PM Saturday, May 30 | 1-4 PM Sunday, May 31.*
Welcome to 4921 Briar Street — an immaculately maintained 5-bedroom,
3-bath split-level home tucked on a beautifully landscaped, fully
fenced lot in one of Fairfax's most sought-after communities, Country
Club View.
From the moment you step inside, you're greeted by gleaming hardwood
floors, crown molding, and an abundance of natural light that flows
throughout the main level. The sun-drenched living room features an
open layout, hardwood floors, and sliding glass doors opening to the
backyard — perfect for indoor-outdoor entertaining. The dining room
impresses with ample room for guests and windows framing lush greenery
views. The kitchen is appointed with white cabinetry, stainless steel
appliances including a French door refrigerator and built-in wall
oven, granite countertops, and a charming built-in display cabinet.
The open-concept main level seamlessly connects the kitchen, living,
and dining areas, creating an ideal layout for both everyday living
and entertaining.
Upstairs, four generously sized bedrooms include a spacious primary
suite with large windows overlooking the yard, hardwood floors, and
room to unwind. A large closet and full primary bathroom serve the
room. Three additional large bedrooms,each with closets, are served by
a full hall bath for the upper level. A skylight and large landing
make the upper level feel open, inviting, and continues the flow of
natural light into the space.
The lower level delivers incredible versatility — a large family room
anchored by a dramatic floor-to-ceiling brick fireplace with sliding
glass doors to the backyard. A fifth bedroom sitting off of the family
rooms offers a private area for guests or a flexible office space.
Another large full bathroom serves the lower level. The lower level
features a large utility room with ample space for storage,
washer-dryer, and access to the garage.
Step outside to your private backyard retreat: a flat, fully fenced
lot with a concrete patio, mature trees, and a storage shed — an ideal
space for entertaining, gardening, or just relaxing. Commuters will
love the easy access to I-495, I-66, and commuter routes to the
Pentagon, George Mason University, DC, and everyday shopping and
dining on Braddock Road....
Contact an agent
Home facts
- Year built:1968
- Listing ID #:VAFX2311008
- Added:1 day(s) ago
- Updated:May 28, 2026 at 07:41 PM
Rooms and interior
- Bedrooms:5
- Total bathrooms:3
- Full bathrooms:3
- Flooring:Hardwood, Vinyl
- Dining Description:Combination Dining/Living, Dining Room
- Bathrooms Description:Bathroom 1, Bathroom 2, Bathroom 3, Primary Bath(s)
- Kitchen Description:Breakfast Area, Cooktop, Dishwasher, Disposal, Icemaker, Oven - Wall, Refrigerator, Upgraded Countertops
- Basement:Yes
- Basement Description:Connecting Stairway
- Living area:2,793 sq. ft.
Heating and cooling
- Cooling:Central A/C
- Heating:Forced Air, Natural Gas
Structure and exterior
- Year built:1968
- Building area:2,793 sq. ft.
- Lot area:0.35 Acres
- Construction Materials:Brick, Combination
- Exterior Features:Extensive Hardscape, Gutter System, Patio(s), Porch(es)
- Levels:3 Story
Schools
- High school:ROBINSON SECONDARY SCHOOL
- Middle school:ROBINSON SECONDARY SCHOOL
- Elementary school:OAK VIEW
Utilities
- Water:Public
- Sewer:Public Sewer
Finances and disclosures
- Price:$919,888
- Price per sq. ft.:$329.35
- Tax amount:$9,447 (2025)
Features and amenities
- Laundry features:Dryer, Laundry, Washer
- Amenities:Ceiling Fan(s), Double Pane Windows, Skylight(s)
Parking
- Parking description:Attached Garage, Garage - Front Entry
- Garage:Yes
- Garage spaces:1
New listings near 4921 Briar St
- New
 $524,900Active2 beds 2 baths1,010 sq. ft.
2655 Prosperity Ave #415, FAIRFAX, VA 22031
MLS# VAFX2315940Listed by: REDFIN CORPORATION - New
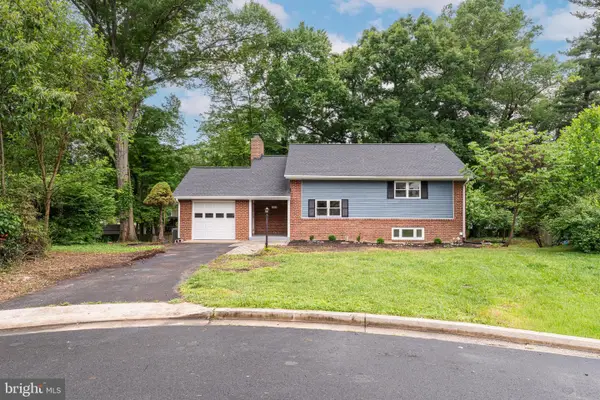 $709,999Active4 beds 2 baths1,834 sq. ft.
10915 Maple St, FAIRFAX, VA 22030
MLS# VAFC2008430Listed by: COMPASS - New
 $875,000Active4 beds 3 baths2,296 sq. ft.
4441 Village Dr, FAIRFAX, VA 22030
MLS# VAFX2306838Listed by: SAMSON PROPERTIES - Coming Soon
 $710,000Coming Soon4 beds 2 baths
4338 Andes Dr, FAIRFAX, VA 22030
MLS# VAFX2314806Listed by: KW UNITED - Coming Soon
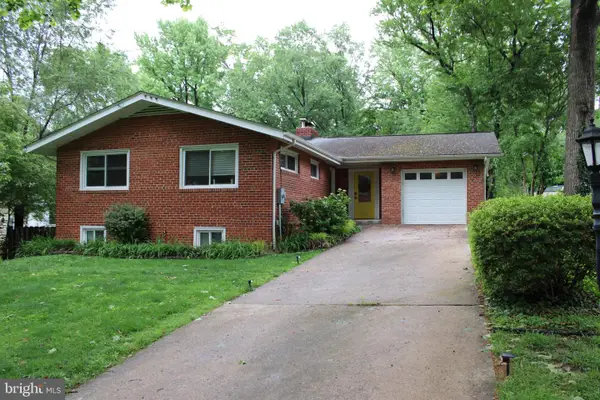 $950,000Coming Soon6 beds 4 baths
3424 Brookwood Dr, FAIRFAX, VA 22030
MLS# VAFC2008422Listed by: KW METRO CENTER - Coming Soon
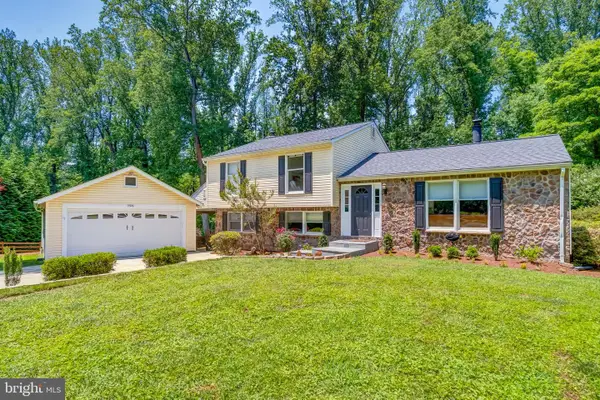 $949,900Coming Soon3 beds 3 baths
11926 Appling Valley Rd, FAIRFAX, VA 22030
MLS# VAFX2315312Listed by: LOCAL EXPERT REALTY - Open Sat, 1 to 3pmNew
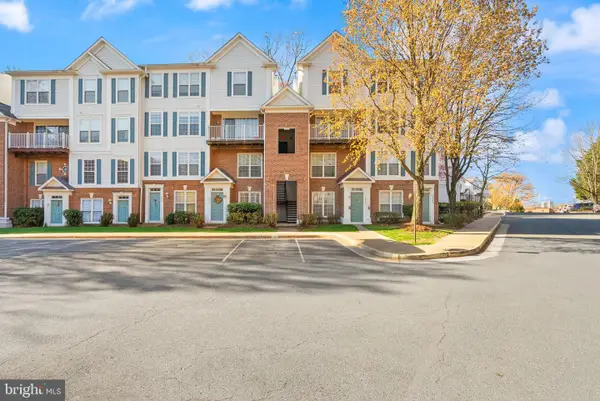 $399,000Active2 beds 3 baths1,258 sq. ft.
12739 Fair Crest Ct #301, FAIRFAX, VA 22033
MLS# VAFX2315616Listed by: EXP REALTY, LLC 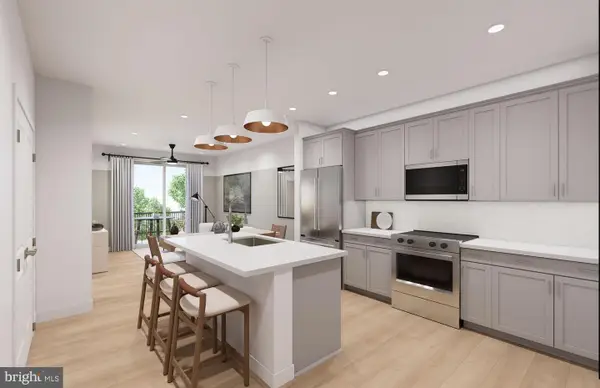 $414,990Pending1 beds 1 baths772 sq. ft.
9550 Bastille St #207, FAIRFAX, VA 22031
MLS# VAFX2315646Listed by: MONUMENT SOTHEBY'S INTERNATIONAL REALTY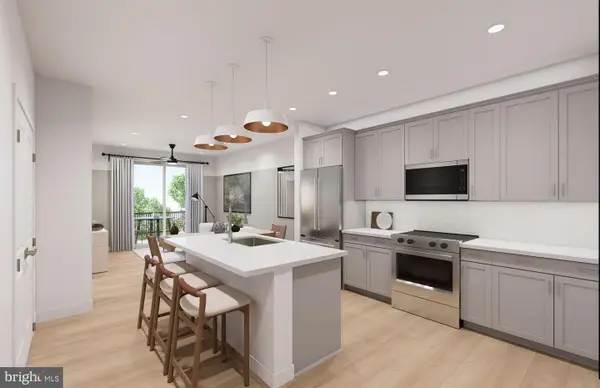 $399,990Pending1 beds 1 baths772 sq. ft.
9550 Bastille St #307, FAIRFAX, VA 22031
MLS# VAFX2315652Listed by: MONUMENT SOTHEBY'S INTERNATIONAL REALTY


Protect your home and budget from life's surprises with an Assurant Home Warranty, backed by a partner that supports you through every step of homeownership. Explore Plans.
© 2026 Better Homes and Gardens Real Estate LLC. An Anywhere Real Estate company. All rights reserved. Better Homes and Gardens® Real Estate is a registered trademark owned by Meredith Operations Corporation, licensed to Better Homes and Gardens Real Estate LLC and used with permission. Better Homes and Gardens Real Estate LLC fully supports the principles of the Fair Housing Act and the Equal Opportunity Act. Listing information is deemed reliable but is not guaranteed accurate.
Each office is independently owned and operated.
Any services or products provided by third parties are not provided by, affiliated with or related to Better Homes and Gardens Real Estate LLC, or its affiliated companies.