
3525 Glenbrook Rd, Fairfax, VA 22031
Local realty services provided by:Better Homes and Gardens Real Estate Premier
3525 Glenbrook Rd,Fairfax, VA 22031
$2,675,000
- 6 Beds
- 7 Baths
- 6,713 sq. ft.
- Single family
- Active
Listed by: viktorija piano, sandeep singh saran
Office: keller williams realty
MLS#:VAFX2348180
Source:BRIGHTMLS
Price summary
- Price:$2,675,000
- Price per sq. ft.:$398.48
About this home
A distinctive expression of contemporary luxury in Mantua, this custom residence by Monarch Custom Homes pairs striking architecture with imported finishes and a versatile three-level layout. Set on a fully fenced 1.01-acre lot in a cul-de-sac, the home offers six bedrooms, six full bathrooms, one half bathroom, two primary suites and a dedicated gym. An elevator provides convenient access to all three levels.
The main level features 10-foot ceilings, expansive floor-to-ceiling windows and a fireplace, creating inviting spaces for living, dining and entertaining. A dedicated office and meditation room offer settings for work and quiet retreat. A main-level bedroom with an en-suite bathroom and walk-in closet provides flexibility for guests or those seeking main-floor sleeping accommodations.
The kitchen showcases custom cabinetry imported from Turkey, Dekton countertops and a dramatic ceiling-height backsplash. Premium appliances include a Dacor gas cooktop, Wolf oven, Sub-Zero refrigeration and freezer drawers, and a Cove dishwasher. A spacious pantry provides additional storage, while the adjoining butler’s pantry features a farmhouse sink and beverage cooler for preparation and serving. Imported Turkish cabinetry continues throughout the pantry spaces, bathrooms and office.
Two upper-level primary suites provide separate private retreats, complemented by an additional bedroom and loft. Every bedroom includes a walk-in closet, and heated flooring in one primary bathroom adds comfort. Wall-mounted toilets complement the contemporary bathroom finishes. Upper-level laundry facilities include a full-size washer and dryer and an LG Styler clothing-care system.
With a separate exterior entrance, the lower level expands the home’s living options through additional bedrooms and bathrooms, recreation space and a full second kitchen equipped with an electric cooktop, refrigerator with an ice maker, dishwasher and microwave. Separate laundry facilities support extended stays, while an additional sink and beverage cooler serve the recreation area. A dedicated gym provides space for exercise at home.
A spacious rear deck overlooks the fenced grounds, offering room for outdoor dining, gathering and relaxation. A whole-yard irrigation system supports the landscaping, and an attached garage adds everyday convenience. Additional features include built-in speakers in multiple living spaces and bedrooms, Wi-Fi equipment on each level, a security system, an eight-camera NVR surveillance system, and generator and EV-charging hookups.
Situated near Mosaic District, Inova Fairfax Hospital, Vienna and Dunn Loring Metro stations, and major routes including I-66, I-495, Route 50 and Route 29, this distinctive residence brings together architectural presence, custom finishes and flexible spaces for living, working and entertaining....
Contact an agent
Home facts
- Year built:2025
- Subdivision & Development:MANTUA
- Listing ID #:VAFX2348180
- Added:6 day(s) ago
- Updated:November 03, 2026 at 09:13 PM
Rooms and interior
- Bedrooms:6
- Total bathrooms:7
- Full bathrooms:6
- Half bathrooms:1
- Flooring:Luxury Vinyl Plank
- Kitchen Description:Built-In Microwave, Cooktop, Dishwasher, Freezer, Icemaker, Oven - Wall, Refrigerator
- Basement:Yes
- Basement Description:Fully Finished
- Living area:6,713 sq. ft.
Heating and cooling
- Cooling:Central A/C
- Heating:Forced Air, Natural Gas
Structure and exterior
- Year built:2025
- Building area:6,713 sq. ft.
- Lot area:1.02 Acres
- Architectural Style:Contemporary
- Foundation Description:Concrete Perimeter
- Levels:3 Story
Schools
- High school:WOODSON
- Middle school:FROST
- Elementary school:MANTUA
Utilities
- Water:Public
- Sewer:Public Sewer
Finances and disclosures
- Price:$2,675,000
- Price per sq. ft.:$398.48
- Tax amount:$25,921 (2026)
Features and amenities
- Laundry features:Dryer, Washer
- Amenities:Security System, Underground Utilities
Parking
- Parking description:Attached Garage, Garage - Side Entry
- Garage:Yes
- Garage spaces:2
New listings near 3525 Glenbrook Rd
- Coming SoonOpen Sat, 1 to 3pm
 $585,000Coming Soon4 beds 4 baths1,520 sq. ft.
3710 Keefer Ct, FAIRFAX, VA 22033
MLS# VAFX2349034Listed by: RE/MAX GALAXY - Coming Soon
 $765,000Coming Soon4 beds 2 baths1,512 sq. ft.
4411 Majestic Ln, FAIRFAX, VA 22033
MLS# VAFX2348734Listed by: REALTY SUPPORT SERVICES, INC, - Coming Soon
 $819,900Coming Soon3 beds 4 baths2,625 sq. ft.
4551 Gossamer Way, FAIRFAX, VA 22033
MLS# VAFX2348686Listed by: RLAH @PROPERTIES - Coming Soon
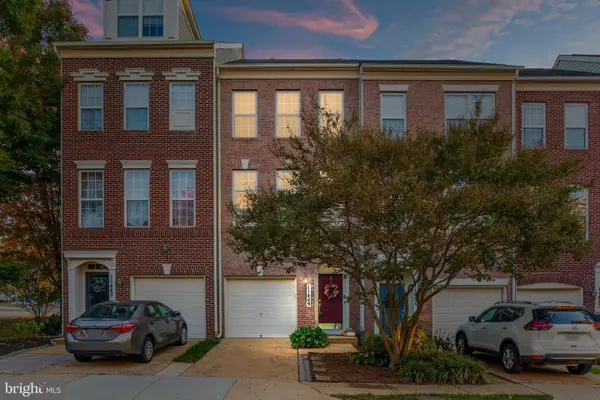 $625,000Coming Soon2 beds 3 baths1,224 sq. ft.
11449 Log Ridge Dr, FAIRFAX, VA 22030
MLS# VAFX2348134Listed by: PEARSON SMITH REALTY LLC - Coming SoonOpen Sat, 1 to 4pm
 $915,000Coming Soon3 beds 4 baths2,626 sq. ft.
10440 Courtney Dr, FAIRFAX, VA 22030
MLS# VAFC2009430Listed by: PEARSON SMITH REALTY, LLC - Coming Soon
 $589,900Coming Soon3 beds 4 baths1,880 sq. ft.
5512 Talon Ct, FAIRFAX, VA 22032
MLS# VAFX2347870Listed by: KELLER WILLIAMS REALTY - Coming Soon
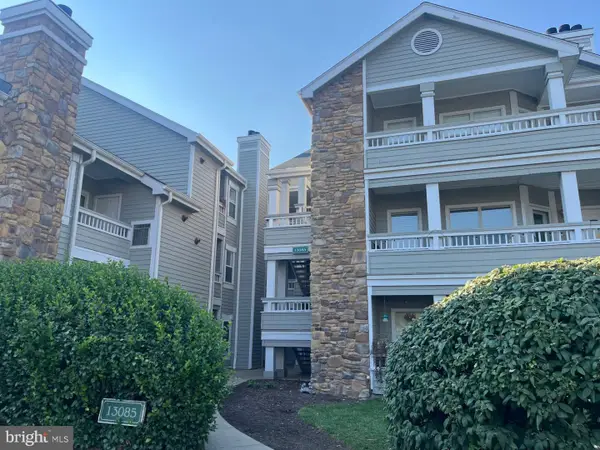 $297,000Coming Soon1 beds 1 baths703 sq. ft.
13085 Autumn Woods Way #204, FAIRFAX, VA 22033
MLS# VAFX2348022Listed by: REDFIN CORPORATION - Coming SoonOpen Sat, 2 to 4pm
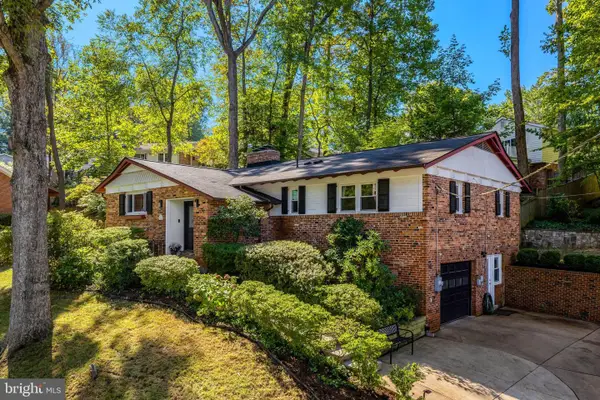 $1,015,000Coming Soon4 beds 4 baths3,133 sq. ft.
9137 Santayana Dr, FAIRFAX, VA 22031
MLS# VAFX2348298Listed by: LONG & FOSTER REAL ESTATE, INC. - Coming SoonOpen Sat, 10am to 12pm
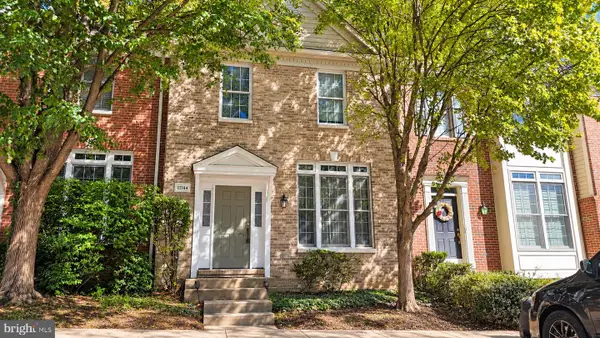 $704,900Coming Soon3 beds 4 baths2,310 sq. ft.
11744 Valley Ridge Cir, FAIRFAX, VA 22033
MLS# VAFX2348406Listed by: SAMSON PROPERTIES - Coming SoonOpen Sun, 1 to 3pm
 $519,900Coming Soon2 beds 3 baths1,660 sq. ft.
3800 Ridge Knoll Ct #305b, FAIRFAX, VA 22033
MLS# VAFX2344994Listed by: CENTURY 21 NEW MILLENNIUM


Protect your home and budget from life's surprises with an Assurant Home Warranty, backed by a partner that supports you through every step of homeownership. Explore Plans.
© 2026 Better Homes and Gardens Real Estate LLC. An Anywhere Real Estate company. All rights reserved. Better Homes and Gardens® Real Estate is a registered trademark owned by Meredith Operations Corporation, licensed to Better Homes and Gardens Real Estate LLC and used with permission. Better Homes and Gardens Real Estate LLC fully supports the principles of the Fair Housing Act and the Equal Opportunity Act. Listing information is deemed reliable but is not guaranteed accurate.
Each office is independently owned and operated.
Any services or products provided by third parties are not provided by, affiliated with or related to Better Homes and Gardens Real Estate LLC, or its affiliated companies.