
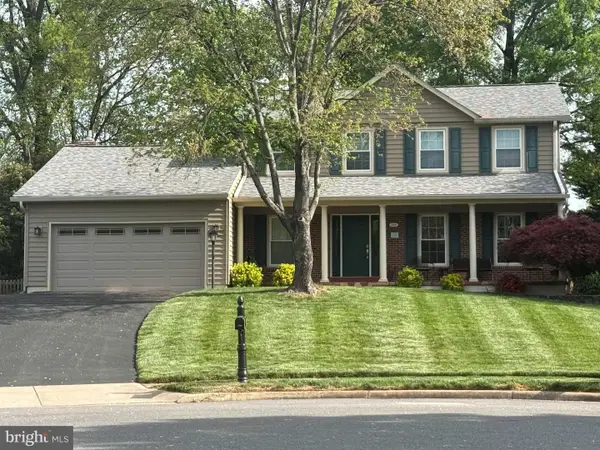
3603 Irish Moss Ct, Fairfax, VA 22033
Local realty services provided by:Better Homes and Gardens Real Estate Community Realty
3603 Irish Moss Ct,Fairfax, VA 22033
$905,000
- 4 Beds
- 4 Baths
- - sq. ft.
- Single family
- Sold
Listed by: ning zeng
Office: samson properties
MLS#:VAFX2333780
Source:BRIGHTMLS
Sorry, we are unable to map this address
Price summary
- Price:$905,000
- Monthly HOA dues:$100.33
About this home
Priced to sell! The price is offering a great opportunity for buyers to add their own personal touches. Located on a peaceful cul-de-sac in the desirable Franklin Glen community, this spacious 4-bedroom, 3.5-bath colonial offers over 3,800 square feet of living space and is situated on approximately 0.3 acres. Inside, the main level features hardwood flooring throughout, a spacious living room, and a separate dining room. The kitchen flows seamlessly into the breakfast area with a bay window and the inviting family room, featuring a wood-burning fireplace and French doors leading to the deck—perfect for outdoor living. Upstairs, the spacious primary suite features a sitting area, walk-in closet, and a renovated primary bathroom. The fully finished lower level offers a spacious recreation room, a full bathroom, and a den/home office. Recent upgrades include hardwood flooring on the upper level installed in 2019. Both full bathrooms on the upper level and the half bathroom on the main level were fully renovated in 2019. Windows 2020 .Residents of Franklin Glen enjoy an outstanding array of community amenities, including five playgrounds, tennis/pickleball and basketball courts, a private community pool, and miles of wooded walking paths. Conveniently located near grocery stores, restaurants, banks, gyms, shopping, and other everyday conveniences, with easy access to Routes 66 and 28, the Dulles Toll Road, and Dulles International Airport. Great location, great potential, and a wonderful opportunity to make this home your own. Don't miss it!...
Contact an agent
Home facts
- Year built:1987
- Subdivision & Development:FRANKLIN GLEN
- Listing ID #:VAFX2333780
- Added:24 day(s) ago
- Updated:August 31, 2026 at 06:01 AM
Rooms and interior
- Bedrooms:4
- Total bathrooms:4
- Full bathrooms:3
- Half bathrooms:1
- Dining Description:Dining Room
- Bathrooms Description:Primary Bath(s)
- Kitchen Description:Breakfast Area, Combination Kitchen/Living, Kitchen - Table Space, Upgraded Countertops
- Bedroom Description:Primary Bedroom
- Basement:Yes
- Basement Description:Fully Finished
Heating and cooling
- Cooling:Ceiling Fan(s), Central A/C
- Heating:Electric, Heat Pump(s)
Structure and exterior
- Roof:Asphalt
- Year built:1987
- Architectural Style:Colonial
- Construction Materials:Brick, Combination
- Foundation Description:Slab
- Levels:3 Story
Schools
- High school:CHANTILLY
- Middle school:FRANKLIN
- Elementary school:LEES CORNER
Utilities
- Water:Public
- Sewer:Public Sewer
Finances and disclosures
- Price:$905,000
- Tax amount:$11,810 (2025)
Features and amenities
- Amenities:Attic
Parking
- Parking description:Attached Garage, Garage - Front Entry
- Garage:Yes
- Garage spaces:2
New listings near 3603 Irish Moss Ct
- Coming Soon
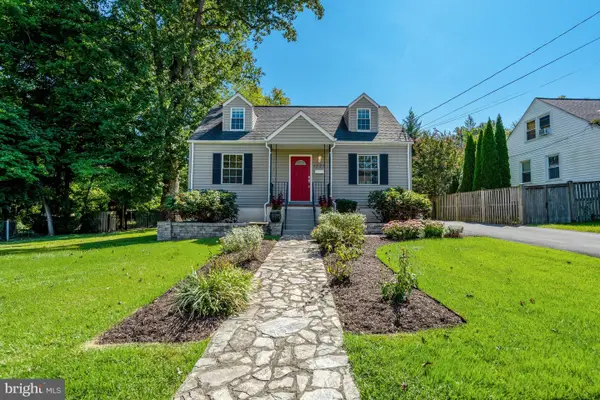 $725,000Coming Soon4 beds 2 baths1,980 sq. ft.
4029 Woodland Dr, FAIRFAX, VA 22030
MLS# VAFC2008518Listed by: CENTURY 21 REDWOOD REALTY - Coming Soon
 $320,000Coming Soon1 beds 1 baths744 sq. ft.
11326 Aristotle Dr #4-202, FAIRFAX, VA 22030
MLS# VAFX2338374Listed by: SAMSON PROPERTIES - Coming SoonOpen Thu, 5 to 7pm
 $1,125,000Coming Soon4 beds 4 baths3,800 sq. ft.
3728 Prince William Dr, FAIRFAX, VA 22031
MLS# VAFX2338298Listed by: CENTURY 21 REDWOOD REALTY - Coming Soon
 $730,000Coming Soon4 beds 2 baths975 sq. ft.
10914 Byrd Dr, FAIRFAX, VA 22030
MLS# VAFC2009042Listed by: SMART REALTY, LLC - Coming Soon
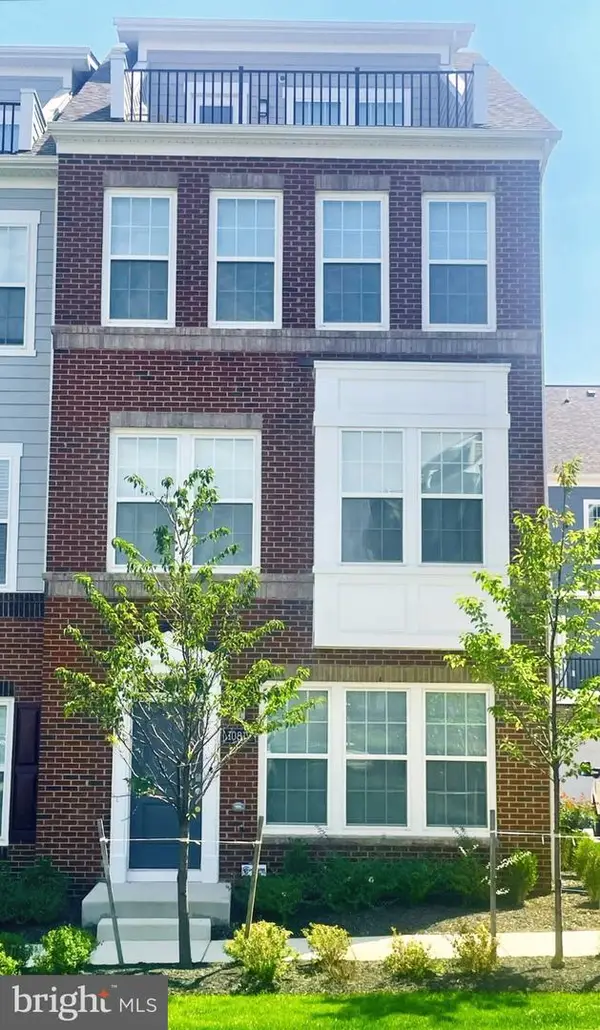 $989,990Coming Soon5 beds 5 baths2,296 sq. ft.
10817 Cedar Ave, FAIRFAX, VA 22030
MLS# VAFC2009078Listed by: FAIRFAX REALTY SELECT - Coming Soon
 $675,000Coming Soon2 beds 3 baths1,572 sq. ft.
12136 Loblolly Dr, FAIRFAX, VA 22033
MLS# VAFX2338014Listed by: IMG REALTY, LLC - Coming Soon
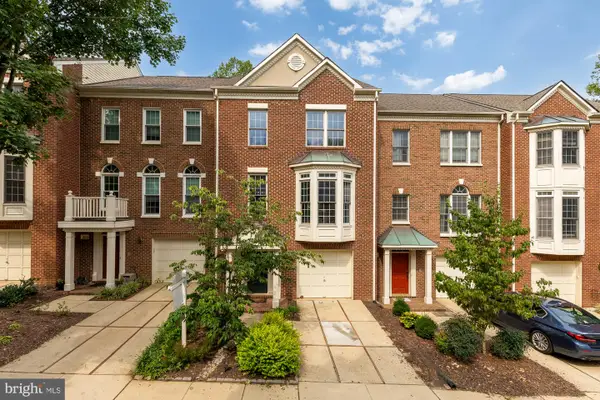 $749,000Coming Soon3 beds 4 baths2,480 sq. ft.
4024 Heatherstone Ct, FAIRFAX, VA 22030
MLS# VAFX2312664Listed by: COMPASS - Coming Soon
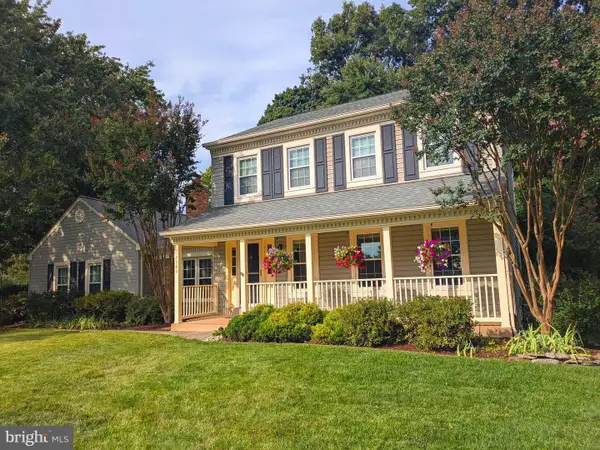 $962,380Coming Soon5 beds 4 baths2,477 sq. ft.
12380 Washington Brice Rd, FAIRFAX, VA 22033
MLS# VAFX2333038Listed by: BERKSHIRE HATHAWAY HOMESERVICES PENFED REALTY - Coming Soon
 $329,000Coming Soon1 beds 1 baths894 sq. ft.
12935-c Grays Pointe Rd #12935c, FAIRFAX, VA 22033
MLS# VAFX2333432Listed by: CORCORAN MCENEARNEY - Coming Soon
 $950,000Coming Soon5 beds 4 baths3,313 sq. ft.
13104 Coralberry Dr, FAIRFAX, VA 22033
MLS# VAFX2331310Listed by: TTR SOTHEBY'S INTERNATIONAL REALTY


Protect your home and budget from life's surprises with an Assurant Home Warranty, backed by a partner that supports you through every step of homeownership. Explore Plans.
© 2026 Better Homes and Gardens Real Estate LLC. An Anywhere Real Estate company. All rights reserved. Better Homes and Gardens® Real Estate is a registered trademark owned by Meredith Operations Corporation, licensed to Better Homes and Gardens Real Estate LLC and used with permission. Better Homes and Gardens Real Estate LLC fully supports the principles of the Fair Housing Act and the Equal Opportunity Act. Listing information is deemed reliable but is not guaranteed accurate.
Each office is independently owned and operated.
Any services or products provided by third parties are not provided by, affiliated with or related to Better Homes and Gardens Real Estate LLC, or its affiliated companies.