
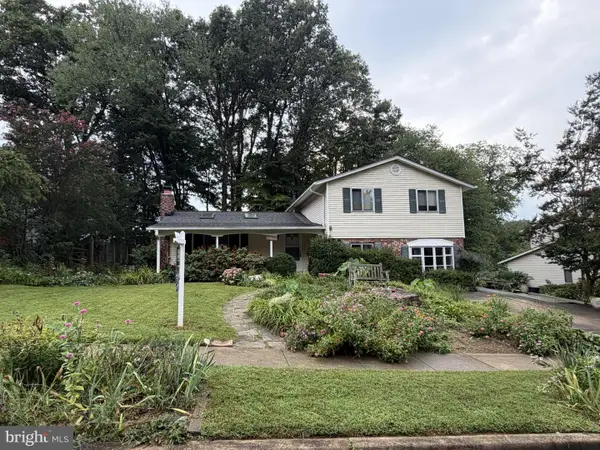
4029 Woodland Dr, Fairfax, VA 22030
Local realty services provided by:Better Homes and Gardens Real Estate Realty Connect
4029 Woodland Dr,Fairfax, VA 22030
$725,000
- 4 Beds
- 2 Baths
- 1,980 sq. ft.
- Single family
- Active
Upcoming open houses
- Sat, Sep 1901:00 pm - 03:00 pm
Listed by: deborah mullan
Office: century 21 redwood realty
MLS#:VAFC2008518
Source:BRIGHTMLS
Price summary
- Price:$725,000
- Price per sq. ft.:$366.16
About this home
Welcome Home to this Perfect Gem in the Much-Sought-After Westmore Neighborhood! This home has been lovingly renovated by the Architect/Owners who obtained Fairfax City permitting for an ADU on the lower level. The Main Floor features 2 Bedrooms, 1 Bath, a Living Room and Eat-In Kitchen. Note Wood Laminate Flooring throughout & Ceiling Fans in 3 of the Bedrooms. The Kitchen has Granite Countertops, Ceiling & Undercabinet Lighting, & SS Appliances featuring Gas Cooking! Head upstairs to the Expansive, Bright Primary Bedroom! Note the built-ins and a closet.
Head back downstairs through Kitchen to side entrance & steps to lower level where you'll find the open living/dining area! The bright kitchen features cabinets, undercabinet lighting, quartz countertops, SS sink, disposer & refrigerator.
Note Door to the Backyard...but Let's Head behind the Kitchen to Utility/Laundry Room to find Shelving Accommodating a Microwave, and a 2- burner Hot Plate. Check out the Utility Sink and "work bench" Counter and the Washer & Dryer!
Come Back out and Head Left to the 4th Bedroom Featuring a Full Bath with Shower and a Closet in the Throughway!
Let's head Back to the Kitchenette where you Access the Fully Fenced Gorgeous Private Back Yard! Head Up the Steps under the Canopy to Find a Beautiful Flat Yard with a Charming, Well-Integrated Utility Shed! Enjoy Entertaining on the Slate Patio under the Modern Canopy featuring Lighting and Lovely Landscaping. Set up a Badminton Set or Play Corn Hole in this piece of Paradise! Check out our list of Upgrades! You will have to Do Nothing to Make this Place Home, Just Bring You & Yours and Furniture! Come See!...
Contact an agent
Home facts
- Year built:1947
- Subdivision & Development:WESTMORE
- Listing ID #:VAFC2008518
- Added:19 day(s) ago
- Updated:September 19, 2026 at 02:38 AM
Rooms and interior
- Bedrooms:4
- Total bathrooms:2
- Full bathrooms:2
- Flooring:Carpet, Ceramic Tile, Hardwood
- Dining Description:Combination Kitchen/Dining
- Bathrooms Description:Bathroom 1, Bathroom 2
- Kitchen Description:Built-In Range, Combination Kitchen/Living, Crown Moldings, Dishwasher, Disposal, Exhaust Fan, Extra Refrigerator/Freezer, Kitchen - Eat-In, Kitchen - Table Space, Microwave, Range Hood, Recessed Lighting, Refrigerator, Stainless Steel Appliances, Upgraded Countertops, Water Heater
- Bedroom Description:Entry Level Bedroom
- Basement:Yes
- Basement Description:Connecting Stairway, Fully Finished, Improved, Outside Entrance, Rear Entrance, Walkout Stairs, Windows
- Living area:1,980 sq. ft.
Heating and cooling
- Cooling:Central A/C
- Heating:90% Forced Air, Natural Gas
Structure and exterior
- Roof:Asphalt
- Year built:1947
- Building area:1,980 sq. ft.
- Lot area:0.2 Acres
- Lot Features:Front Yard, Interior, Landscaping, Level, Middle Of Block, Open, Rear Yard, SideYard(s)
- Architectural Style:Cape Cod
- Exterior Features:Exterior Lighting, Patio(s)
- Foundation Description:Block
- Levels:2 1/2 Stories
Schools
- High school:FAIRFAX
- Elementary school:PROVIDENCE
Utilities
- Water:Public
- Sewer:Public Sewer
Finances and disclosures
- Price:$725,000
- Price per sq. ft.:$366.16
- Tax amount:$6,613 (2025)
Features and amenities
- Laundry features:Dryer, Washer
- Amenities:Ceiling Fan(s), Crown Moldings, Double Hung Windows, Electric Available, Natural Gas Available, Recessed Lighting, Window Treatments
Parking
- Parking description:Asphalt Driveway, On Street
New listings near 4029 Woodland Dr
- Coming Soon
 $1,019,000Coming Soon3 beds 4 baths2,239 sq. ft.
3775 Mayors Way, FAIRFAX, VA 22030
MLS# VAFC2009138Listed by: SAMSON PROPERTIES - Coming Soon
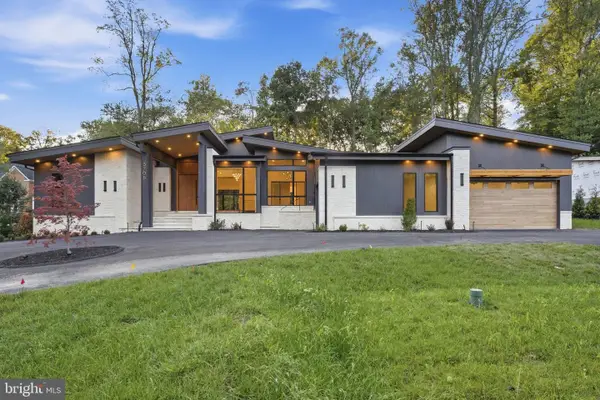 $3,989,998Coming Soon5 beds 7 baths10,030 sq. ft.
3708 Prosperity Ave, FAIRFAX, VA 22031
MLS# VAFX2340158Listed by: SAMSON PROPERTIES - Coming Soon
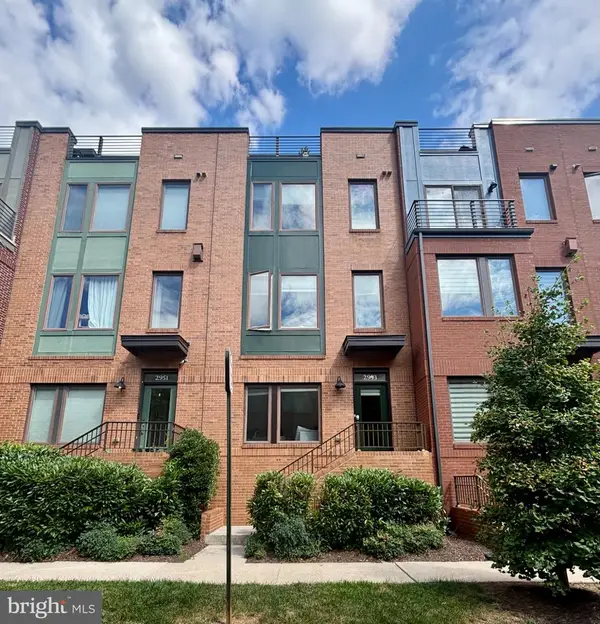 $1,079,000Coming Soon3 beds 4 baths2,100 sq. ft.
2953 Stella Blue Ln, FAIRFAX, VA 22031
MLS# VAFX2340566Listed by: WEICHERT, REALTORS - Coming Soon
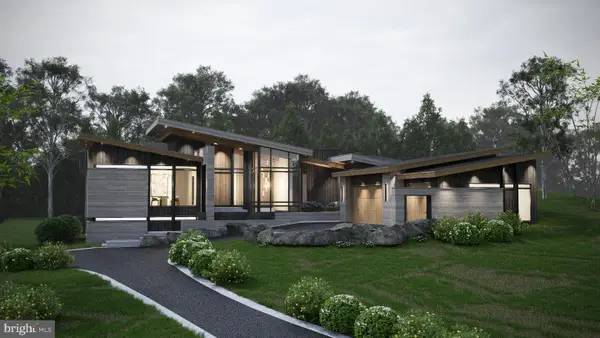 $3,749,998Coming Soon5 beds 8 baths10,282 sq. ft.
3704 Prosperity Ave, FAIRFAX, VA 22031
MLS# VAFX2342026Listed by: EXP REALTY, LLC - Coming Soon
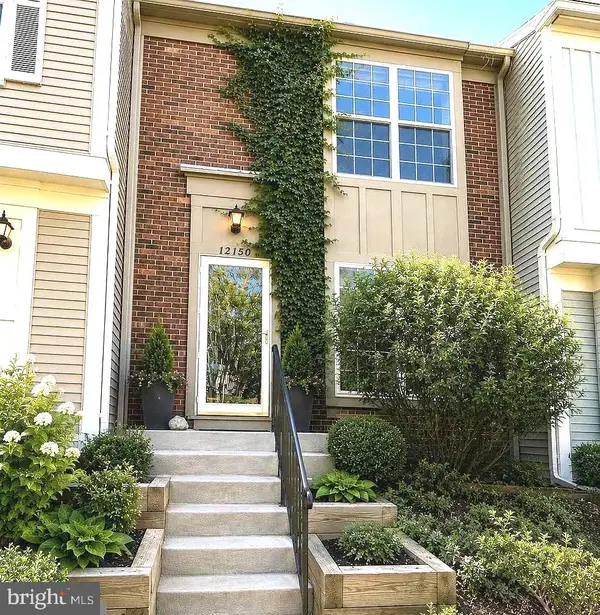 $579,000Coming Soon2 beds 4 baths1,946 sq. ft.
Address Withheld By Seller, FAIRFAX, VA 22033
MLS# VAFX2342088Listed by: REAL BROKER, LLC - Coming Soon
 $925,000Coming Soon3 beds 3 baths1,654 sq. ft.
3406 Park Hill Pl, FAIRFAX, VA 22030
MLS# VAFC2009228Listed by: KW METRO CENTER - Coming Soon
 $850,000Coming Soon4 beds 3 baths2,699 sq. ft.
5238 Pommeroy Dr, FAIRFAX, VA 22032
MLS# VAFX2341218Listed by: LONG & FOSTER REAL ESTATE, INC. - Coming Soon
 $465,000Coming Soon2 beds 2 baths1,181 sq. ft.
11575 Cavalier Landing Ct #301, FAIRFAX, VA 22030
MLS# VAFX2341448Listed by: KELLER WILLIAMS REALTY - Coming Soon
 $1,000,000Coming Soon4 beds 3 baths2,307 sq. ft.
11404 Octagon Ct, FAIRFAX, VA 22030
MLS# VAFX2341614Listed by: KELLER WILLIAMS REALTY - Coming SoonOpen Sat, 1 to 3pm
 $740,000Coming Soon3 beds 3 baths2,320 sq. ft.
3508 Jean St, FAIRFAX, VA 22030
MLS# VAFC2009206Listed by: CORCORAN MCENEARNEY


Protect your home and budget from life's surprises with an Assurant Home Warranty, backed by a partner that supports you through every step of homeownership. Explore Plans.
© 2026 Better Homes and Gardens Real Estate LLC. An Anywhere Real Estate company. All rights reserved. Better Homes and Gardens® Real Estate is a registered trademark owned by Meredith Operations Corporation, licensed to Better Homes and Gardens Real Estate LLC and used with permission. Better Homes and Gardens Real Estate LLC fully supports the principles of the Fair Housing Act and the Equal Opportunity Act. Listing information is deemed reliable but is not guaranteed accurate.
Each office is independently owned and operated.
Any services or products provided by third parties are not provided by, affiliated with or related to Better Homes and Gardens Real Estate LLC, or its affiliated companies.