
3712 Farr Ave, Fairfax, VA 22030
Local realty services provided by:Better Homes and Gardens Real Estate Reserve
3712 Farr Ave,Fairfax, VA 22030
$1,300,000
- 3 Beds
- 5 Baths
- 3,075 sq. ft.
- Single family
- Active
Upcoming open houses
- Thu, Oct 0105:00 pm - 07:00 pm
- Sat, Oct 0312:00 pm - 02:00 pm
Listed by: kathy o'donnell, laurel a chinn
Office: samson properties
MLS#:VAFC2009298
Source:BRIGHTMLS
Price summary
- Price:$1,300,000
- Price per sq. ft.:$422.76
About this home
Nestled in a serene setting, this exquisite 1920 farmhouse-style residence offers a harmonious blend of timeless charm and modern luxury. From the tin roof to the spa-like backyard with in-ground pool and wood-burning fireplace, this home screams style and comfort. Every detail was carefully placed from the wallpaper to the doorknobs and chandeliers. Natural light streams across the main level Brazilian cherry floors from the grand living room with wood-burning fireplace through the dining room, and sitting area. The charm of the kitchen is in the extensive custom cabinetry, honed Carrera marble counters and British AGA appliances. A private powder is just down the hall. The upper level has a spa-like primary suite finished in marble tile while two additional bedrooms with walk-in closets and a full bath also finished in marble complete this level. The fully finished lower level was recently updated with an upscale wet bar and mini-kitchen. The space can be used as a fourth bedroom for visitors or leave it as a great entertaining space. The detached garage opens from the front and back and has a bonus room for an office, studio... The backyard will amaze with the stone terrace, the stunning pool and ample space for entertaining or relaxation. On cooler evenings, gather around the beautiful wood-burning fireplace. All this located near the near of Fairfax City and its shops and dining. Enjoy nearby destinations like the local parks and trails, and benefit from a convenient commute with the Vienna Metro Station just three miles away. With a bus stop nearby and close proximity to Interstate 66 and Rte. 50, connectivity to Washington DC and surrounding areas is seamless. This exceptional home combines elegance, comfort, and location—an opportunity not to be missed....
Contact an agent
Home facts
- Year built:1920
- Subdivision & Development:NONE AVAILABLE
- Listing ID #:VAFC2009298
- Added:3 day(s) ago
- Updated:September 29, 2026 at 02:00 PM
Rooms and interior
- Bedrooms:3
- Total bathrooms:5
- Full bathrooms:3
- Half bathrooms:2
- Flooring:Ceramic Tile, Hardwood
- Dining Description:Dining Area, Dining Room, Formal/Separate Dining Room
- Bathrooms Description:Bathroom 2, Bathroom 3, Half Bath, Primary Bath(s), Primary Bathroom
- Kitchen Description:2nd Kitchen, Breakfast Area, Dishwasher, Disposal, Icemaker, Refrigerator, Stove, Upgraded Countertops, Water Heater, Wet/Dry Bar
- Bedroom Description:Primary Bedroom, Walk In Closet(s)
- Basement:Yes
- Basement Description:Connecting Stairway, Daylight, Fully Finished, Heated, Improved, Interior Access, Outside Entrance, Partial, Side Entrance, Sump Pump, Walkout Stairs, Windows
- Living area:3,075 sq. ft.
Heating and cooling
- Cooling:Central A/C
- Heating:Electric, Forced Air, Heat Pump(s)
Structure and exterior
- Roof:Metal, Vegetated
- Year built:1920
- Building area:3,075 sq. ft.
- Lot area:0.64 Acres
- Lot Features:Front Yard, Landscaping, Middle Of Block, No Thru Street, Private, Rear Yard, SideYard(s), Vegetation Planting, Year Round Access
- Architectural Style:Farmhouse/National Folk
- Construction Materials:Combination, HardiPlank Type
- Exterior Features:Extensive Hardscape, Exterior Lighting, Patio(s), Porch(es), Screened
- Foundation Description:Block
- Levels:3 Story
Schools
- High school:FAIRFAX
- Middle school:KATHERINE JOHNSON
- Elementary school:PROVIDENCE
Utilities
- Water:Public
- Sewer:Public Sewer
Finances and disclosures
- Price:$1,300,000
- Price per sq. ft.:$422.76
- Tax amount:$14,302 (2025)
Features and amenities
- Laundry features:Dryer, Dryer In Unit, Has Laundry, Laundry, Washer, Washer In Unit
- Amenities:Bar, Curved Staircase, Skylight(s), Smoke Detector, Sound System, Wet/Dry Bar, Window Treatments
- Pool features:Fenced, Heated, In Ground
Parking
- Parking description:Concrete Driveway, Detached Garage, Garage - Front Entry, Garage - Rear Entry, Paved Driveway, Paved Parking
- Garage:Yes
- Garage spaces:2
New listings near 3712 Farr Ave
- Coming Soon
 $675,000Coming Soon2 beds 2 baths1,506 sq. ft.
2907 Bleeker St #3-206, FAIRFAX, VA 22031
MLS# VAFX2343480Listed by: KELLER WILLIAMS REALTY - Coming Soon
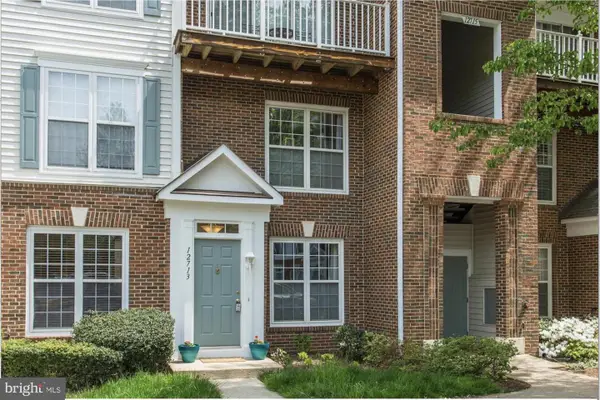 $452,000Coming Soon2 beds 3 baths2,720 sq. ft.
12713 Fair Crest Ct #64, FAIRFAX, VA 22033
MLS# VAFX2339786Listed by: KELLER WILLIAMS FAIRFAX GATEWAY - Coming SoonOpen Sun, 2 to 4pm
 $1,075,000Coming Soon4 beds 3 baths2,491 sq. ft.
9115 Santayana Dr, FAIRFAX, VA 22031
MLS# VAFX2339132Listed by: LONG & FOSTER REAL ESTATE, INC. - Coming Soon
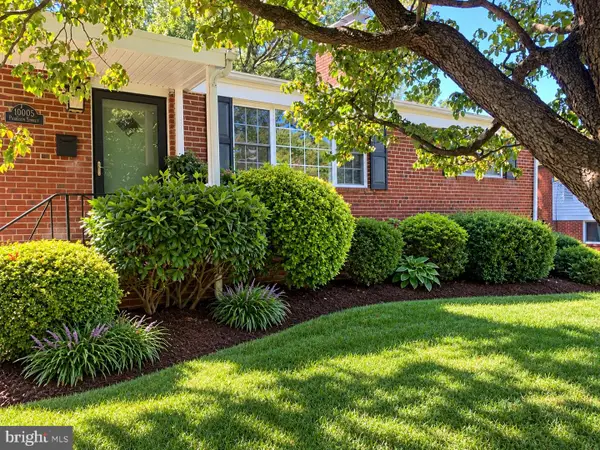 $639,000Coming Soon4 beds 2 baths2,040 sq. ft.
10005 Peterson St, FAIRFAX, VA 22031
MLS# VAFC2009302Listed by: CAPITAL CENTER - Coming SoonOpen Sat, 1 to 3pm
 $749,000Coming Soon3 beds 3 baths2,344 sq. ft.
12138 Loblolly Dr #30, FAIRFAX, VA 22033
MLS# VAFX2343194Listed by: FOXTROT COMPANY - Coming Soon
 $450,000Coming Soon2 beds 2 baths1,316 sq. ft.
11626 - A Cavalier Landing Ct, FAIRFAX, VA 22030
MLS# VAFX2339998Listed by: KELLER WILLIAMS CAPITAL PROPERTIES - Coming SoonOpen Sun, 1 to 3pm
 $1,499,000Coming Soon6 beds 6 baths5,642 sq. ft.
5352 Anvil Ct, FAIRFAX, VA 22030
MLS# VAFX2341954Listed by: TTR SOTHEBY'S INTERNATIONAL REALTY - Coming Soon
 $1,074,999Coming Soon5 beds 4 baths2,800 sq. ft.
2824 Elsmore St, FAIRFAX, VA 22031
MLS# VAFX2343060Listed by: SAMSON PROPERTIES - Coming SoonOpen Sat, 1 to 3pm
 $239,900Coming Soon1 beds 1 baths761 sq. ft.
10026 Fair Woods Dr #330, FAIRFAX, VA 22030
MLS# VAFC2009214Listed by: REDFIN CORPORATION - Coming Soon
 $600,000Coming Soon3 beds 4 baths1,520 sq. ft.
3929 Plum Run Ct, FAIRFAX, VA 22033
MLS# VAFX2342872Listed by: BERKSHIRE HATHAWAY HOMESERVICES PENFED REALTY


Protect your home and budget from life's surprises with an Assurant Home Warranty, backed by a partner that supports you through every step of homeownership. Explore Plans.
© 2026 Better Homes and Gardens Real Estate LLC. An Anywhere Real Estate company. All rights reserved. Better Homes and Gardens® Real Estate is a registered trademark owned by Meredith Operations Corporation, licensed to Better Homes and Gardens Real Estate LLC and used with permission. Better Homes and Gardens Real Estate LLC fully supports the principles of the Fair Housing Act and the Equal Opportunity Act. Listing information is deemed reliable but is not guaranteed accurate.
Each office is independently owned and operated.
Any services or products provided by third parties are not provided by, affiliated with or related to Better Homes and Gardens Real Estate LLC, or its affiliated companies.