
3801 Ridge Knoll Ct #210a, Fairfax, VA 22033
Local realty services provided by:Better Homes and Gardens Real Estate Valley Partners
3801 Ridge Knoll Ct #210a,Fairfax, VA 22033
$389,900
- 2 Beds
- 2 Baths
- 1,240 sq. ft.
- Condominium
- Pending
Listed by: joseph l whitney
Office: whitney realty & management
MLS#:VAFX2334550
Source:BRIGHTMLS
Price summary
- Price:$389,900
- Price per sq. ft.:$314.44
- Monthly HOA dues:$74.33
About this home
Large (1240 SQFT) Well-Maintained, FRESHLY PAINTED Luxury Condo with NEW WALL-TO-WALL & PERGO in Kitchen, Foyer & Baths***Large Living Room With Cozy WOOD FIREPLACE & BUILT-IN SHELVING****Separate Dining Room****Bright SUNROOM/OFFICE/DEN Leads To DECK/BALCONY which leads to Spacious STORAGE SHED****2 Good-Sized MASTER BEDROOM/FULL BATH SUITES****Spacious Gourmet EAT-IN KITCHEN With NEW STAINLESS APPLIANCES, GRANITE COUNTERS, UPDATED CABINETS, TABLE SPACE & BREAKFAST BAR****SEPARATE LAUNDRY/Utility/Storage Room Off Foyer With FULL-SIZE WASHER/DRYER & BRAND NEW 50 GALLON WATER HEATER*** Excellent Closet Space: FOYER COAT CLOSET + 2nd Bedroom WALK-IN CLOSET + Master Bedroom TWIN CLOSETS WITH NEW 6 PANEL DOORS****Loads Of UNASSIGNED LOT & STREET PARKING****Abundance Of Amenities In Award-Winning Penderbrook ARNOLD PALMER GOLF COMMUNITY (1/3 Off Green Fees): Golf, Tennis, 2 Olympic Pools, Gym/Exercise Room, Basketball/Tennis/ Pickleball Courts, Tot Lots & Trails****Conveniently located NEAR MAJOR ROADS: 1/3 MILE FROM ROUTE 50, 1 MILE FROM I-66, 1.5 MILES FROM FAIRFAX COUNTY PKWY****QUICK ACCESS TO RESTAURANTS & SHOPPING: 1/3 MILE FROM FAIR OAKS MALL, FAIRFAX TOWNE CENTER, POLICE & FIRE DEPTS, 2/3 MILE FROM HARRIS TEETER, 1 MILE FROM FAIRFAX CORNER & FAIR LAKES CENTER...
Contact an agent
Home facts
- Year built:1988
- Subdivision & Development:OXFORD HOUSE
- Listing ID #:VAFX2334550
- Added:94 day(s) ago
- Updated:November 14, 2026 at 06:49 AM
Rooms and interior
- Bedrooms:2
- Total bathrooms:2
- Full bathrooms:2
- Dining Description:Dining Room
- Bathrooms Description:Primary Bath(s)
- Kitchen Description:Built-Ins, Dishwasher, Disposal, Exhaust Fan, Icemaker, Kitchen - Table Space, Microwave, Oven/Range - Electric, Refrigerator
- Bedroom Description:Primary Bedroom
- Living area:1,240 sq. ft.
Heating and cooling
- Cooling:Central A/C
- Heating:Electric, Heat Pump(s)
Structure and exterior
- Year built:1988
- Building area:1,240 sq. ft.
- Architectural Style:Contemporary
- Construction Materials:Brick, Vinyl Siding
- Exterior Features:Balcony
- Levels:1 Story
Schools
- High school:FAIRFAX
- Middle school:FRANKLIN
- Elementary school:WAPLES MILL
Utilities
- Water:Public
- Sewer:Public Sewer
Finances and disclosures
- Price:$389,900
- Price per sq. ft.:$314.44
- Tax amount:$4,469 (2026)
Features and amenities
- Laundry features:Dryer, Laundry, Washer
- Amenities:Built-Ins, Cable TV Available, Window Treatments
New listings near 3801 Ridge Knoll Ct #210a
- Coming Soon
 $1,580,000Coming Soon5 beds 5 baths5,691 sq. ft.
12601 Tolman Rd, FAIRFAX, VA 22033
MLS# VAFX2350050Listed by: SAMSON PROPERTIES - Coming SoonOpen Sat, 1 to 3pm
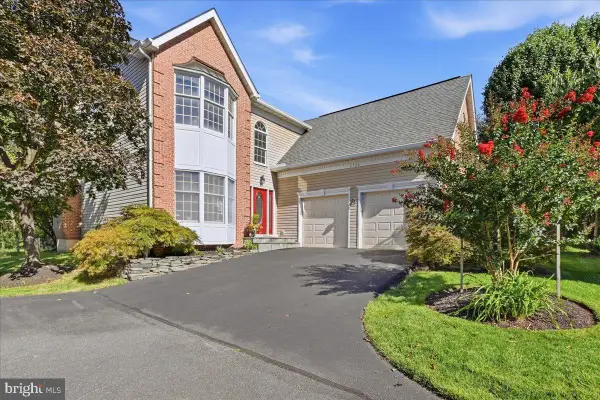 $1,025,000Coming Soon4 beds 4 baths3,503 sq. ft.
3720 Millpond Ct, FAIRFAX, VA 22033
MLS# VAFX2346884Listed by: REAL BROKER, LLC - Coming Soon
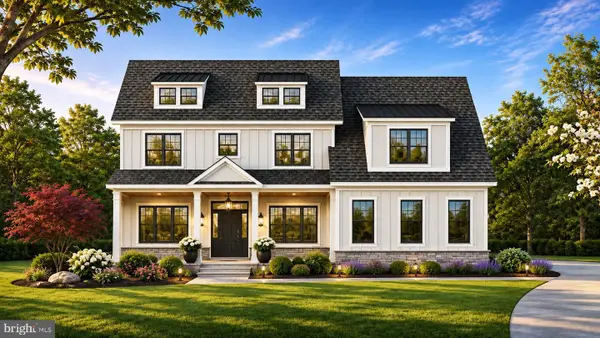 $2,550,000Coming Soon7 beds 8 baths7,700 sq. ft.
4050 Doveville Ln, FAIRFAX, VA 22032
MLS# VAFX2349320Listed by: LONG & FOSTER REAL ESTATE, INC. - Coming Soon
 $765,000Coming Soon4 beds 2 baths1,512 sq. ft.
4411 Majestic Ln, FAIRFAX, VA 22033
MLS# VAFX2348734Listed by: REALTY SUPPORT SERVICES, INC, - Coming Soon
 $429,900Coming Soon3 beds 2 baths954 sq. ft.
11501 Cardoness Ln #101, FAIRFAX, VA 22030
MLS# VAFX2348312Listed by: SAMSON PROPERTIES - Coming Soon
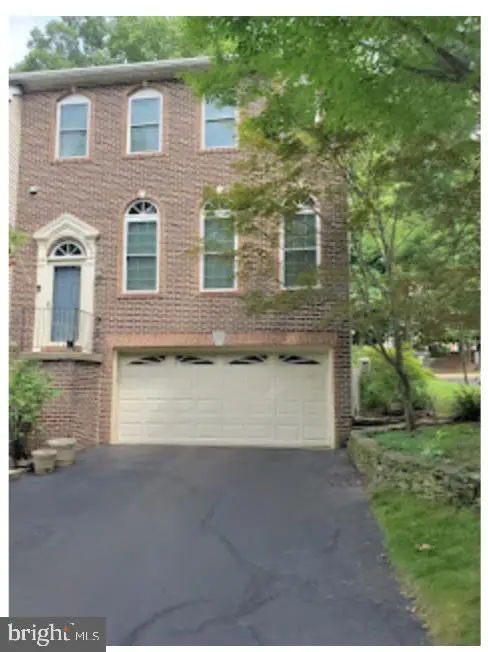 $780,000Coming Soon3 beds 3 baths2,600 sq. ft.
4023 Rosemeade Dr, FAIRFAX, VA 22033
MLS# VAFX2346766Listed by: LONG & FOSTER REAL ESTATE, INC. - Coming Soon
 $675,000Coming Soon2 beds 2 baths1,615 sq. ft.
3989 Norton Pl #408, FAIRFAX, VA 22030
MLS# VAFC2009334Listed by: PEARSON SMITH REALTY, LLC - Coming Soon
 $695,000Coming Soon4 beds 3 baths2,314 sq. ft.
10924 Spurlock Ct, FAIRFAX, VA 22032
MLS# VAFX2340026Listed by: LONG & FOSTER REAL ESTATE, INC. - Coming Soon
 $2,400,000Coming Soon6 beds 7 baths5,855 sq. ft.
4126 Bruning Ct, FAIRFAX, VA 22032
MLS# VAFX2336752Listed by: EXP REALTY, LLC - Coming Soon
 $2,999,000Coming Soon6 beds 7 baths7,276 sq. ft.
3128 Barbara Ln, FAIRFAX, VA 22031
MLS# VAFX2292724Listed by: LONG & FOSTER REAL ESTATE, INC.


Protect your home and budget from life's surprises with an Assurant Home Warranty, backed by a partner that supports you through every step of homeownership. Explore Plans.
© 2026 Better Homes and Gardens Real Estate LLC. An Anywhere Real Estate company. All rights reserved. Better Homes and Gardens® Real Estate is a registered trademark owned by Meredith Operations Corporation, licensed to Better Homes and Gardens Real Estate LLC and used with permission. Better Homes and Gardens Real Estate LLC fully supports the principles of the Fair Housing Act and the Equal Opportunity Act. Listing information is deemed reliable but is not guaranteed accurate.
Each office is independently owned and operated.
Any services or products provided by third parties are not provided by, affiliated with or related to Better Homes and Gardens Real Estate LLC, or its affiliated companies.