
4007 Poplar St, Fairfax, VA 22030
Local realty services provided by:Better Homes and Gardens Real Estate Realty Connect
4007 Poplar St,Fairfax, VA 22030
$725,000
- 4 Beds
- 2 Baths
- 1,980 sq. ft.
- Single family
- Active
Listed by: lori a coffey
Office: johnston and rhodes real estate
MLS#:VAFC2009464
Source:BRIGHTMLS
Price summary
- Price:$725,000
- Price per sq. ft.:$366.16
About this home
Nestled in the charming Westmore neighborhood, this delightful Cape Cod home exudes warmth and character, making it the perfect retreat for those seeking comfort and convenience. Built in 1947, this residence combines classic architectural style with modern living, offering a spacious layout that invites you to create lasting memories. Step inside to discover a thoughtfully designed interior featuring four inviting bedrooms and one and a half bathrooms. The traditional floor plan flows seamlessly, with an entry-level bedroom that provides flexibility for guests or a home office. The heart of the home is the eat-in kitchen, where you'll find essential appliances including a gas oven/range, refrigerator, dishwasher, and disposal, all ready for your culinary adventures. The built-ins add a touch of charm and practicality. Natural light pours in through the windows, enhanced by tasteful window treatments that create a cozy atmosphere throughout. The living spaces are adorned with warm wood floors and plush carpeting, offering a blend of comfort and style. An attic provides additional storage options, ensuring that your living space remains clutter-free. The partially finished basement, accessible via walkout stairs, presents endless possibilities-whether you envision a playroom, workshop, or additional storage space, this area is ready to adapt to your needs. Outside, the property boasts a generous 0.24-acre lot, providing ample space for outdoor activities or gardening. Parking is a breeze with a paved driveway and additional off-street options, ensuring convenience for you and your guests. Located in the heart of Westmore, this home is just a stone's throw away from local amenities, including parks, shops, and dining options. Enjoy leisurely strolls through the neighborhood or take advantage of nearby recreational facilities. The community vibe is welcoming, making it easy to connect with neighbors and enjoy the local culture. This charming residence is more than just a house; it's a place to call home. With its inviting features and prime location, it offers a unique opportunity to embrace a lifestyle of comfort and convenience in the heart of Westmore. Don't miss your chance to make this lovely property your own! Please call and set up a showing today!...
Contact an agent
Home facts
- Year built:1947
- Subdivision & Development:WESTMORE
- Listing ID #:VAFC2009464
- Added:6 day(s) ago
- Updated:November 13, 2026 at 03:02 PM
Rooms and interior
- Bedrooms:4
- Total bathrooms:2
- Full bathrooms:1
- Half bathrooms:1
- Dining Description:Combination Kitchen/Dining
- Kitchen Description:Built-Ins, Carpet, Dishwasher, Disposal, Kitchen - Eat-In, Oven/Range - Gas, Refrigerator
- Bedroom Description:Carpet, Entry Level Bedroom
- Basement:Yes
- Basement Description:Full, Outside Entrance, Partially Finished, Rear Entrance, Walkout Stairs
- Living area:1,980 sq. ft.
Heating and cooling
- Cooling:Central A/C
- Heating:Forced Air, Natural Gas
Structure and exterior
- Year built:1947
- Building area:1,980 sq. ft.
- Lot area:0.24 Acres
- Architectural Style:Cape Cod
- Construction Materials:Block, Frame, Vinyl Siding
- Foundation Description:Block
- Levels:3 Story
Utilities
- Water:Public
- Sewer:Public Sewer
Finances and disclosures
- Price:$725,000
- Price per sq. ft.:$366.16
- Tax amount:$5,690 (2025)
Features and amenities
- Amenities:Attic, Built-Ins, Carpet, Window Treatments
Parking
- Parking description:Free, Off Street, On Street, Paved Driveway
New listings near 4007 Poplar St
- Coming Soon
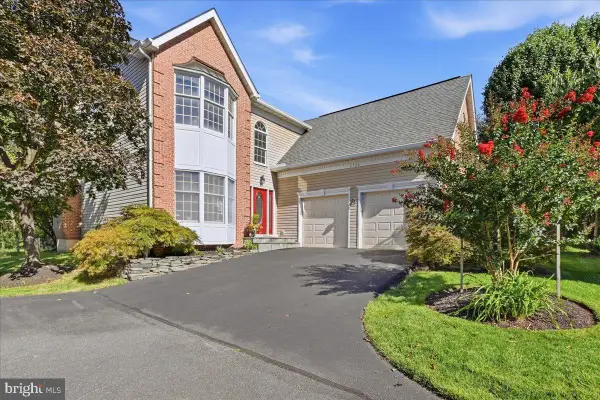
 $1,580,000Coming Soon5 beds 5 baths5,691 sq. ft.
12601 Tolman Rd, FAIRFAX, VA 22033
MLS# VAFX2350050Listed by: SAMSON PROPERTIES - Coming Soon
 $1,025,000Coming Soon4 beds 4 baths3,503 sq. ft.
3720 Millpond Ct, FAIRFAX, VA 22033
MLS# VAFX2346884Listed by: REAL BROKER, LLC - Coming Soon
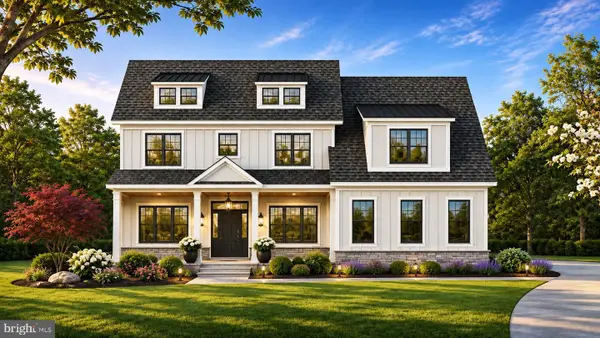 $2,550,000Coming Soon7 beds 8 baths7,700 sq. ft.
4050 Doveville Ln, FAIRFAX, VA 22032
MLS# VAFX2349320Listed by: LONG & FOSTER REAL ESTATE, INC. - Coming Soon
 $765,000Coming Soon4 beds 2 baths1,512 sq. ft.
4411 Majestic Ln, FAIRFAX, VA 22033
MLS# VAFX2348734Listed by: REALTY SUPPORT SERVICES, INC, - Coming Soon
 $429,900Coming Soon3 beds 2 baths954 sq. ft.
11501 Cardoness Ln #101, FAIRFAX, VA 22030
MLS# VAFX2348312Listed by: SAMSON PROPERTIES - Coming Soon
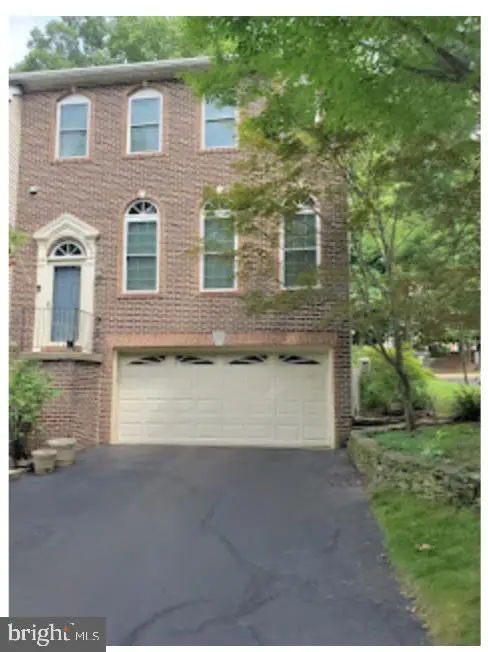 $780,000Coming Soon3 beds 3 baths2,600 sq. ft.
4023 Rosemeade Dr, FAIRFAX, VA 22033
MLS# VAFX2346766Listed by: LONG & FOSTER REAL ESTATE, INC. - Coming Soon
 $675,000Coming Soon2 beds 2 baths1,615 sq. ft.
3989 Norton Pl #408, FAIRFAX, VA 22030
MLS# VAFC2009334Listed by: PEARSON SMITH REALTY, LLC - Coming Soon
 $695,000Coming Soon4 beds 3 baths2,314 sq. ft.
10924 Spurlock Ct, FAIRFAX, VA 22032
MLS# VAFX2340026Listed by: LONG & FOSTER REAL ESTATE, INC. - Coming Soon
 $2,400,000Coming Soon6 beds 7 baths5,855 sq. ft.
4126 Bruning Ct, FAIRFAX, VA 22032
MLS# VAFX2336752Listed by: EXP REALTY, LLC - Coming Soon
 $2,999,000Coming Soon6 beds 7 baths7,276 sq. ft.
3128 Barbara Ln, FAIRFAX, VA 22031
MLS# VAFX2292724Listed by: LONG & FOSTER REAL ESTATE, INC.


Protect your home and budget from life's surprises with an Assurant Home Warranty, backed by a partner that supports you through every step of homeownership. Explore Plans.
© 2026 Better Homes and Gardens Real Estate LLC. An Anywhere Real Estate company. All rights reserved. Better Homes and Gardens® Real Estate is a registered trademark owned by Meredith Operations Corporation, licensed to Better Homes and Gardens Real Estate LLC and used with permission. Better Homes and Gardens Real Estate LLC fully supports the principles of the Fair Housing Act and the Equal Opportunity Act. Listing information is deemed reliable but is not guaranteed accurate.
Each office is independently owned and operated.
Any services or products provided by third parties are not provided by, affiliated with or related to Better Homes and Gardens Real Estate LLC, or its affiliated companies.