
4240 Wheeled Caisson Sq, Fairfax, VA 22033
Local realty services provided by:Better Homes and Gardens Real Estate Valley Partners
4240 Wheeled Caisson Sq,Fairfax, VA 22033
$639,900
- 3 Beds
- 3 Baths
- 1,646 sq. ft.
- Townhouse
- Pending
Listed by: rong ma
Office: libra realty, llc.
MLS#:VAFX2330096
Source:BRIGHTMLS
Price summary
- Price:$639,900
- Price per sq. ft.:$388.76
- Monthly HOA dues:$141
About this home
Offer deadline is 9am on Monday, July 27. Welcome to 4240 Wheeled Caisson Square, a beautifully updated three-level townhome offering the perfect blend of comfort, style, and convenience. Featuring 3 bedrooms, 2 full bathrooms, and 1 half bathroom, this light-filled home offers a spacious and functional floor plan with tasteful updates throughout. All bathrooms have been beautifully renovated with flooring, vanities, lighting fixtures and toilets. The main level features a bright living room that flows seamlessly into the thoughtfully updated kitchen, complete with quartz countertops, a center island, stainless steel appliances, a modern glass tile backsplash, and added white shaker-style cabinetry for extra storage. LVP/Laminate flooring and recessed lighting extend throughout the home. The laundry room is conveniently located on the main level. The second level offers a spacious family room, one bedroom, and a full bathroom. Patio door open to a large deck with peaceful pond views, perfect for outdoor relaxation and entertaining. The upper level includes two additional bedrooms and a full bathroom. Step outside to a fully fenced backyard with a paver patio, offering additional outdoor living space. Recent improvements include a new roof (2021), HVAC (2022), premium range hood (2022), stove (2022) water heater (2025), dishwasher (2025), and fresh interior paint (2026). Kitchen enhancements include quartz countertops, a modern glass tile backsplash, and added white shaker-style cabinetry for additional storage. Additional highlights include two assigned parking spaces and access to community amenities, including a swimming pool, fitness center, tennis court and walking paths. Ideally located minutes from Fair Oaks Mall, Fairfax Corner, Fair Lakes, Wegmans, Whole Foods, Costco, restaurants, shopping, and major commuter routes including I-66, Route 50, and Fairfax County Parkway. A lovely house that you don't want to miss!...
Contact an agent
Home facts
- Year built:1998
- Subdivision & Development:CEDAR LAKES
- Listing ID #:VAFX2330096
- Added:13 day(s) ago
- Updated:August 04, 2026 at 08:34 AM
Rooms and interior
- Bedrooms:3
- Total bathrooms:3
- Full bathrooms:2
- Half bathrooms:1
- Flooring:Laminate Plank, Luxury Vinyl Plank
- Dining Description:Combination Dining/Living
- Kitchen Description:Dishwasher, Disposal, Exhaust Fan, Kitchen - Island, Microwave, Oven/Range - Electric, Recessed Lighting, Refrigerator, Stainless Steel Appliances, Water Heater
- Basement:Yes
- Basement Description:Walkout Level
- Living area:1,646 sq. ft.
Heating and cooling
- Cooling:Ceiling Fan(s), Central A/C
- Heating:Forced Air, Natural Gas
Structure and exterior
- Roof:Shingle
- Year built:1998
- Building area:1,646 sq. ft.
- Lot area:0.02 Acres
- Architectural Style:Colonial
- Construction Materials:Brick Front, Vinyl Siding
- Exterior Features:Deck(s), Patio(s)
- Foundation Description:Slab
- Levels:3 Story
Utilities
- Water:Public
- Sewer:Public Sewer
Finances and disclosures
- Price:$639,900
- Price per sq. ft.:$388.76
- Tax amount:$6,574 (2025)
Features and amenities
- Laundry features:Dryer, Dryer In Unit, Washer, Washer In Unit
- Amenities:Attic, Ceiling Fan(s), Recessed Lighting
Parking
- Parking description:Assigned, On Street
New listings near 4240 Wheeled Caisson Sq
- New
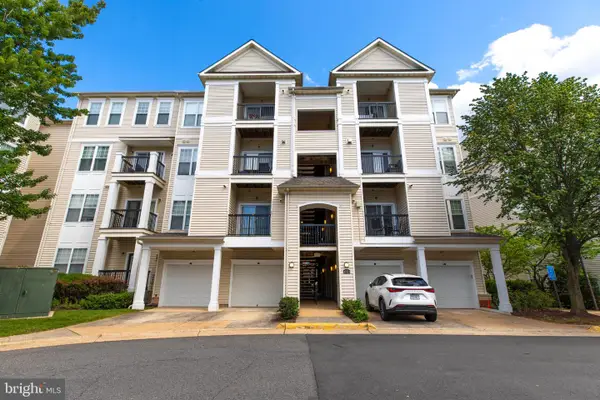 $464,900Active2 beds 2 baths1,200 sq. ft.
11321 Aristotle Dr #3-303, FAIRFAX, VA 22030
MLS# VAFX2333012Listed by: FAIRFAX REALTY SELECT - New
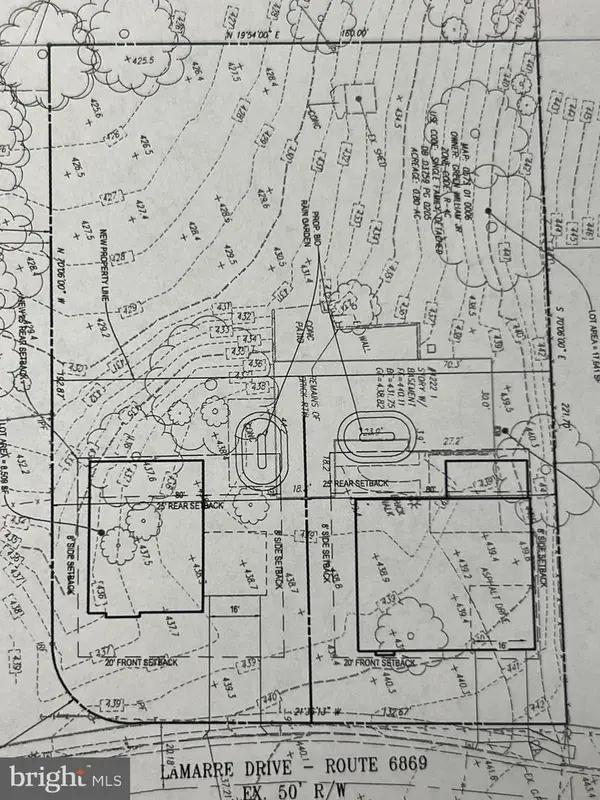 $795,000Active0.17 Acres
4222 Lamarre Dr, FAIRFAX, VA 22030
MLS# VAFX2333032Listed by: SAMSON PROPERTIES - Coming Soon
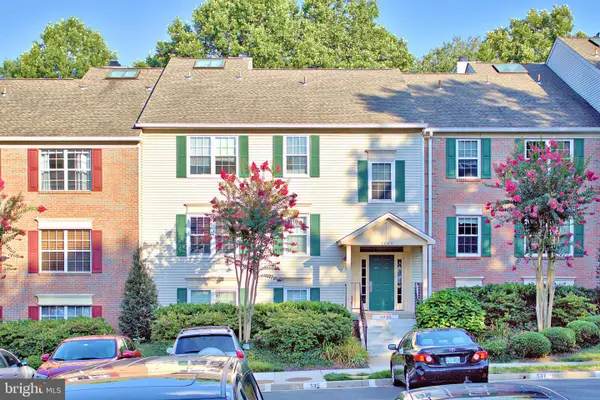 $430,000Coming Soon3 beds 2 baths
3805 Green Ridge Ct #302, FAIRFAX, VA 22033
MLS# VAFX2333046Listed by: KW UNITED - Coming Soon
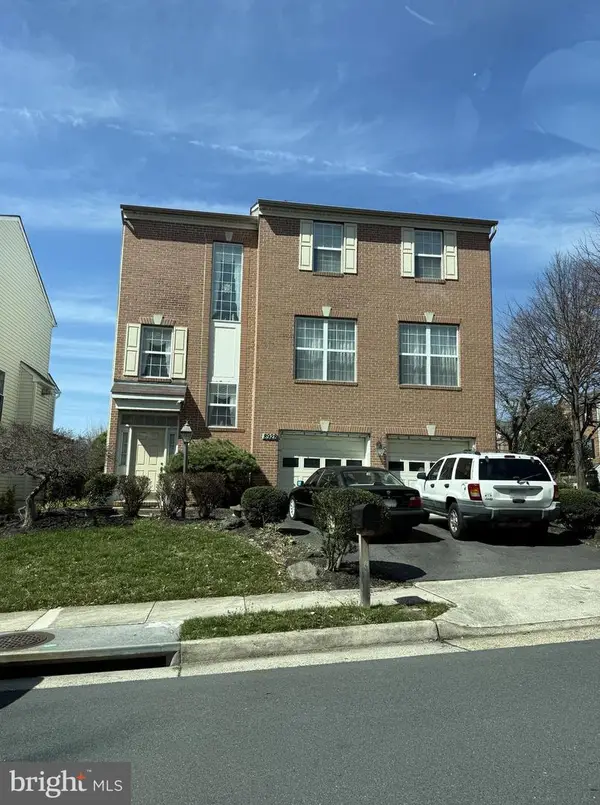 $1,100,000Coming Soon4 beds 4 baths
8928 Garden Gate Dr, FAIRFAX, VA 22031
MLS# VAFX2332442Listed by: KELLER WILLIAMS REALTY - New
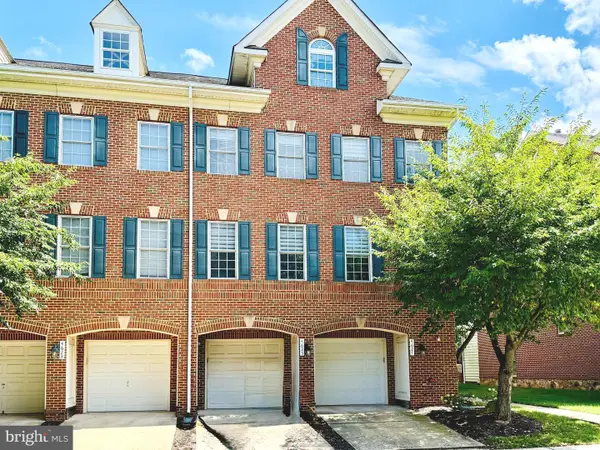 $550,000Active3 beds 3 baths1,590 sq. ft.
4627 Hummingbird Ln #115, FAIRFAX, VA 22033
MLS# VAFX2332978Listed by: TAKE 2 REAL ESTATE LLC - Coming Soon
 $295,000Coming Soon2 beds 1 baths
10570 Main St #404, FAIRFAX, VA 22030
MLS# VAFC2008854Listed by: SAMSON PROPERTIES - Coming SoonOpen Sat, 2 to 4pm
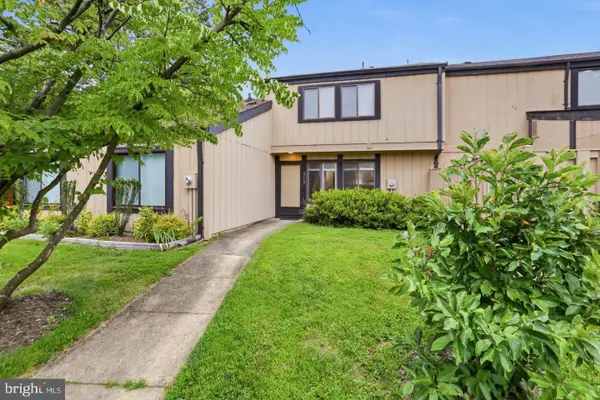 $555,000Coming Soon3 beds 2 baths
3114 Babashaw Ct, FAIRFAX, VA 22031
MLS# VAFX2332948Listed by: PEARSON SMITH REALTY, LLC - Coming Soon
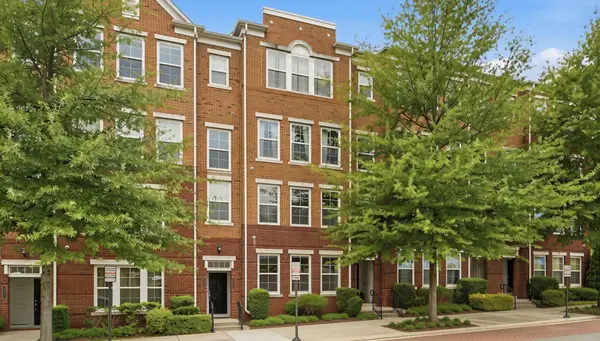 $679,000Coming Soon3 beds 3 baths
2939 Finsbury Pl #103, FAIRFAX, VA 22031
MLS# VAFX2332612Listed by: SAMSON PROPERTIES - New
 $450,000Active2 beds 2 baths1,182 sq. ft.
11508 Sperrin Cir #88, FAIRFAX, VA 22030
MLS# VAFX2332852Listed by: FAIRFAX REALTY SELECT - New
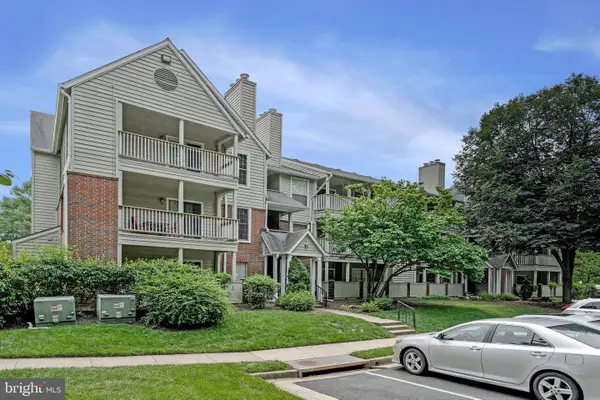 $380,000Active2 beds 2 baths1,070 sq. ft.
12165 Penderview Ter #1028, FAIRFAX, VA 22033
MLS# VAFX2328144Listed by: KEY HOME REALTY GROUP


Protect your home and budget from life's surprises with an Assurant Home Warranty, backed by a partner that supports you through every step of homeownership. Explore Plans.
© 2026 Better Homes and Gardens Real Estate LLC. An Anywhere Real Estate company. All rights reserved. Better Homes and Gardens® Real Estate is a registered trademark owned by Meredith Operations Corporation, licensed to Better Homes and Gardens Real Estate LLC and used with permission. Better Homes and Gardens Real Estate LLC fully supports the principles of the Fair Housing Act and the Equal Opportunity Act. Listing information is deemed reliable but is not guaranteed accurate.
Each office is independently owned and operated.
Any services or products provided by third parties are not provided by, affiliated with or related to Better Homes and Gardens Real Estate LLC, or its affiliated companies.